Leave a Message

Thank you for your message. I will be in touch with you shortly.

Home Search
1050 102nd Avenue
1050 102nd Avenue
1050 102nd Avenue
1050 102nd Avenue
1050 102nd Avenue
1050 102nd Avenue
1050 102nd Avenue
1050 102nd Avenue
1050 102nd Avenue
1050 102nd Avenue
1050 102nd Avenue
1050 102nd Avenue
1050 102nd Avenue
1050 102nd Avenue
1050 102nd Avenue
1050 102nd Avenue
1050 102nd Avenue
1050 102nd Avenue
1050 102nd Avenue
1050 102nd Avenue
1050 102nd Avenue
1050 102nd Avenue
1050 102nd Avenue
1050 102nd Avenue
1050 102nd Avenue
1050 102nd Avenue
1050 102nd Avenue
1050 102nd Avenue
1050 102nd Avenue
1050 102nd Avenue
1050 102nd Avenue
1050 102nd Avenue
1050 102nd Avenue
1050 102nd Avenue
1050 102nd Avenue
1050 102nd Avenue
1050 102nd Avenue
1050 102nd Avenue
1050 102nd Avenue
1050 102nd Avenue
1050 102nd Avenue
1050 102nd Avenue
1050 102nd Avenue
1050 102nd Avenue
1050 102nd Avenue
1050 102nd Avenue
1050 102nd Avenue
1050 102nd Avenue
1050 102nd Avenue
1050 102nd Avenue
1050 102nd Avenue
1050 102nd Avenue
1050 102nd Avenue
1050 102nd Avenue
1050 102nd Avenue
1050 102nd Avenue
1050 102nd Avenue
1050 102nd Avenue
1050 102nd Avenue
1050 102nd Avenue
1050 102nd Avenue
1050 102nd Avenue
1050 102nd Avenue
1050 102nd Avenue
1050 102nd Avenue
1050 102nd Avenue
VIEW PHOTOS
Courtesy of Rhea Terburg, Jaqua, REALTORS
$599,900

1050 102nd Avenue

5 Beds 3 Baths 3,800 Sq.Ft. 1.67 Acres

Description

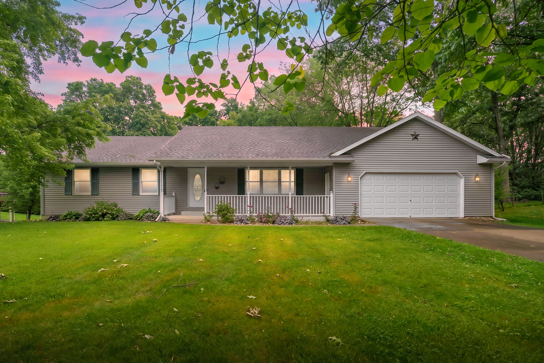
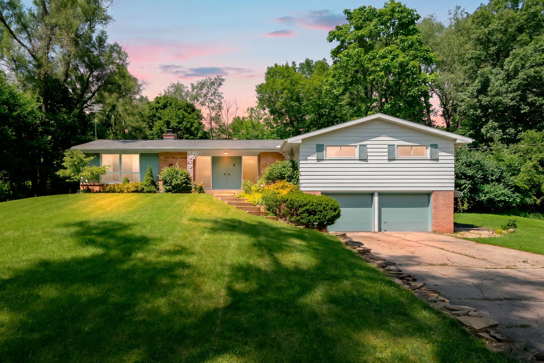
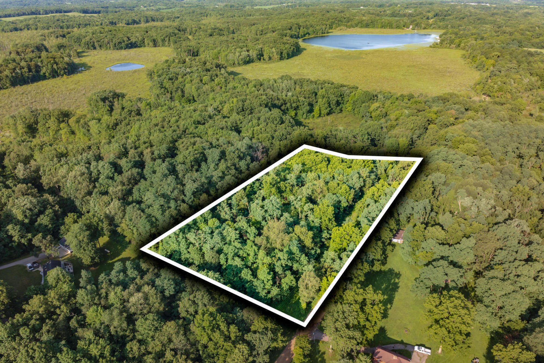
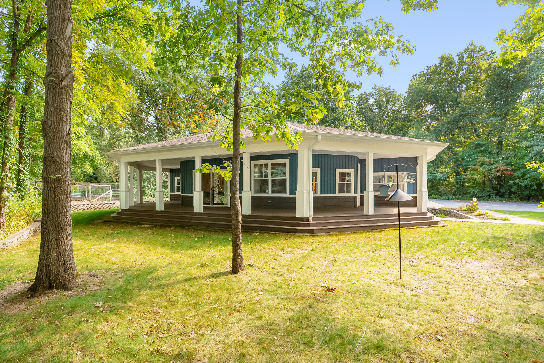
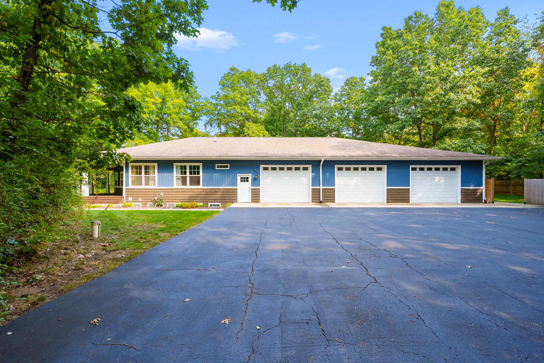
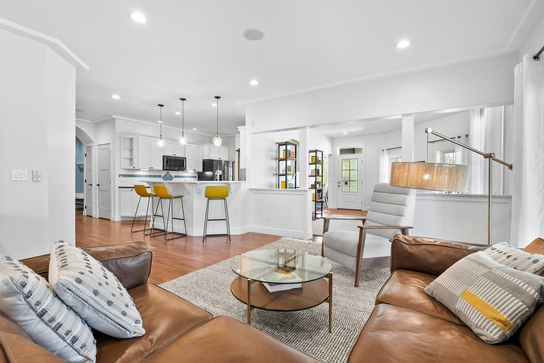
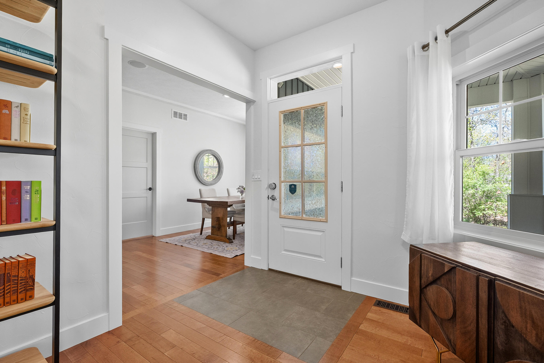
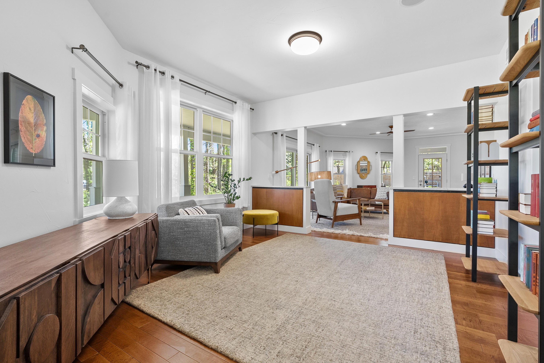
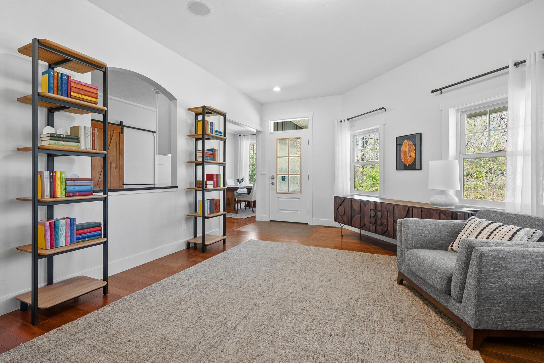
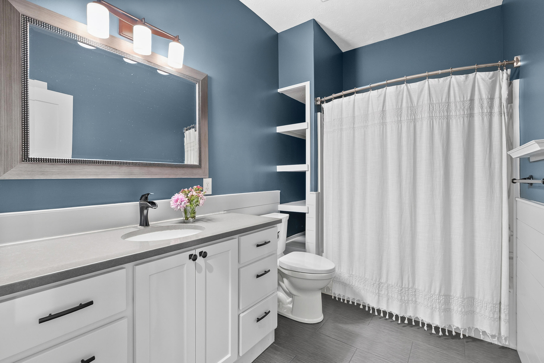
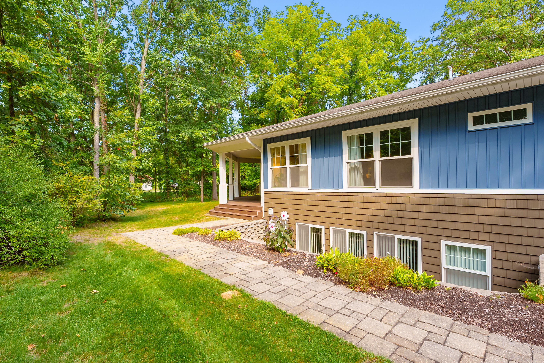
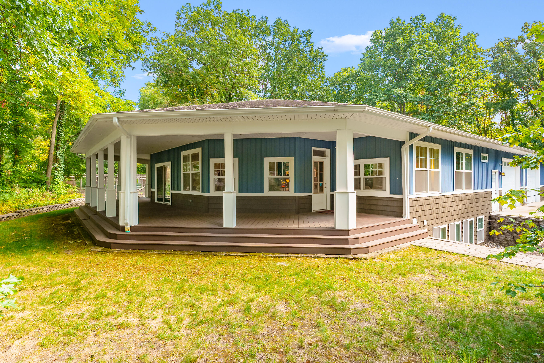
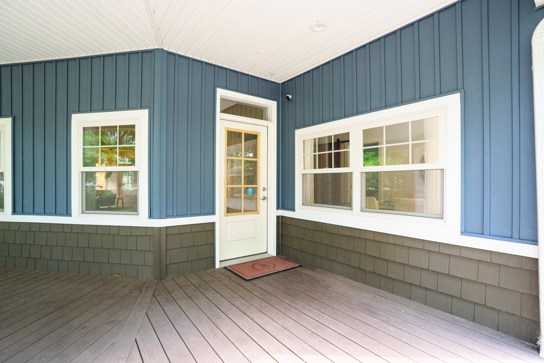
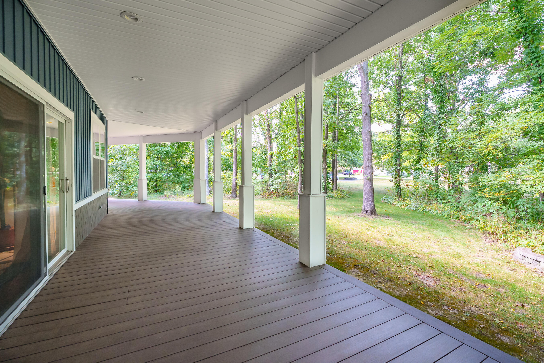
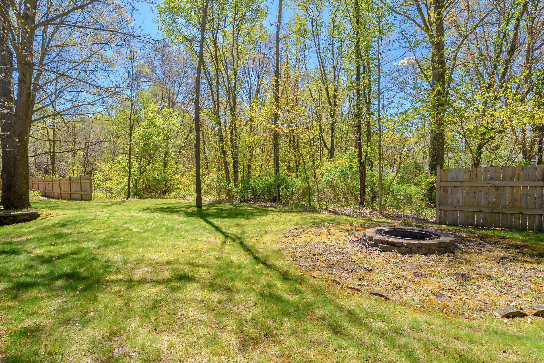
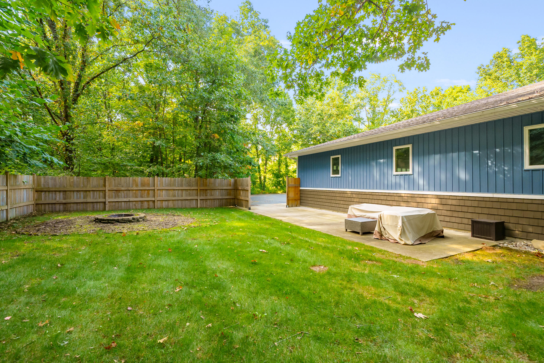
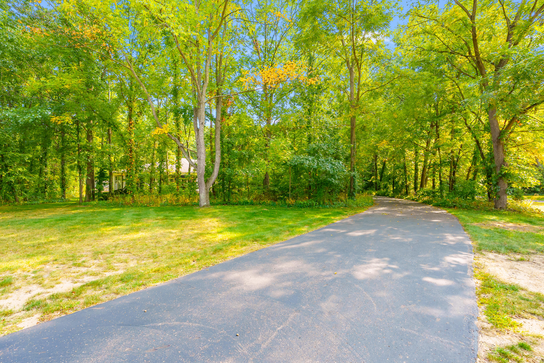
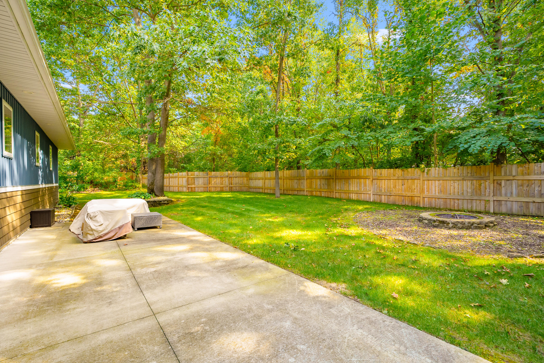
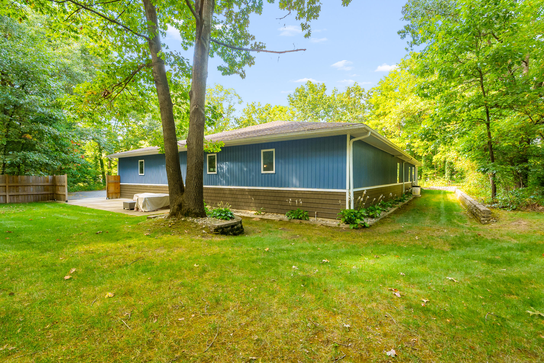
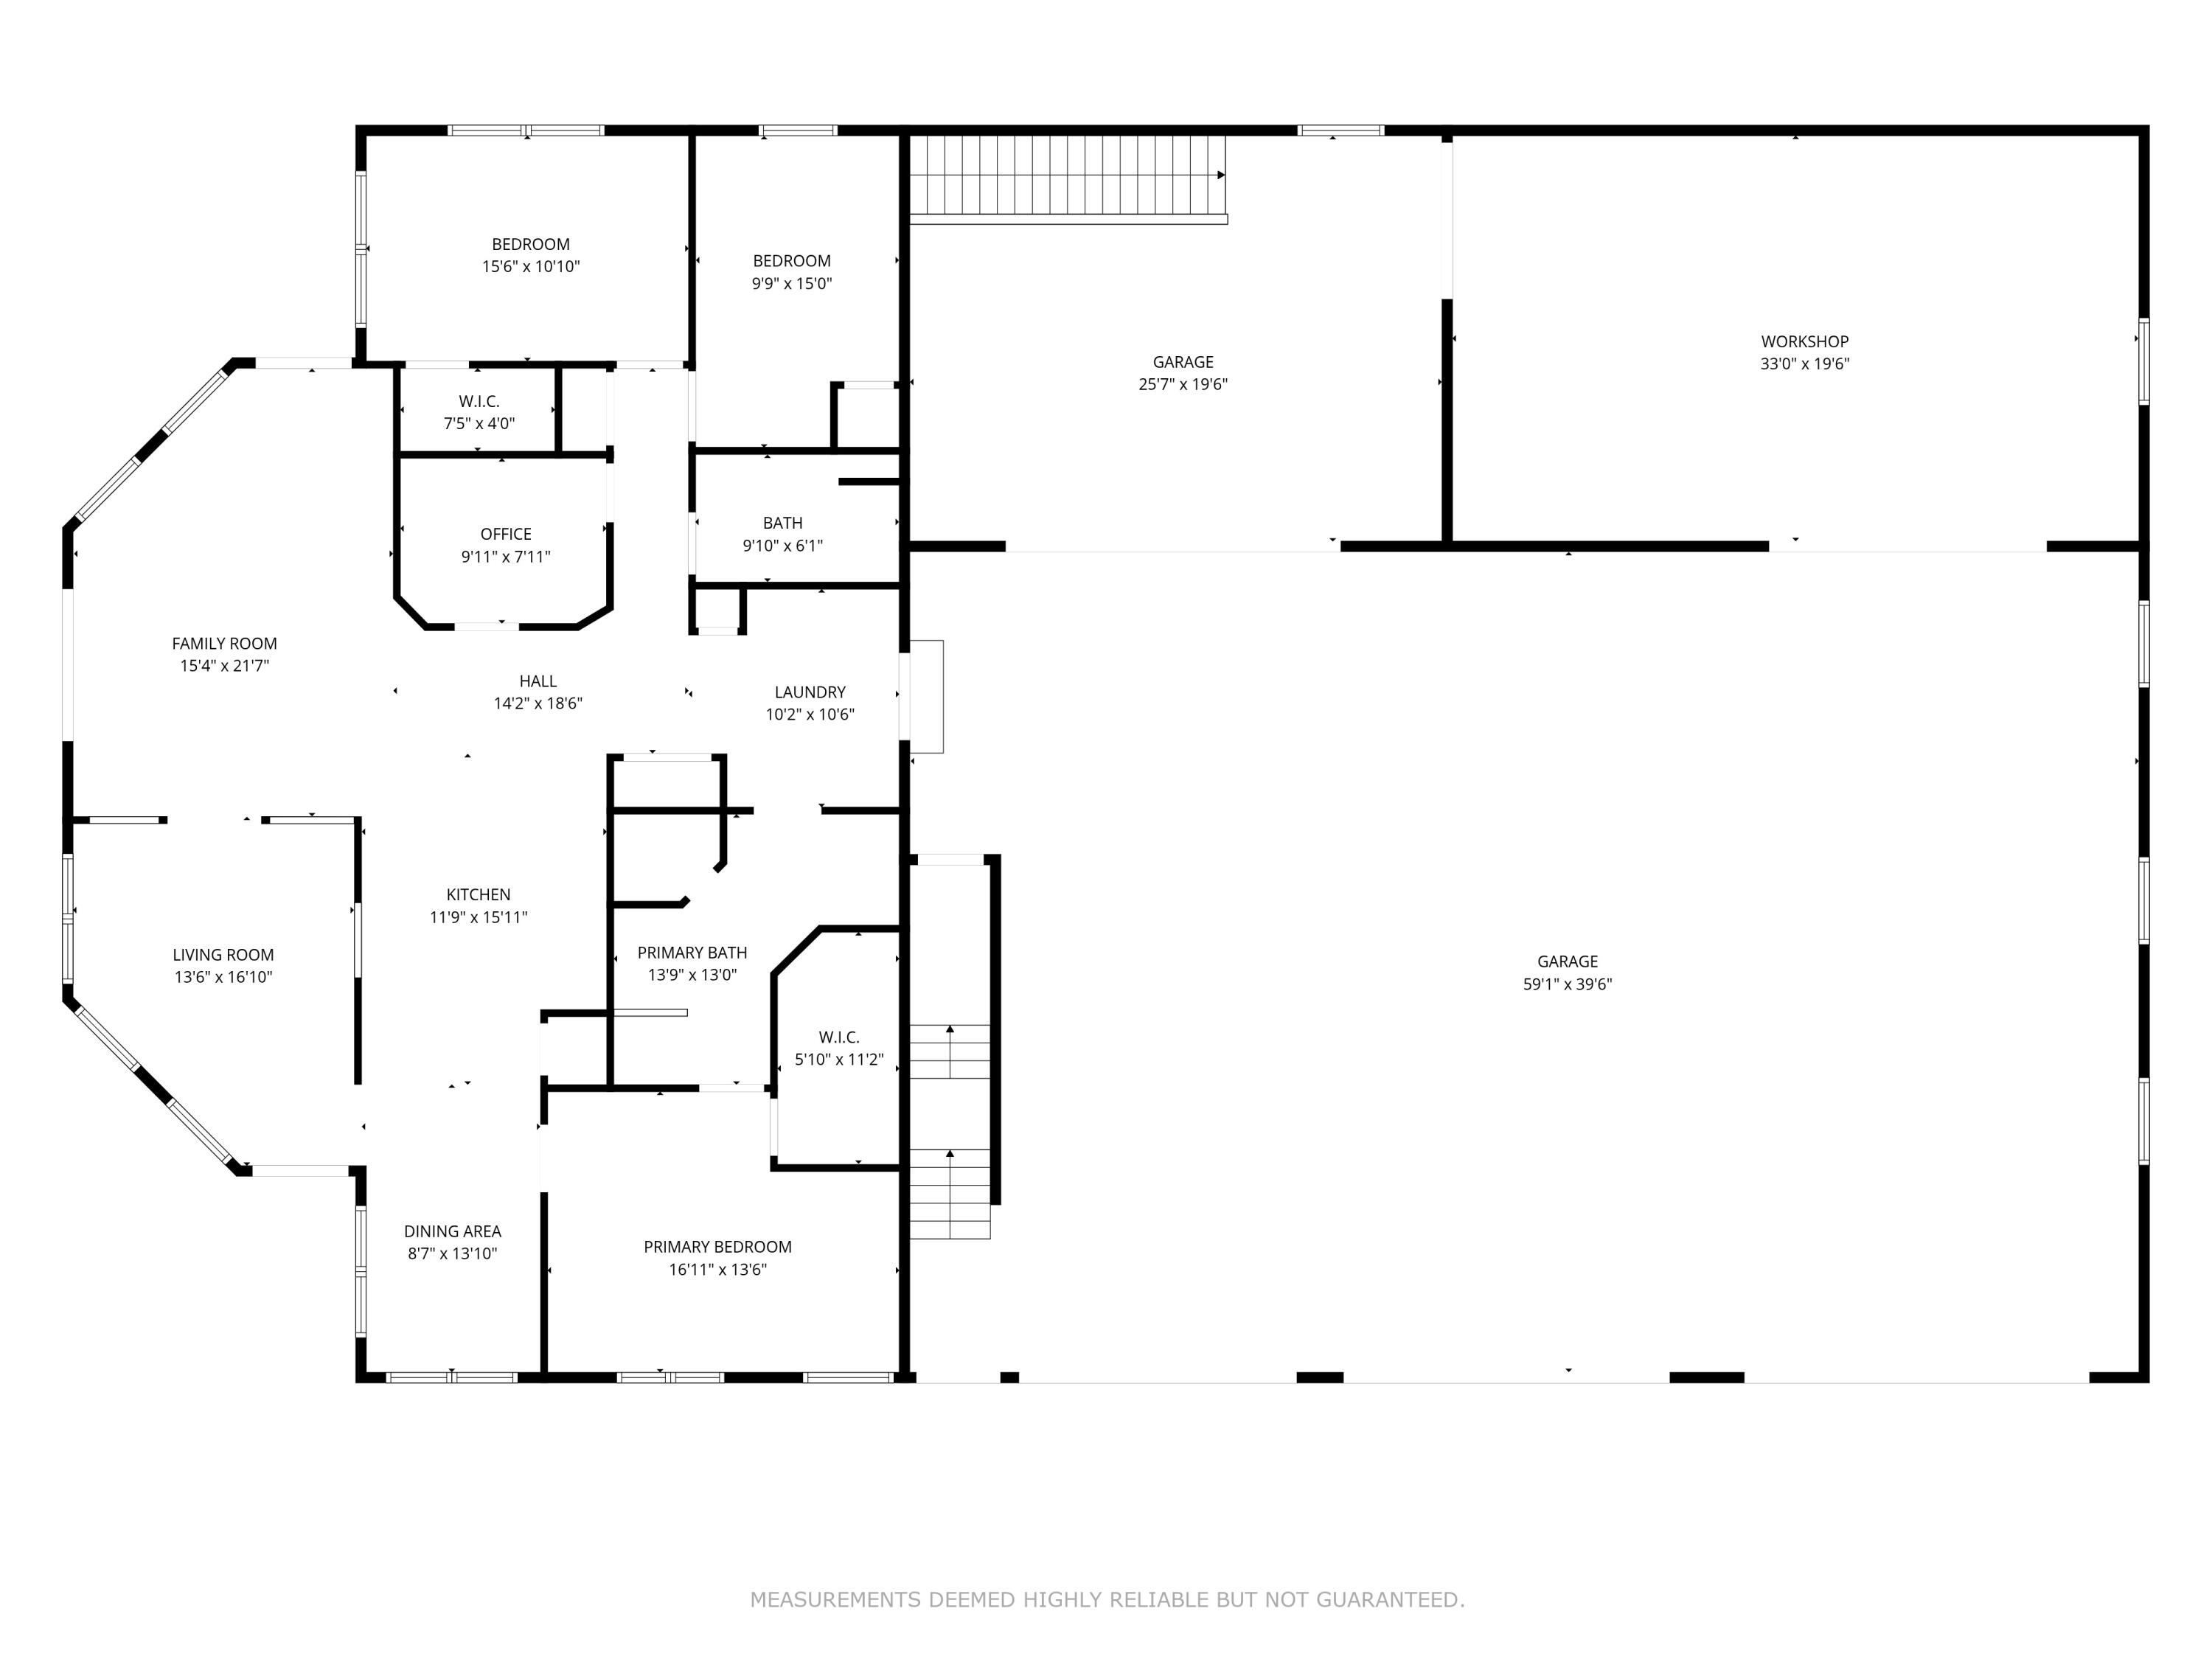
Beautiful custom home tucked away on a private 1.67-acre wooded setting offering exceptional space, flexibility, and thoughtful updates throughout. The welcoming wraparound porch with composite decking and posts leads into an open-concept main floor featuring quality finishes, wide hallways, arched doorways, hardwood flooring, Andersen windows, abundant recessed lighting, and quartz counters throughout.

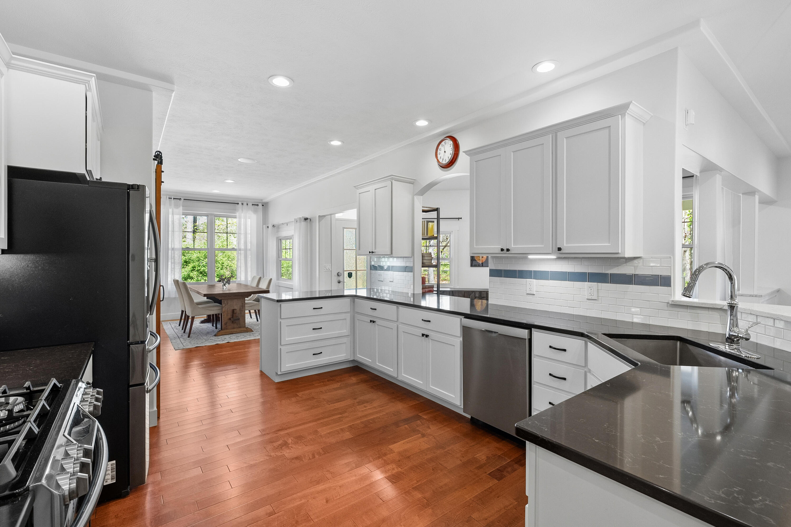
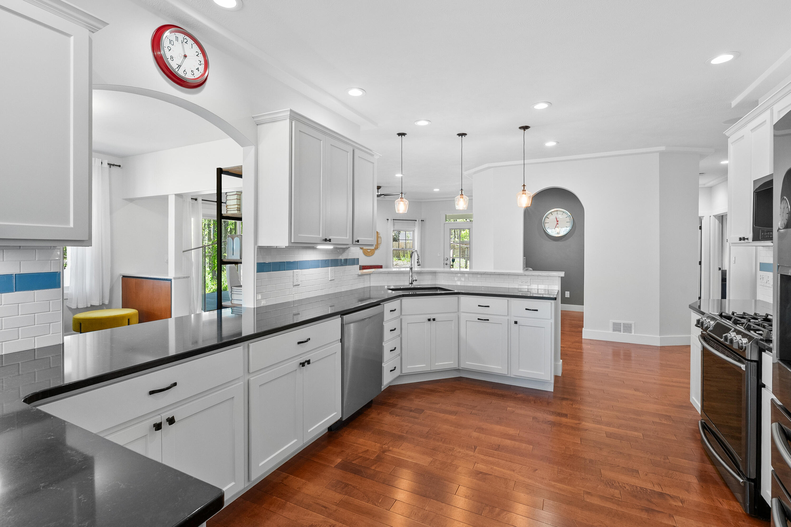
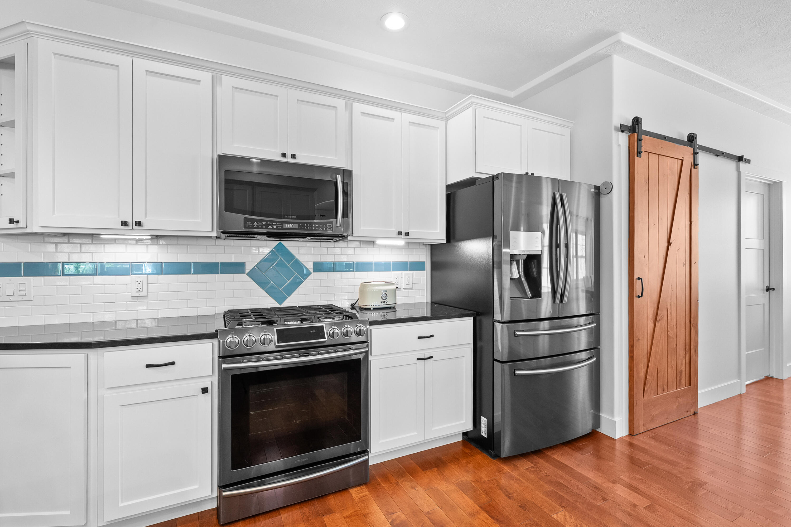
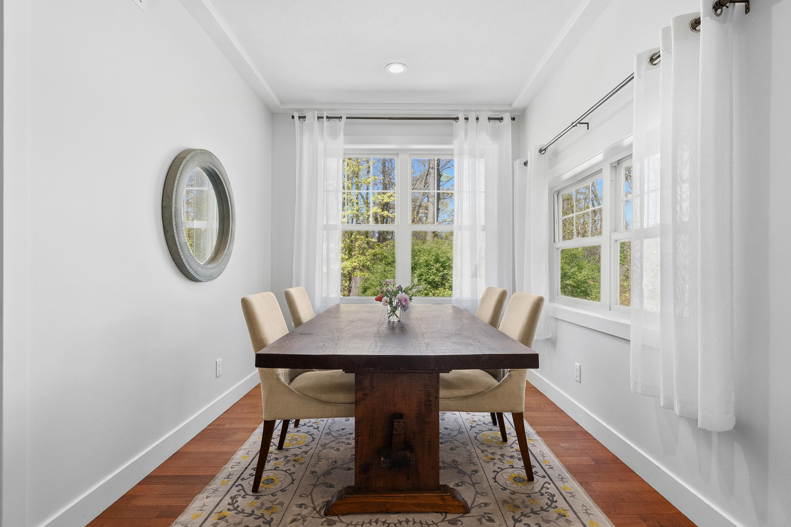
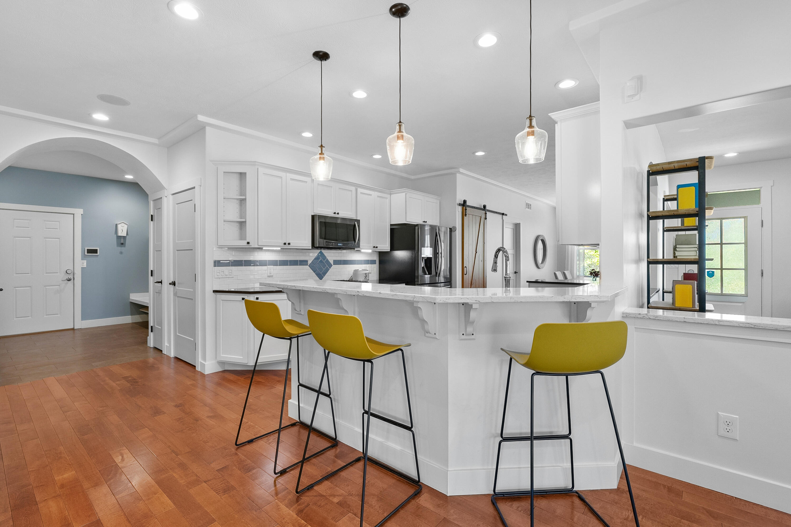
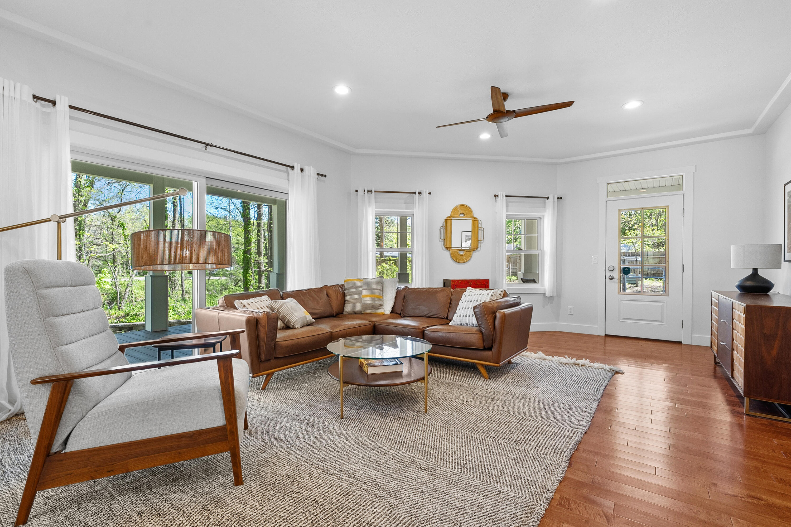
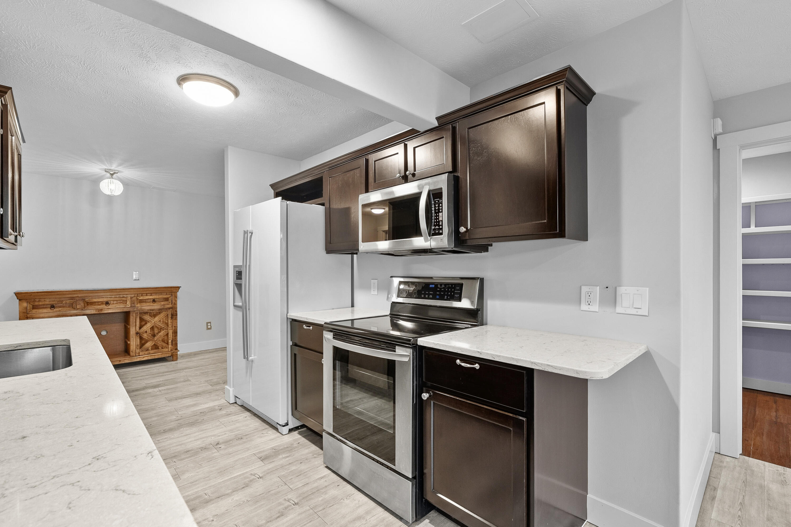
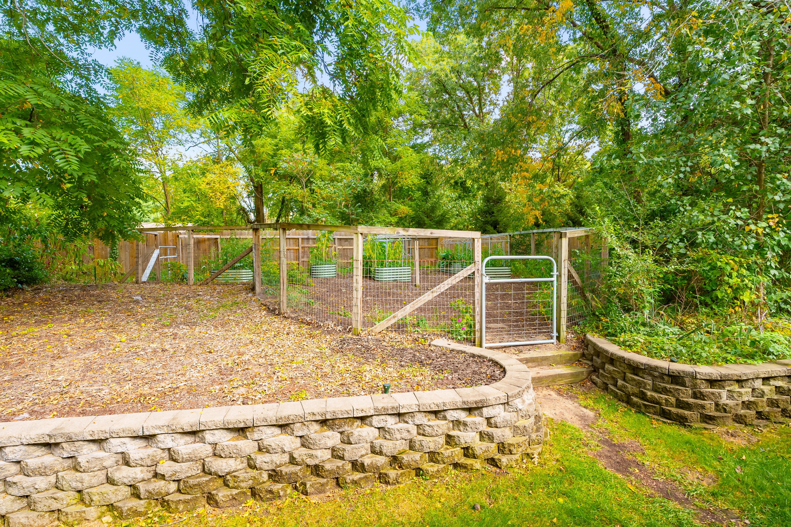
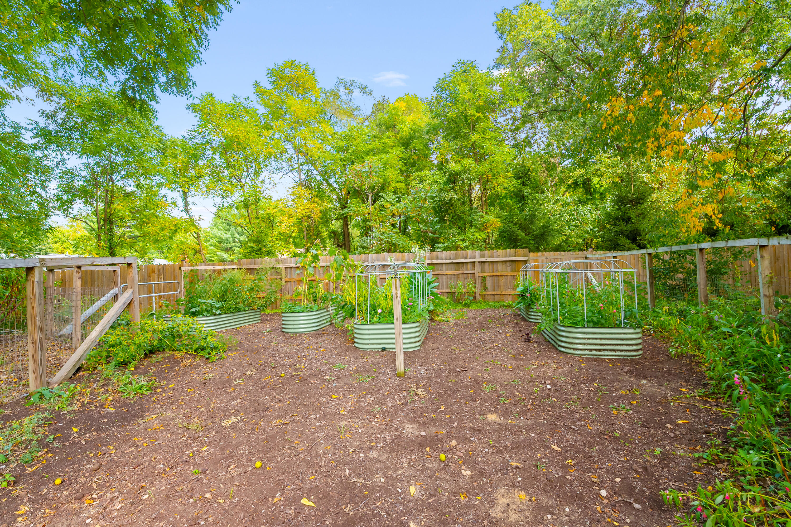
The kitchen showcases Washburn cabinetry, stainless steel appliances, gas range, walk-in pantry with barn door, large snack bar, and sunny sitting area. Spacious dining area includes a hidden folding table and pass-through to the kitchen, while the large living room offers access to the front porch and backyard garden area complete with raised garden beds.

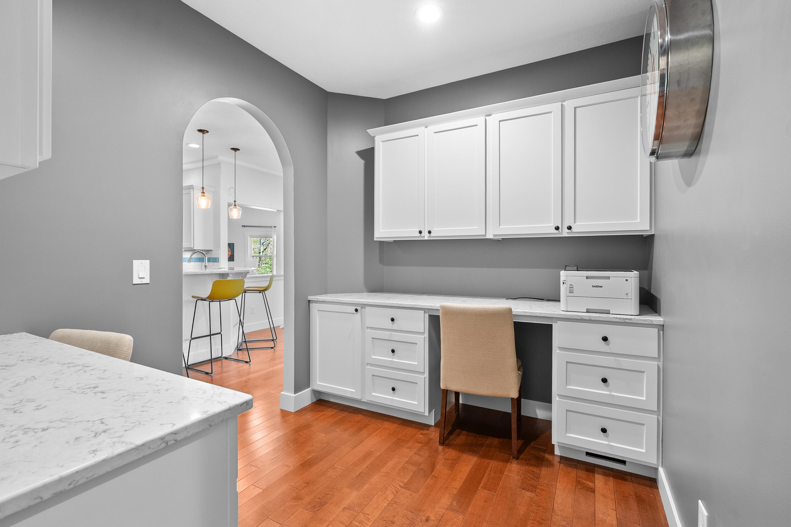
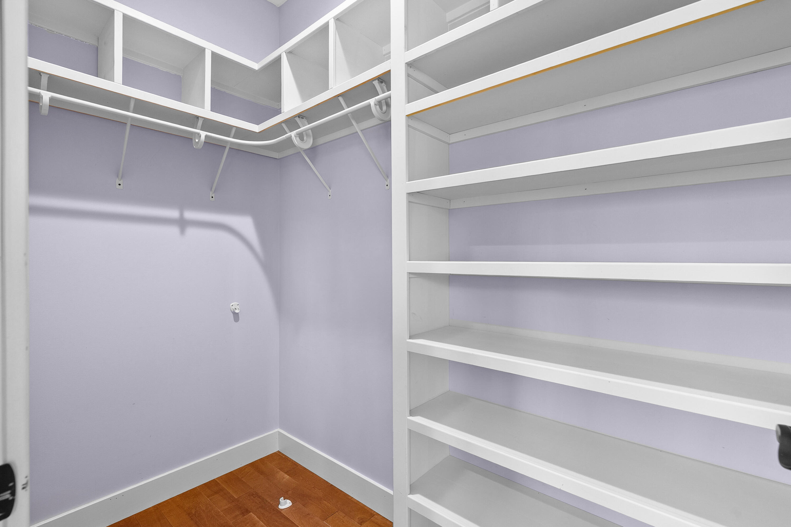
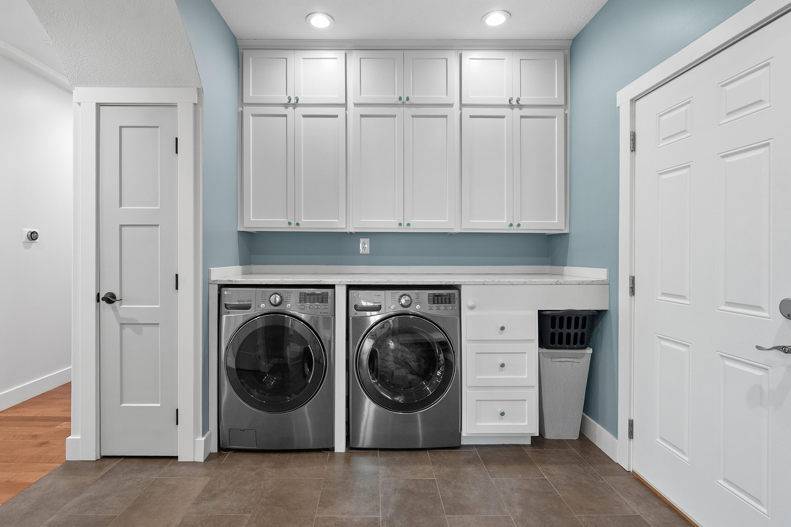
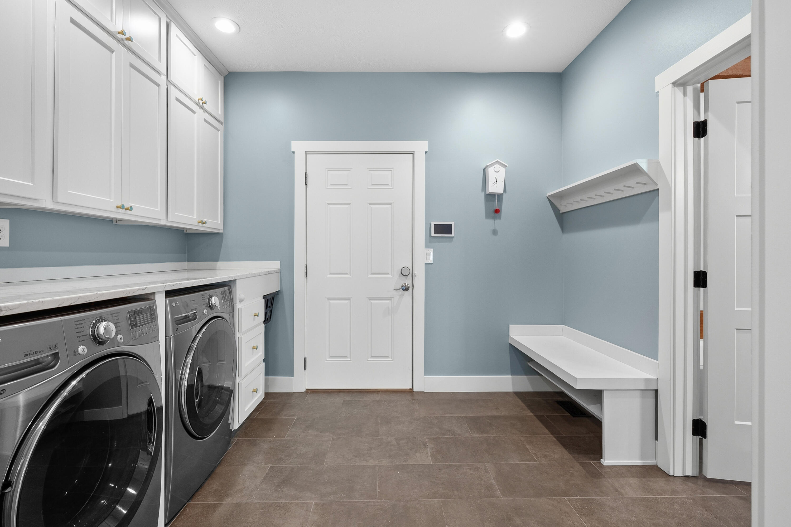
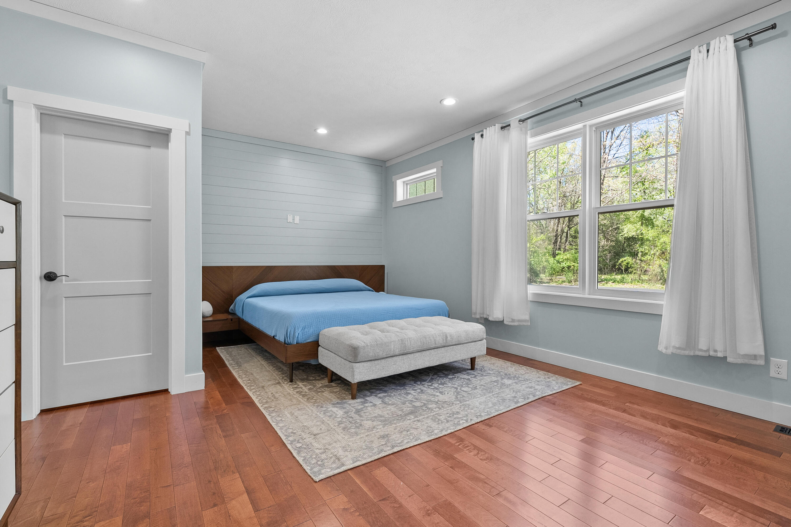
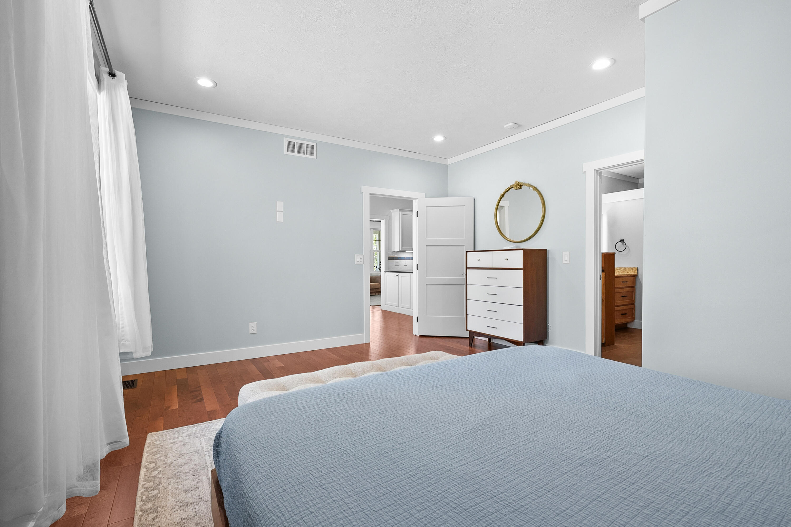
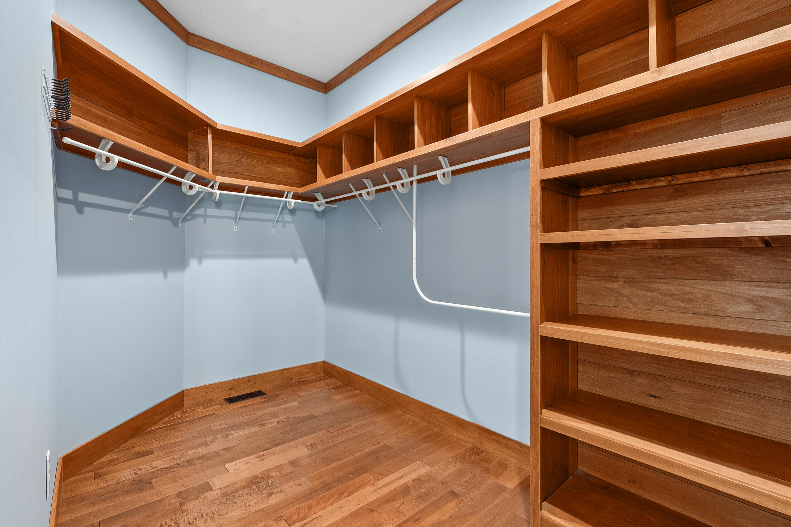
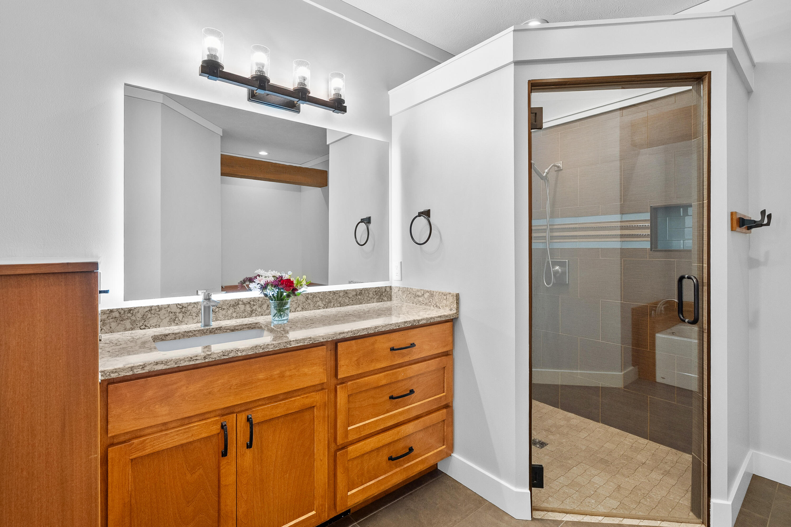
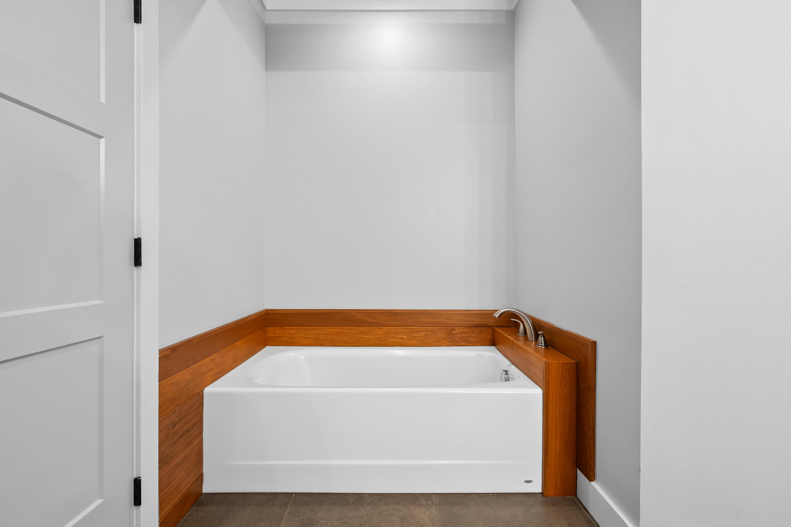
The main floor offers 3 bedrooms, including a spacious primary suite featuring a wood shiplap accent wall, walk-in closet with built-ins, soaking tub, and walk-in shower. Main floor laundry/mudroom includes quartz counters, cab..... cabinetry, and under-counter washer and dryer.

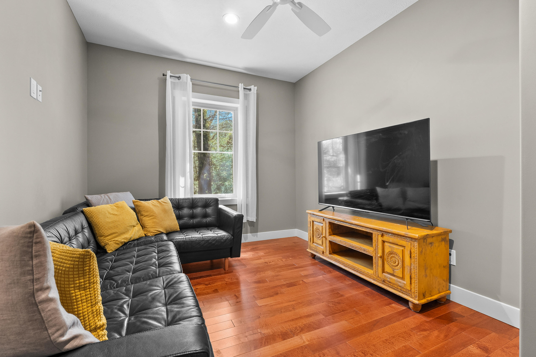
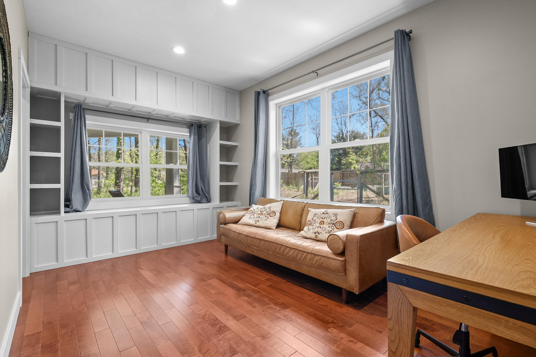
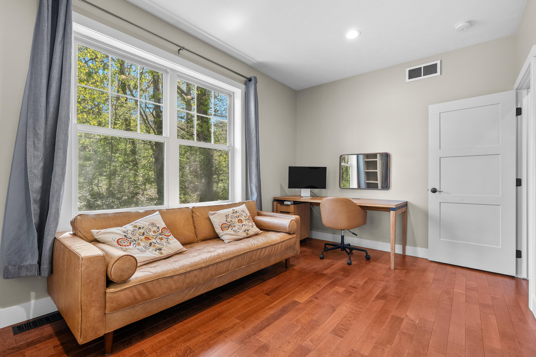
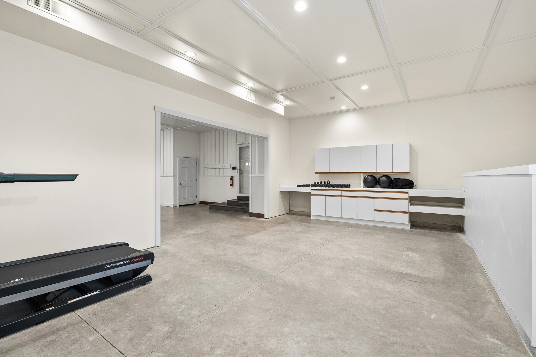
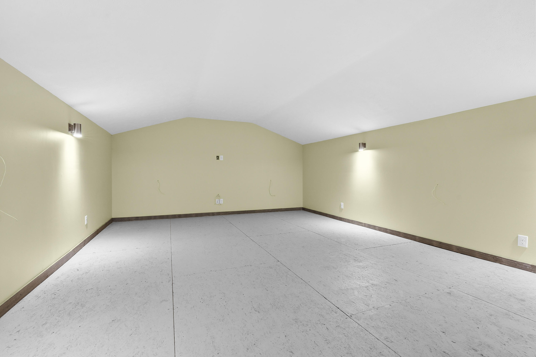
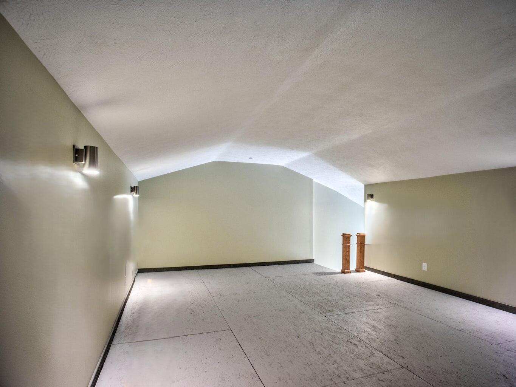
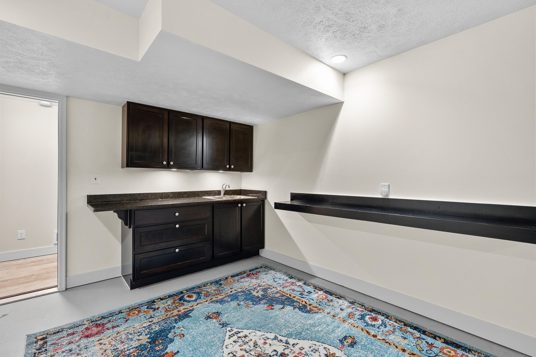
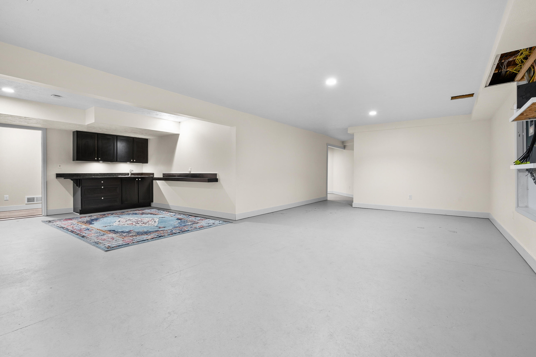
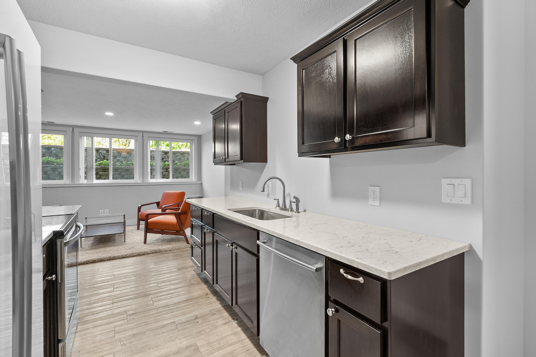
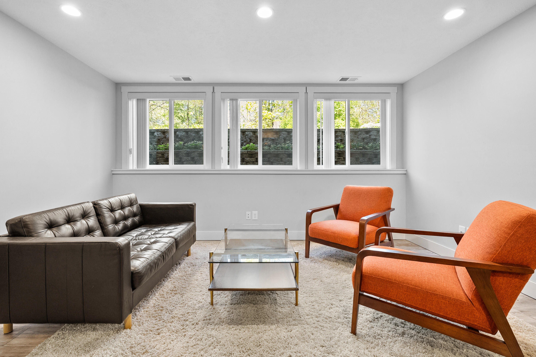
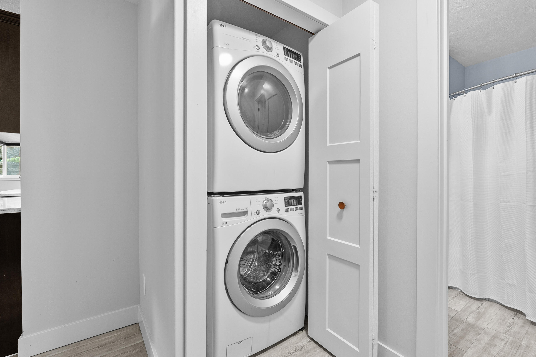
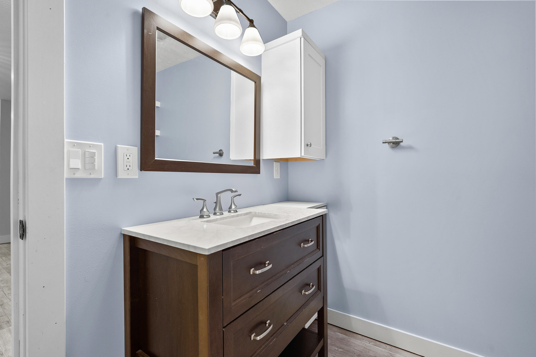
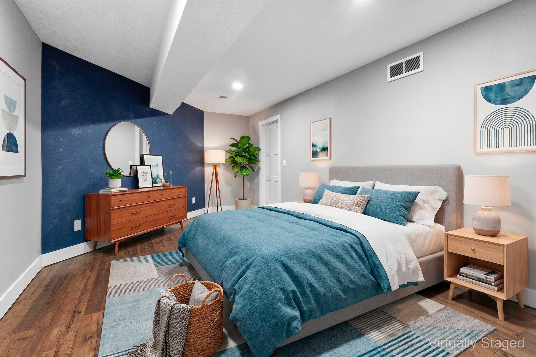
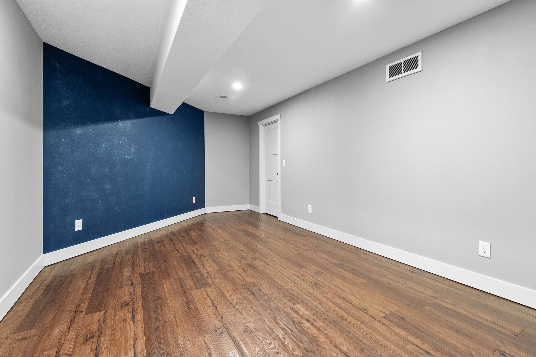
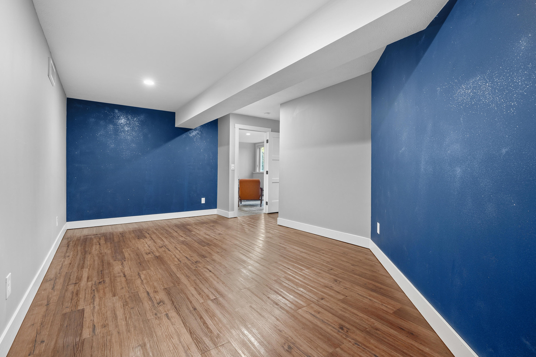
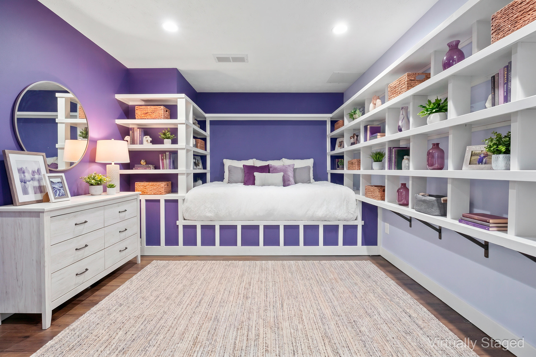
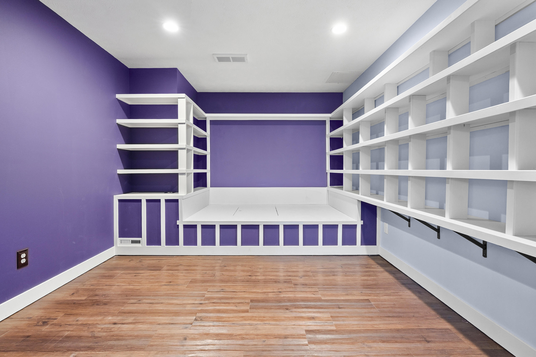
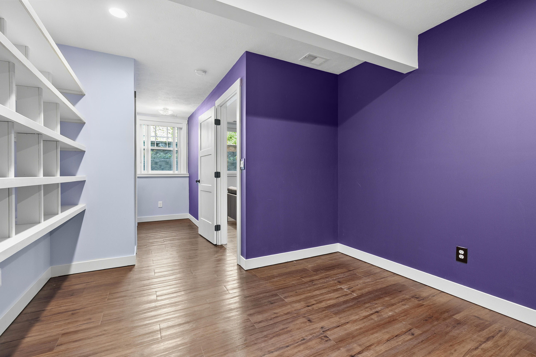
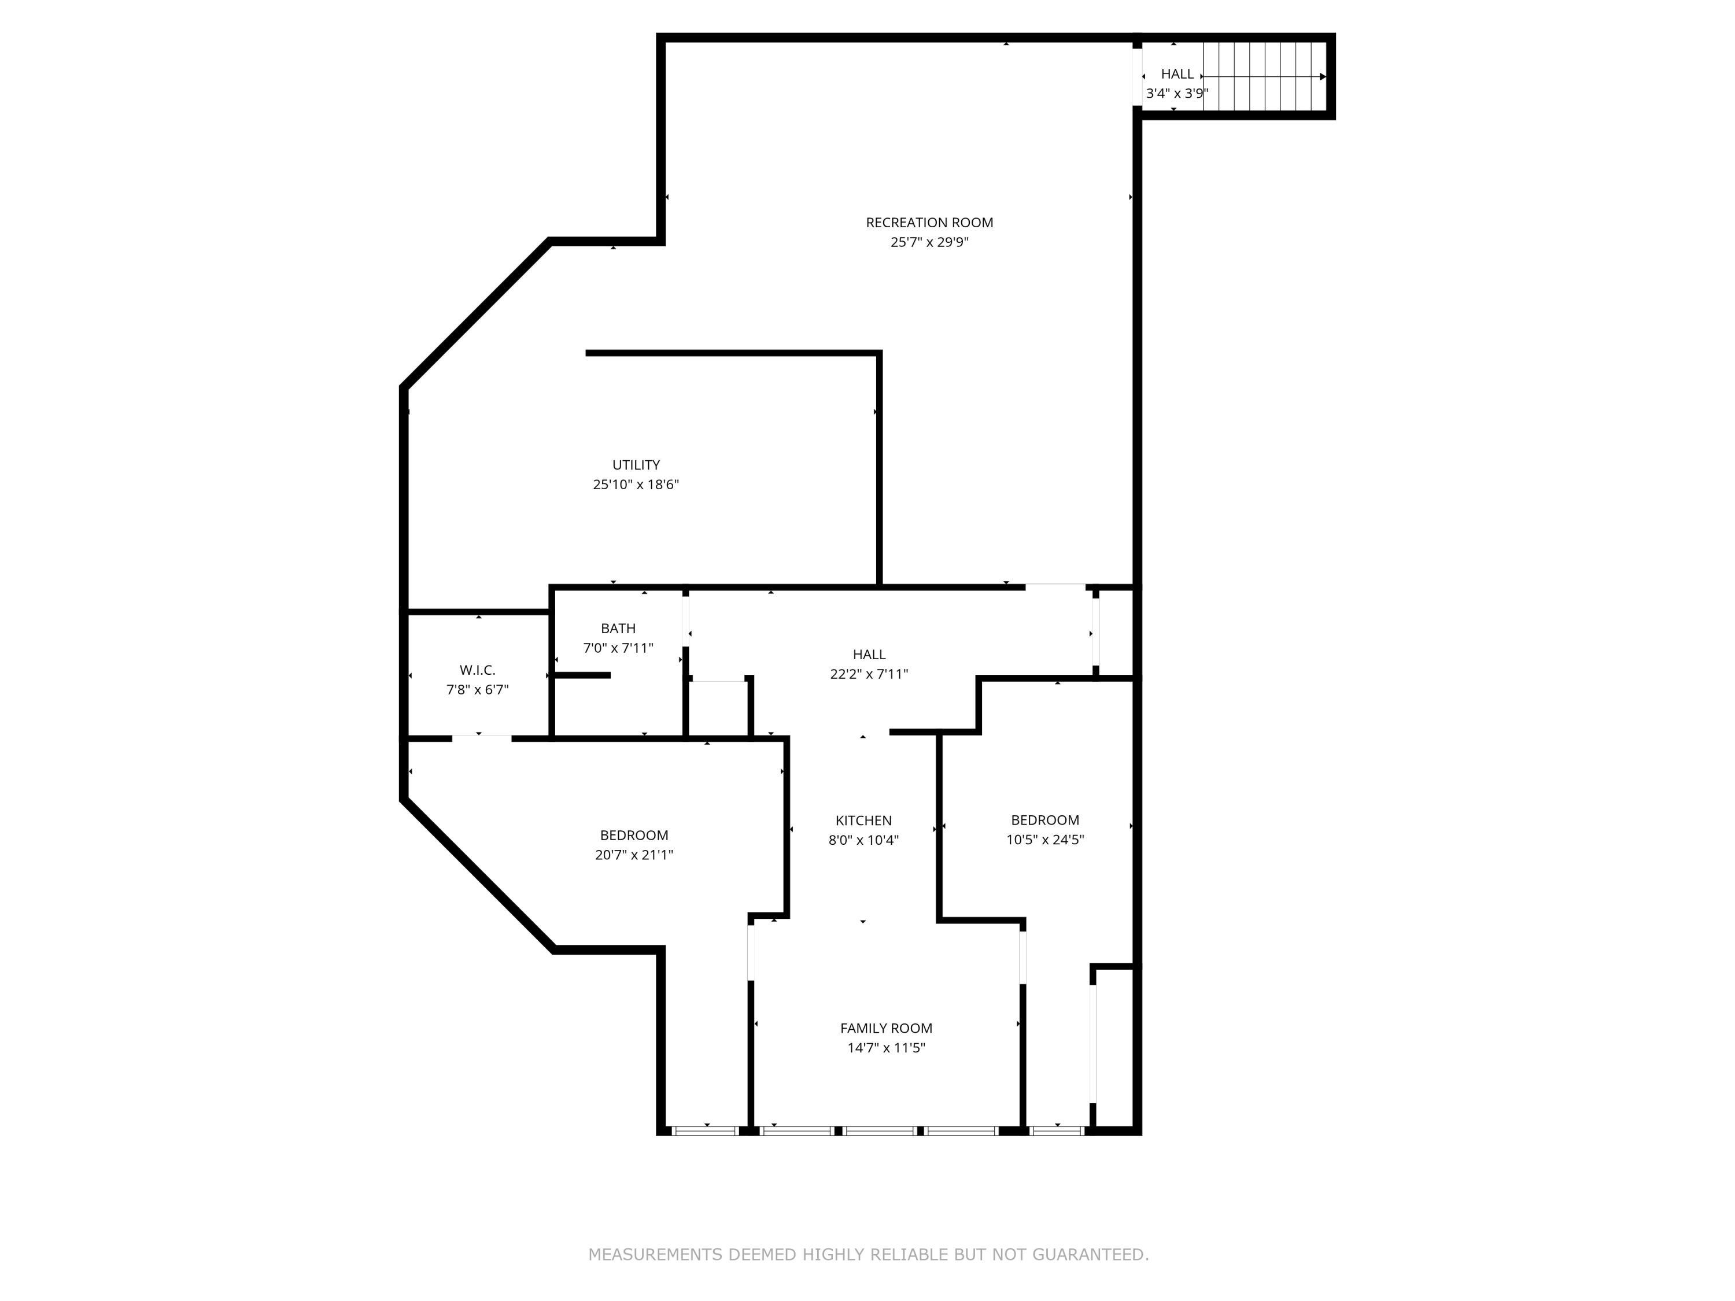
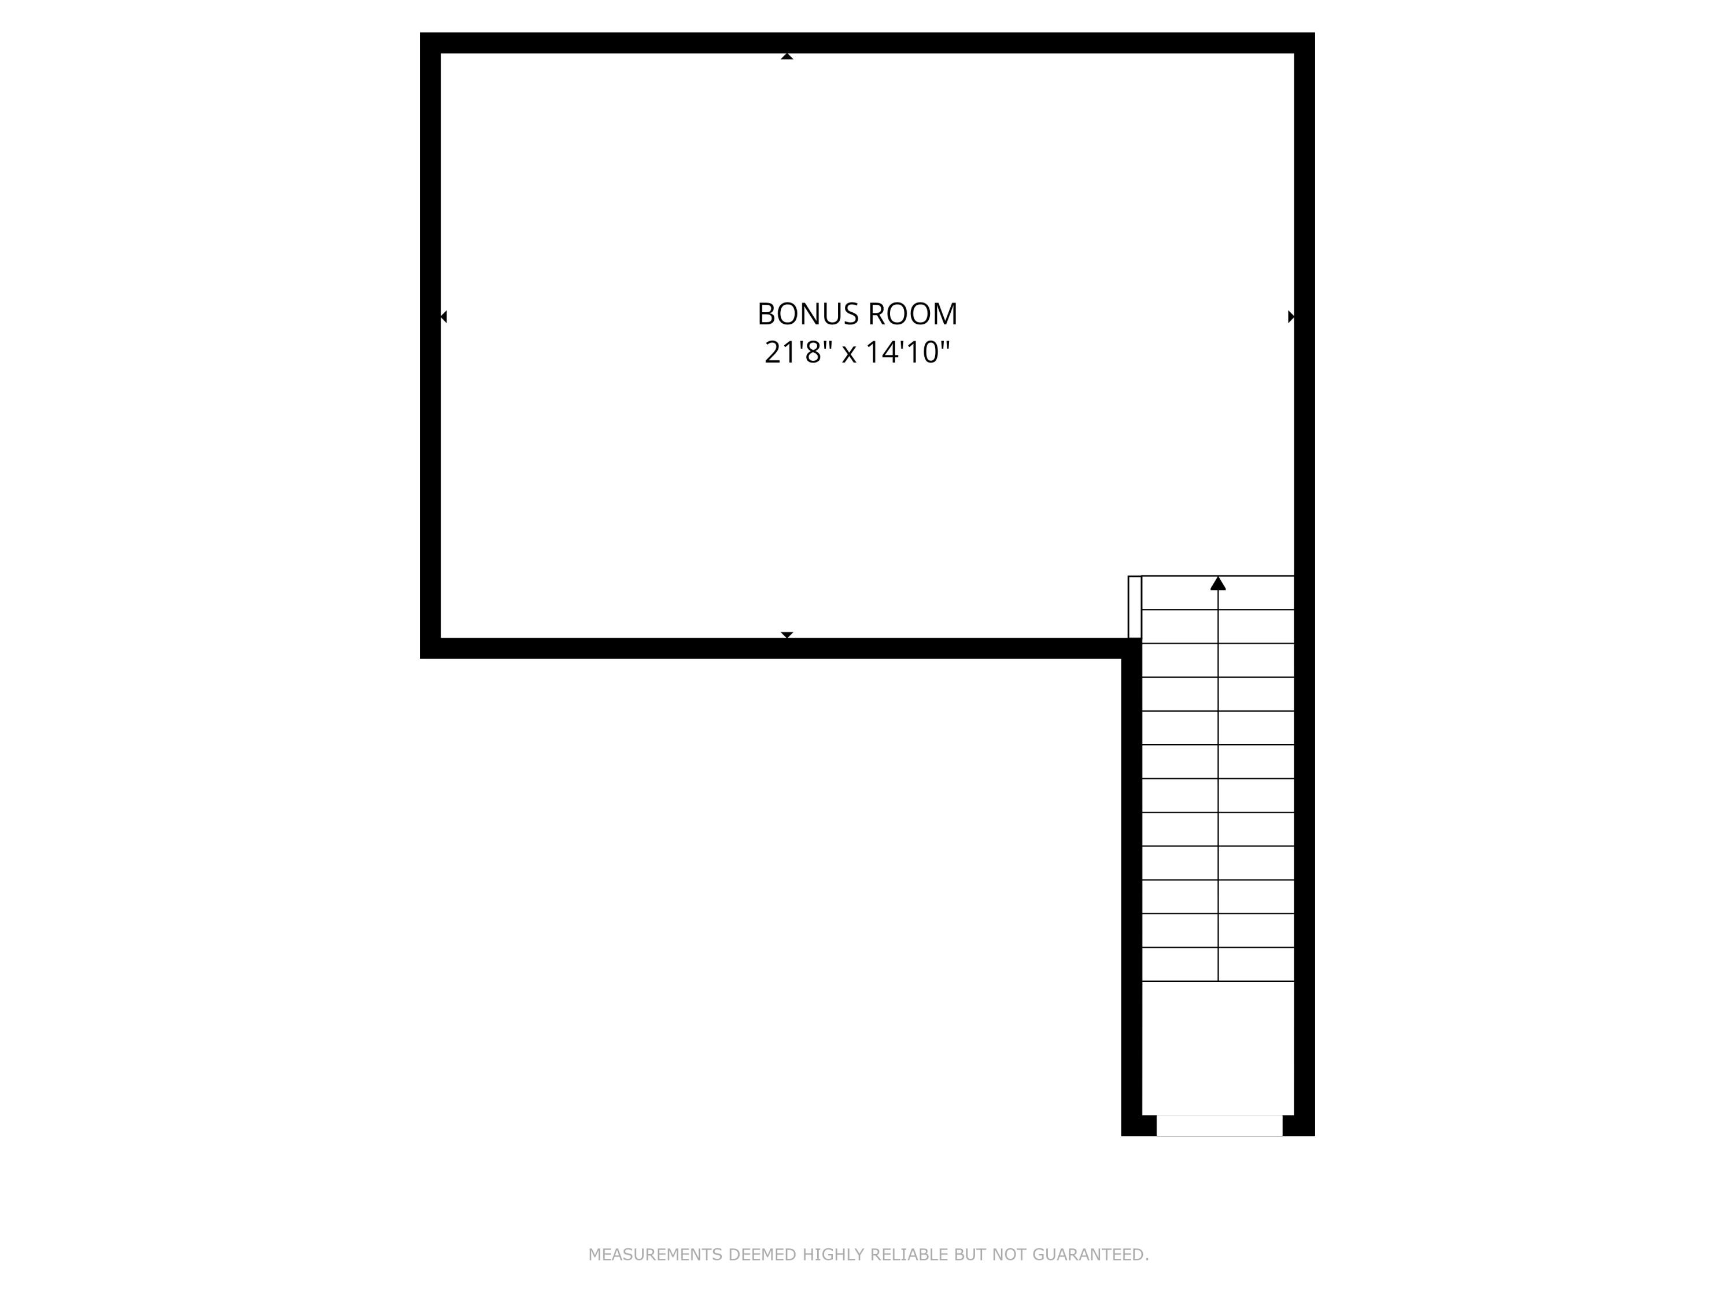
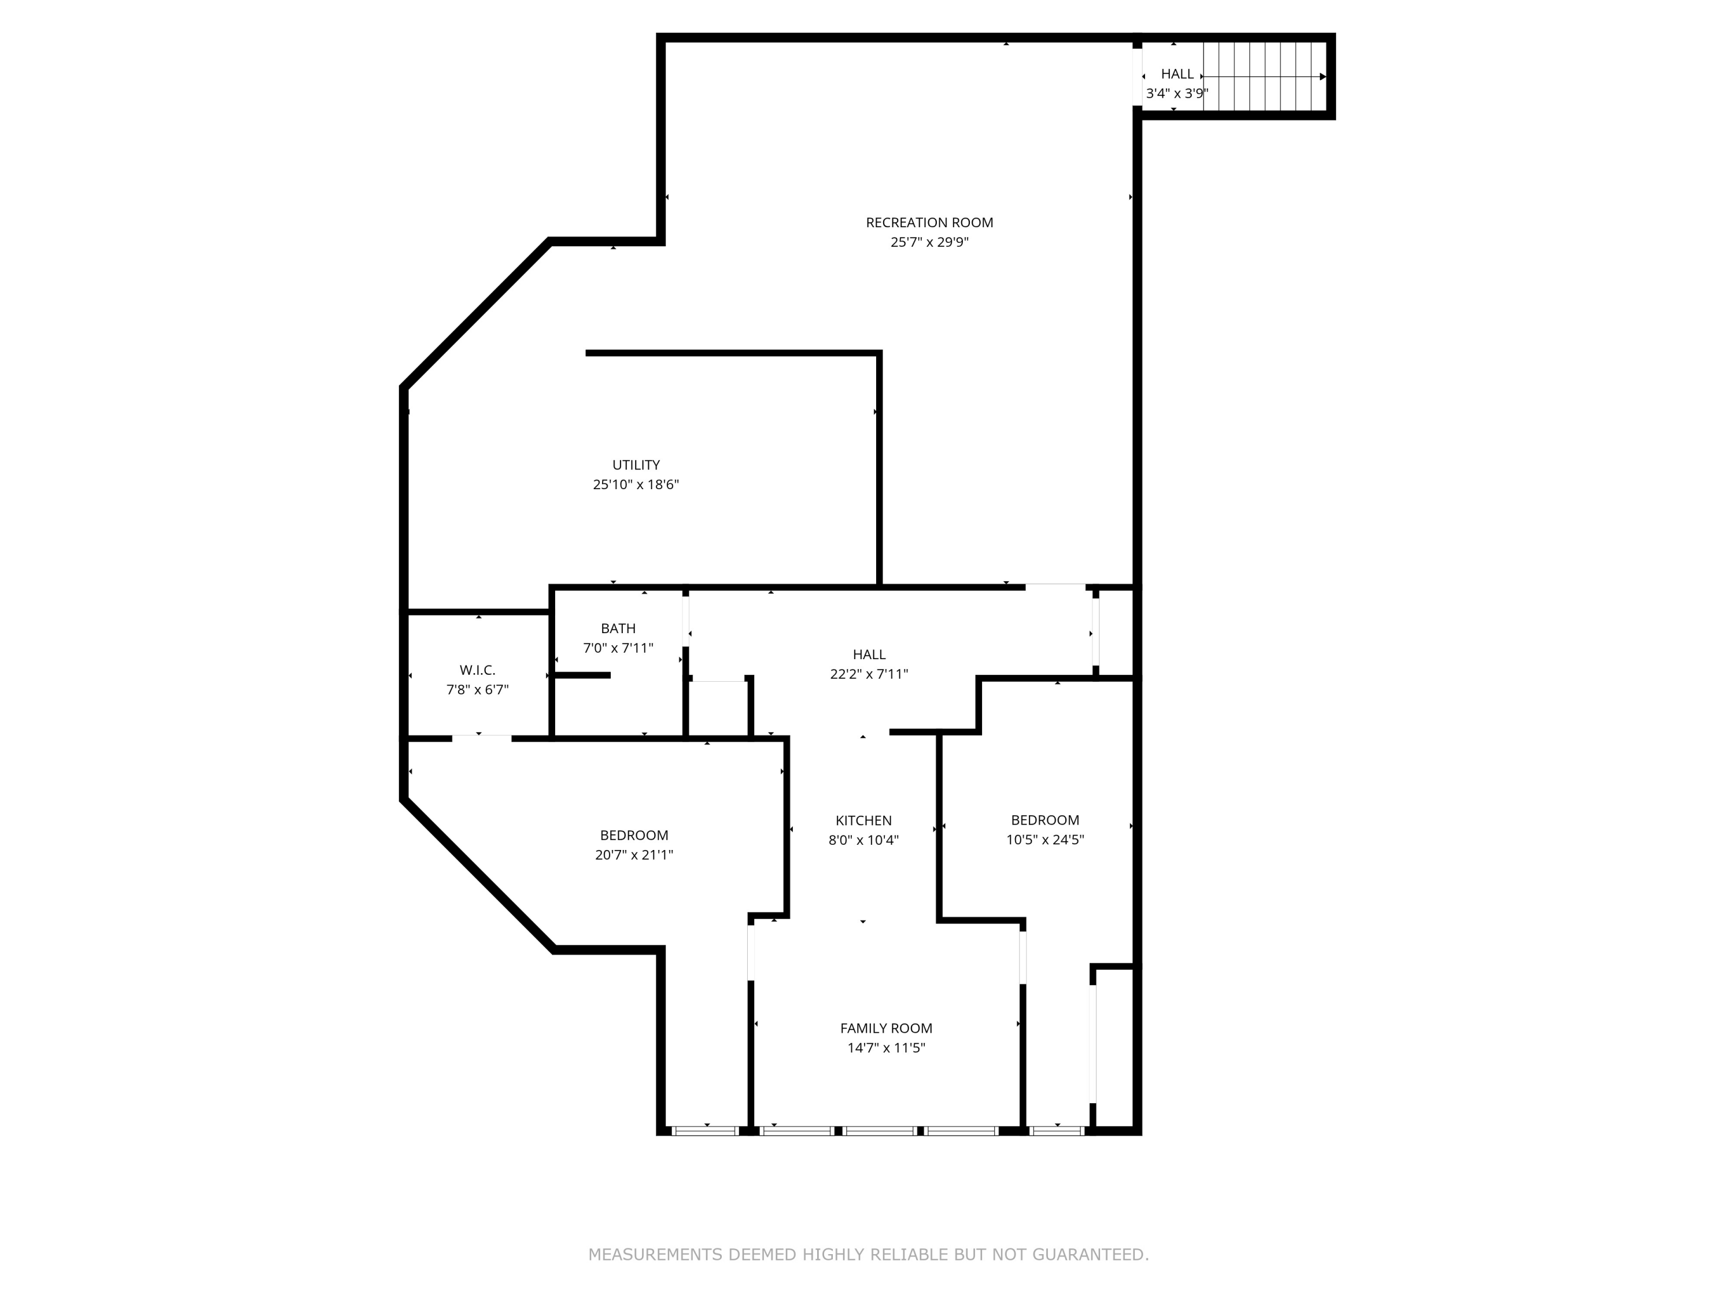
The finished lower level includes 2 additional bedrooms, full bath, wet bar, second kitchen, living area, stackable laundry, and ample living space creating an ideal setup for multi-generational living or guest accommodations. Bonus room located off the garage is perfect for a movie theater, recreation room, office, or additional flex space.

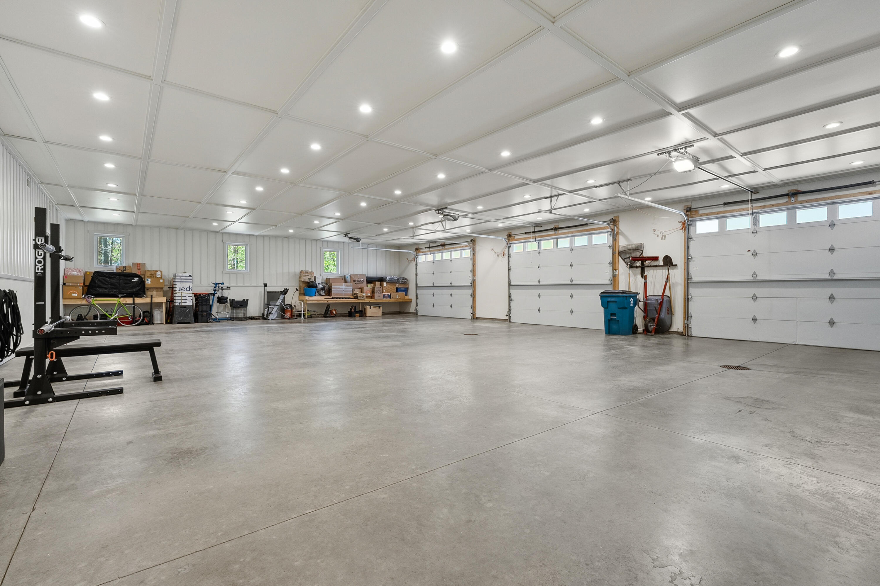
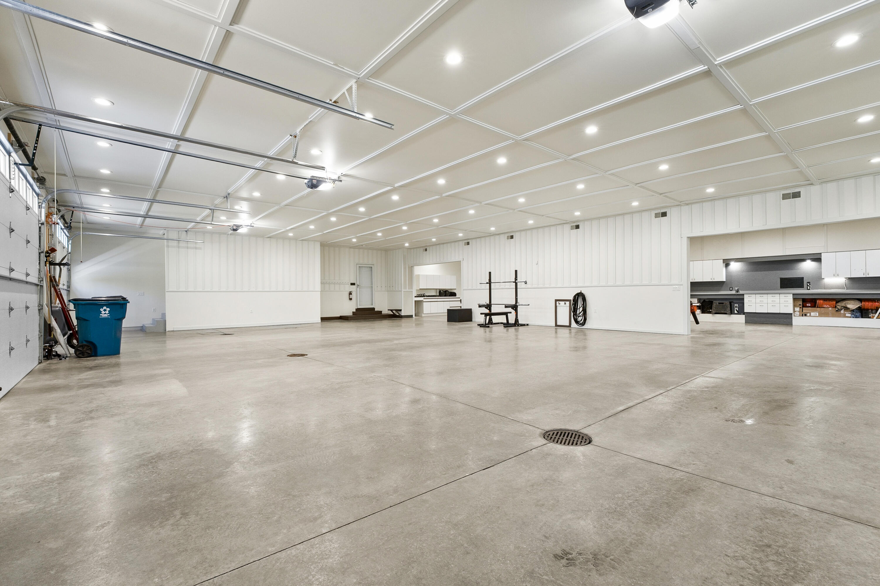
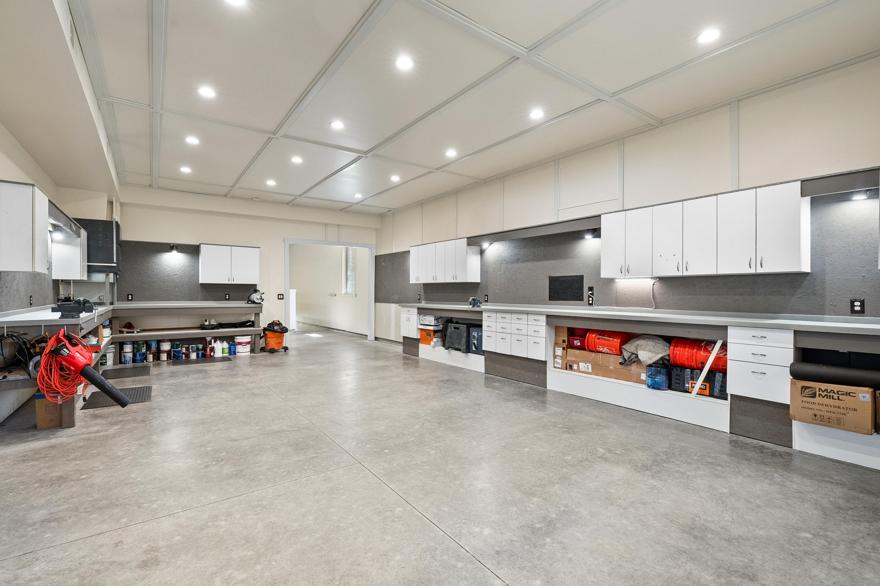
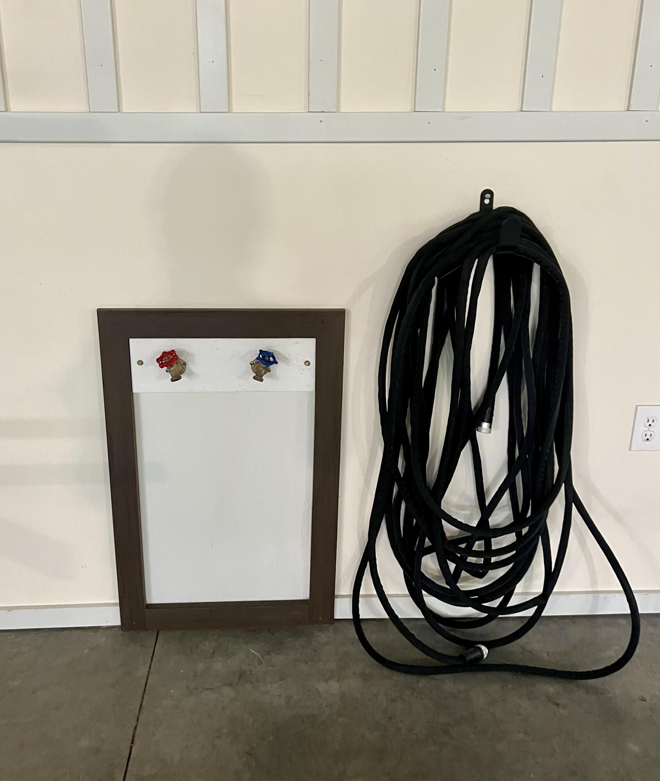
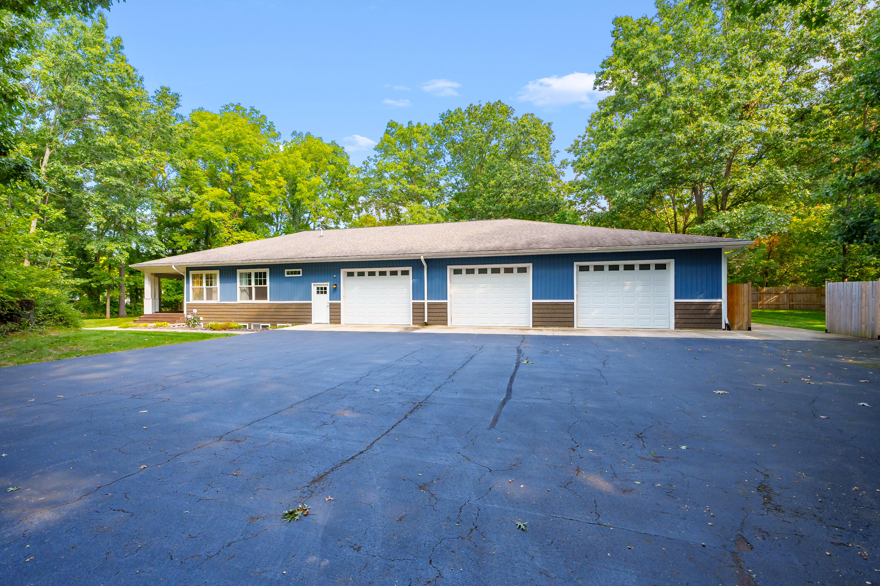
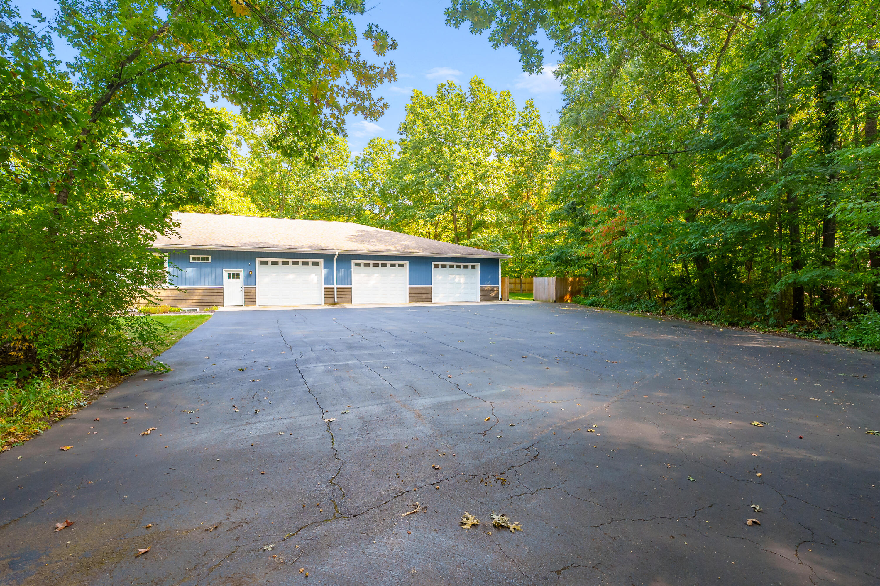
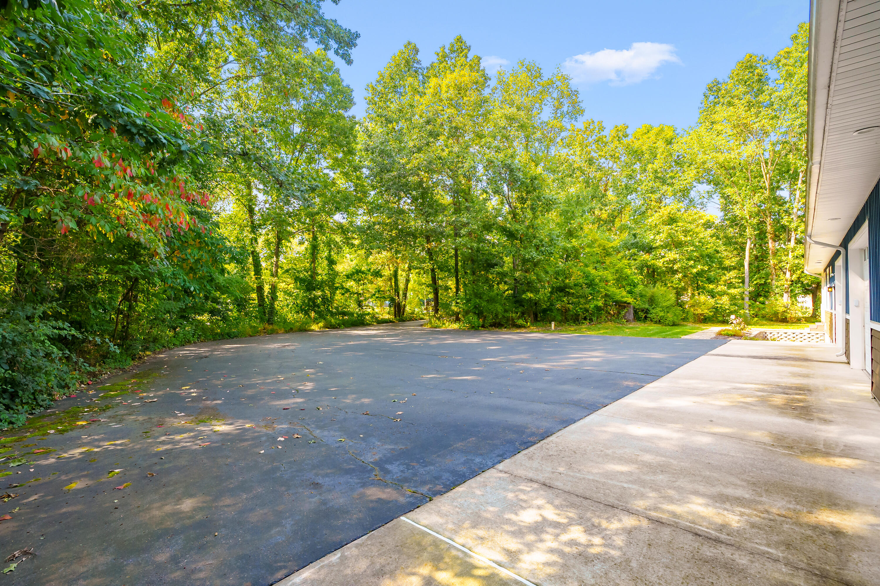
The impressive approximately 3,600 sq ft heated finished garage/workshop has its own furnace and features extensive built-in cabinetry, counters, workshop space, and additional hobby/exercise/potting area.

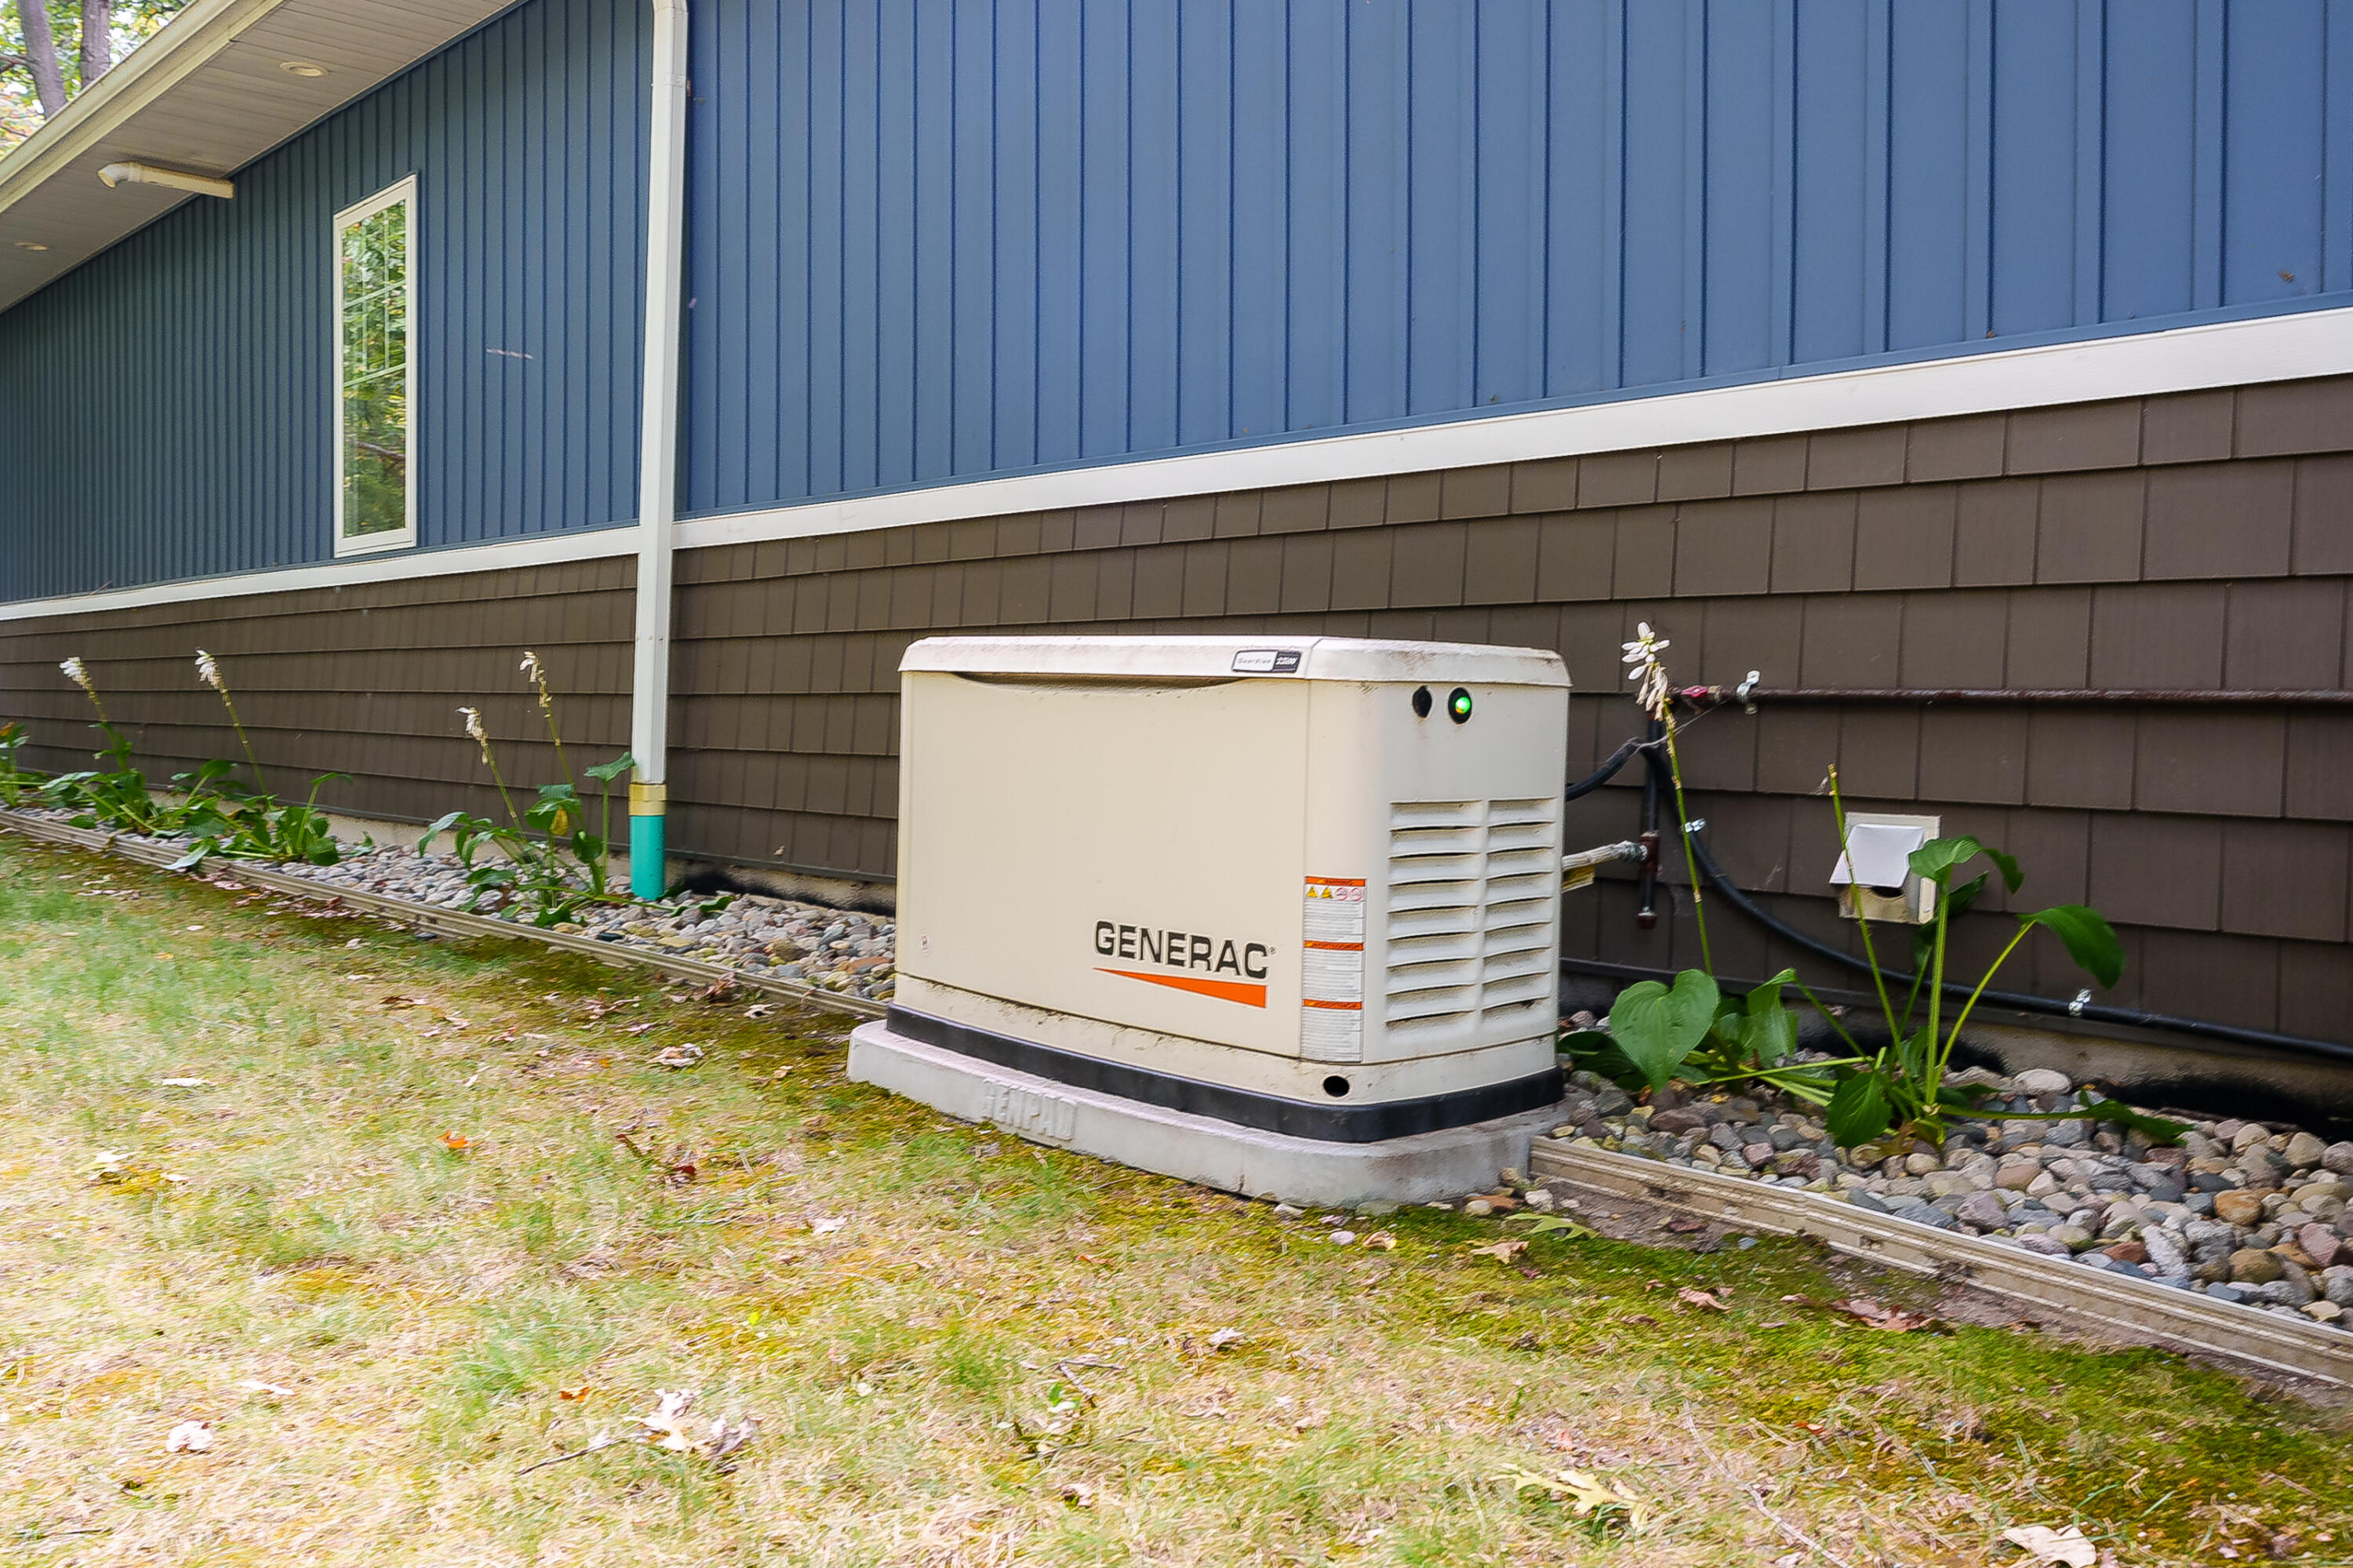
Recent improvements include electric vehicle charging outlet, whole-home standby generator, privacy fence, new garage door openers, non-toxic corrosion-resistant metal raised garden beds, new upstairs dishwasher, professionally painted interior, large-capacity standby reservoir for water pump system, updated window frame caulking and insulation improvements for sound reduction and efficiency, new kitchen faucets, and theft-deterrent mailbox.

This one-of-a-kind property combines privacy, functionality, quality construction, and versatile living space in an incredible setting.

Share Property

Location

1050 102nd Avenue, Plainwell, MI 49080

Status

Sold

Date Sold

July 24, 2026
Steve Mattingly

Steve Mattingly

TITLE

Real Estate Advisor

Property Amenities

Interior
Laundry room In Basement, Main Level
Appliances Dishwasher, Dryer, Microwave, Range, Refrigerator, Washer, Water Softener Owned
Flooring Ceramic Tile, Laminate, Wood
Total Bedrooms: 5
Full Bathrooms: 3
Other Interior Features Ceiling Fan(s), Broadband, Garage Door Opener, Eat-in Kitchen, Pantry
Area & Lot
Total area 2,521 Sq.Ft.
Lot Area 1.67 Acres
Living area 3,800 Sq.Ft.
MLS® ID 26022734
Year Built 2014
School District Plainwell
Architecture Styles Ranch
Type Residential
Status Sold
Exterior
Stories 1
Air conditioning Central Air
Heat type Forced Air
Water Source Well
Garage Space 5.0
Sewer Public
Parking Attached
Lot Features Level, Wooded
Roof Composition
Utilities Natural Gas Available, Electricity Available, Cable Available, Natural Gas Connected, Cable Connected, High-Speed Internet
Finance
Sales Price $599,900
Real Estate Tax $10,856 yearly

Experience the Difference

Your home is more than an address—it’s a reflection of your lifestyle. Partner with an expert who truly understands what luxury means.