Description
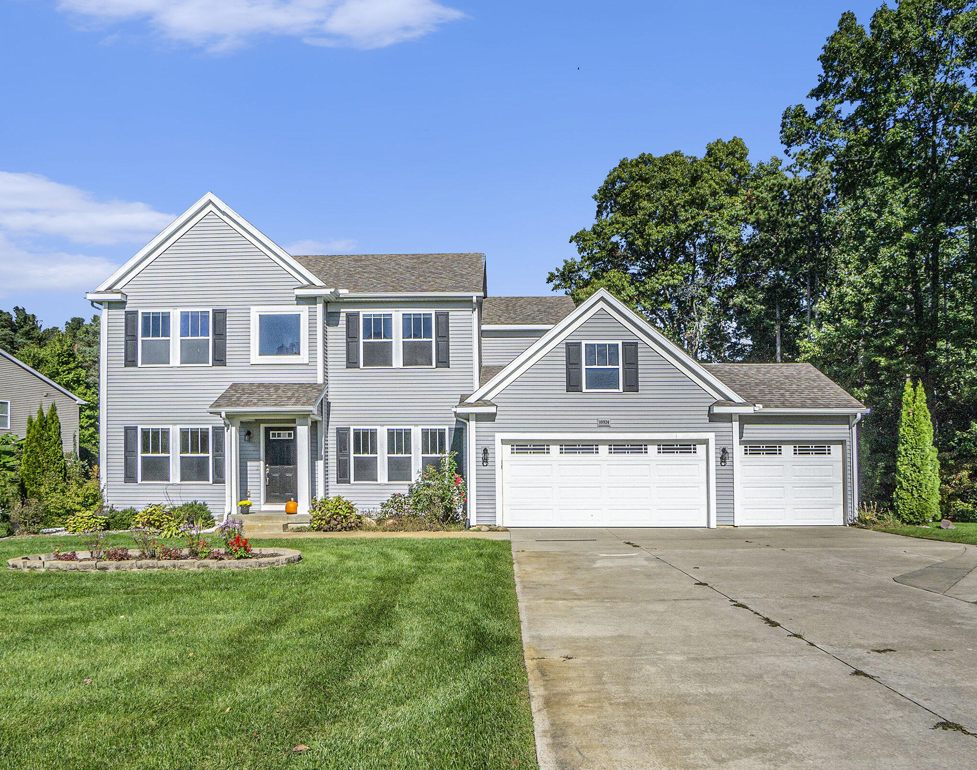
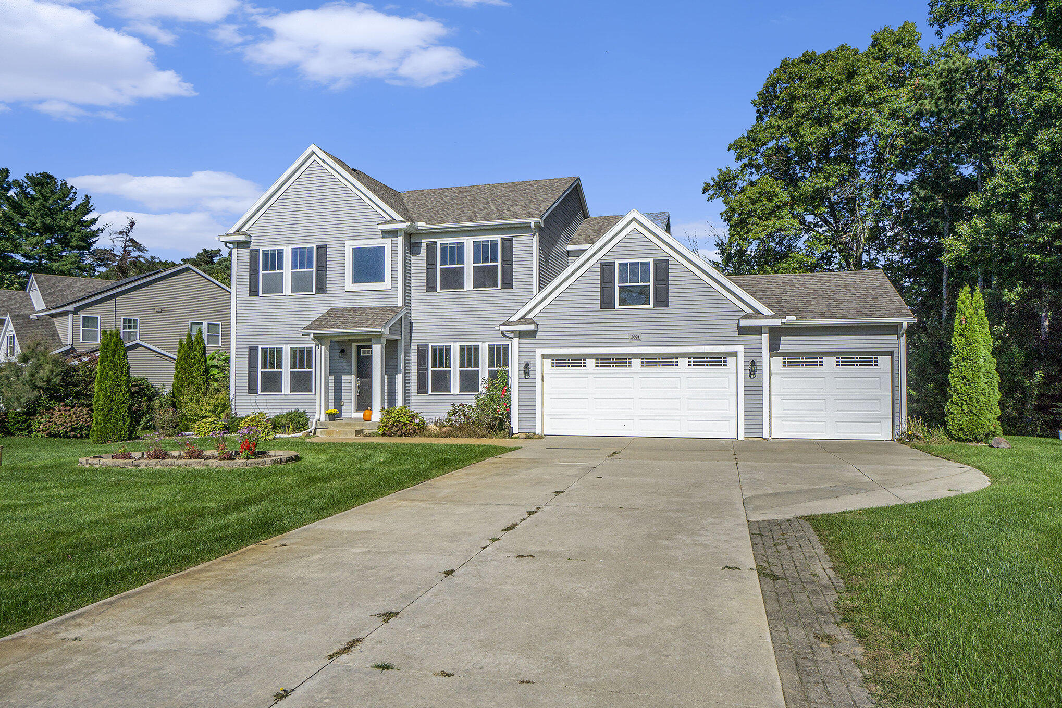
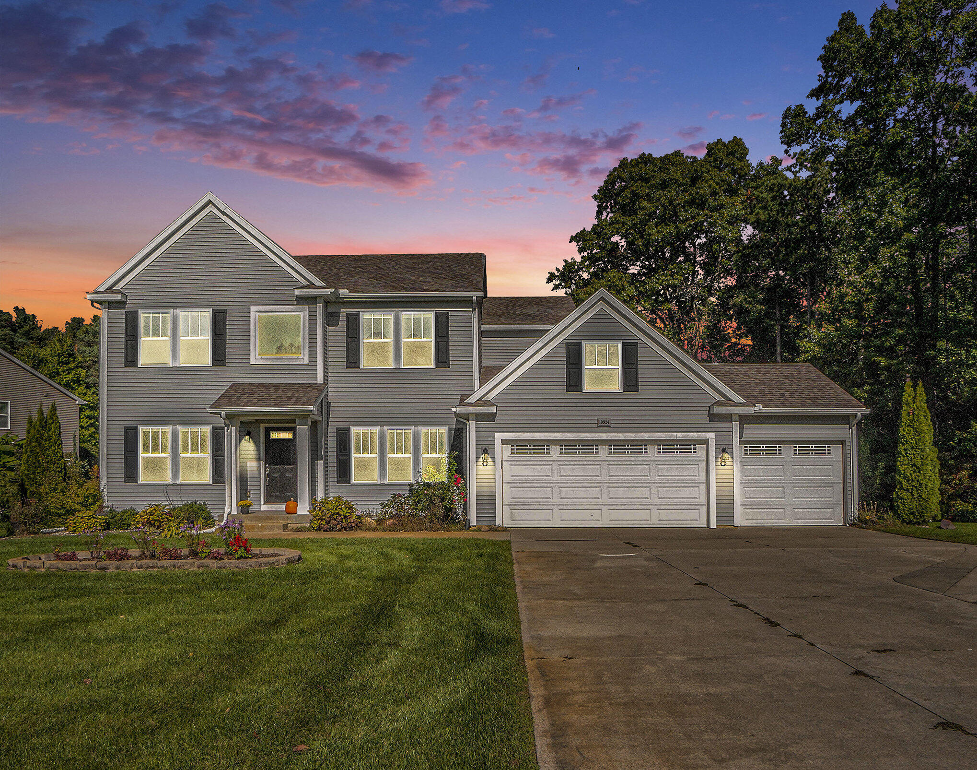
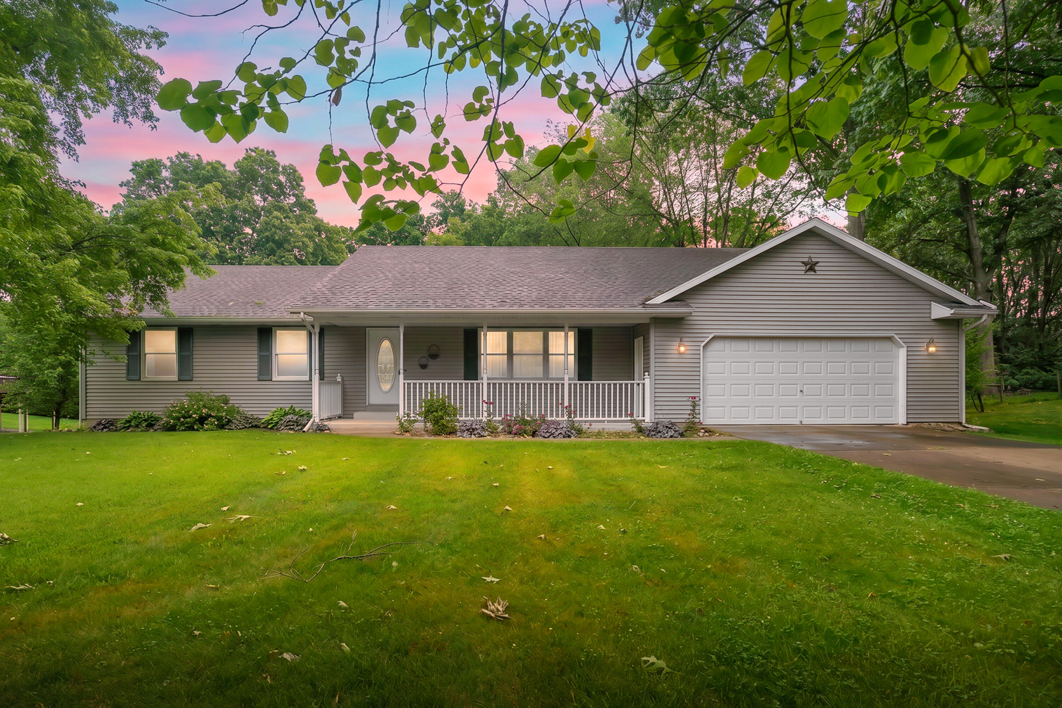
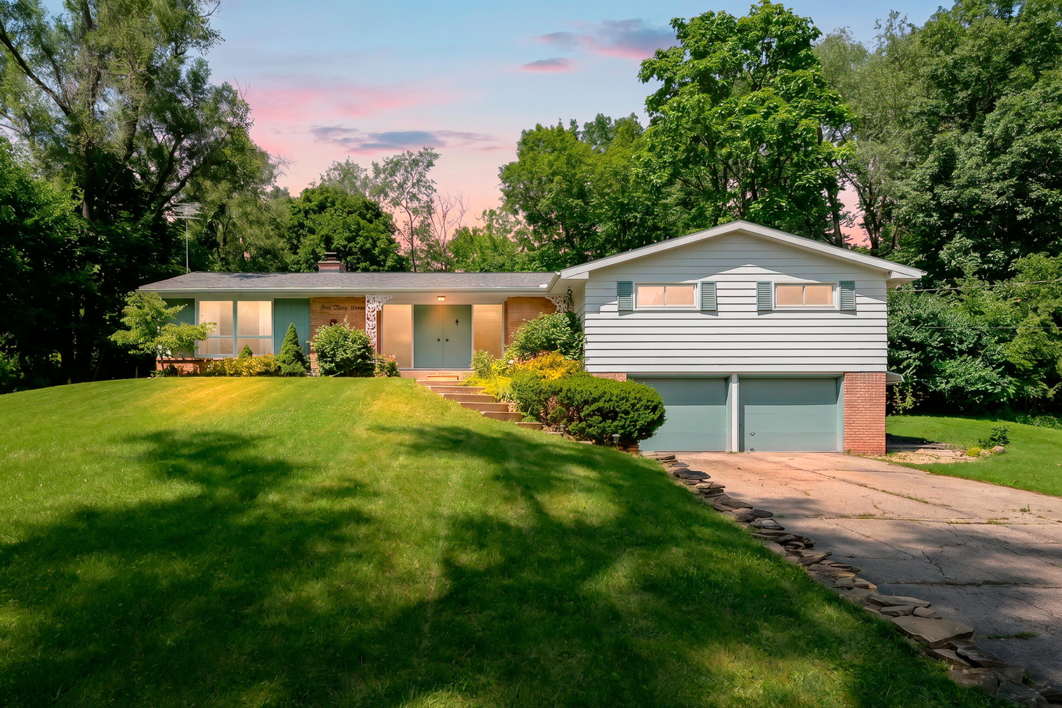
Nestled in the highly sought-after Maplewood Farms neighborhood, this stunning 4-bedroom, 2.5-bathroom home offers 3,230 finished square feet of exceptional living space. Located in the award-winning Mattawan School District, this home ensures that your family is surrounded by top-tier education, with advanced programs, a safe and inclusive environment, and a focus on personal growth that's second to none.
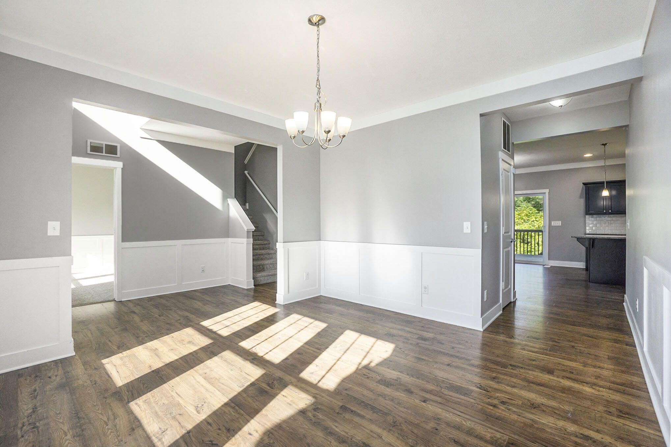
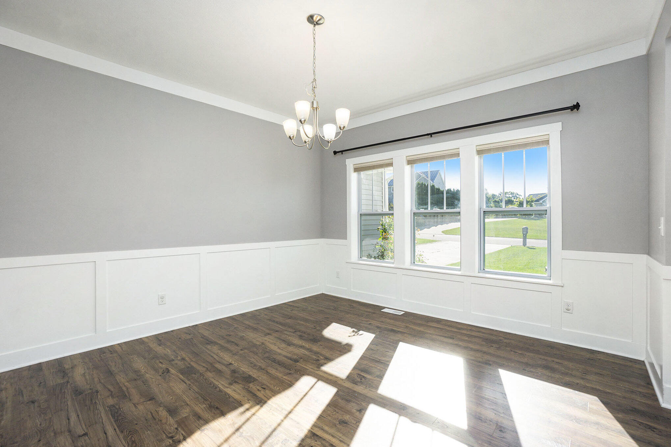
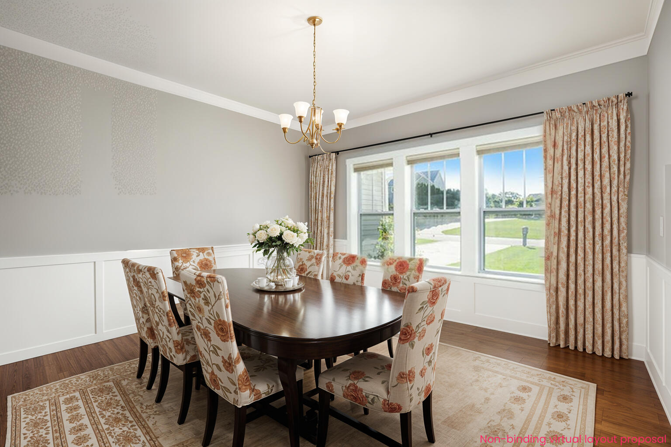
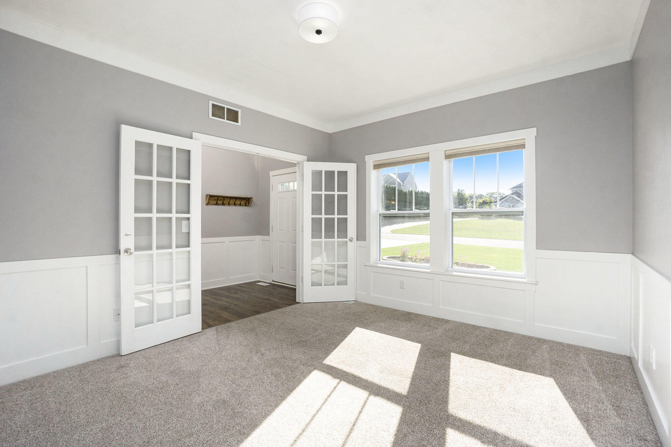
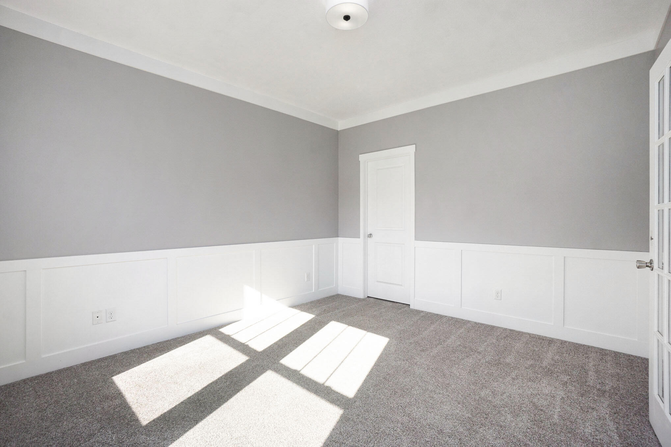
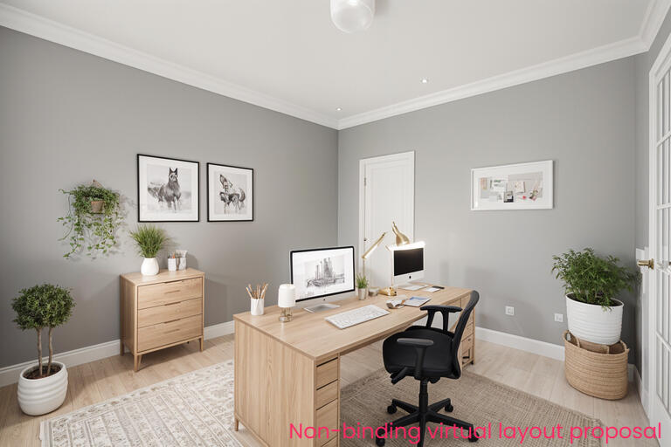
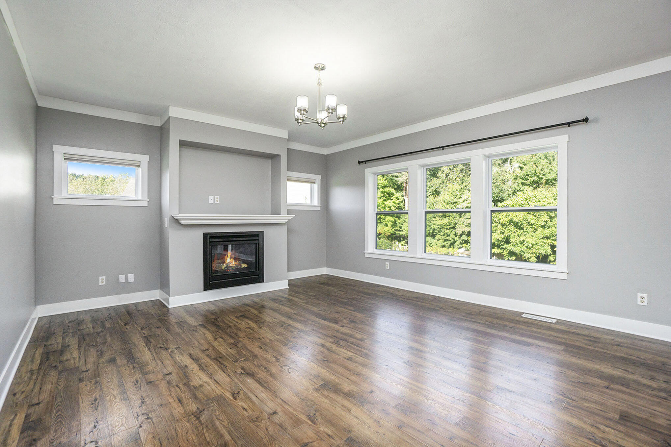
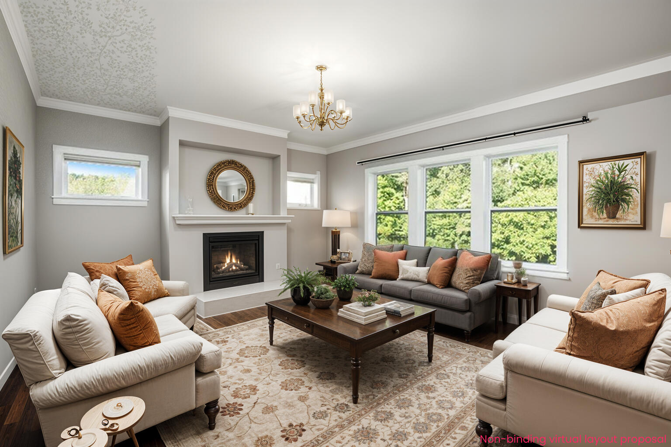
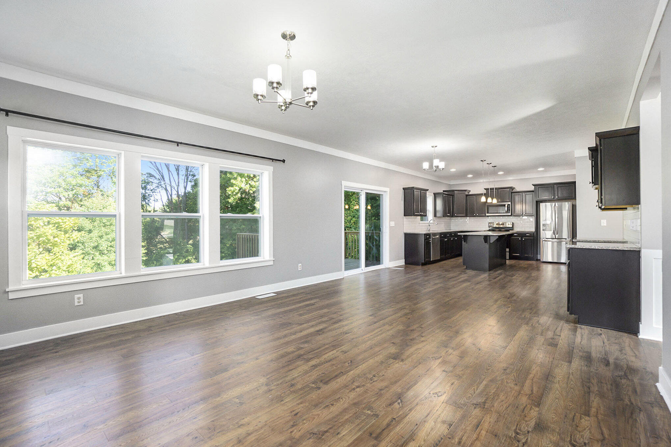
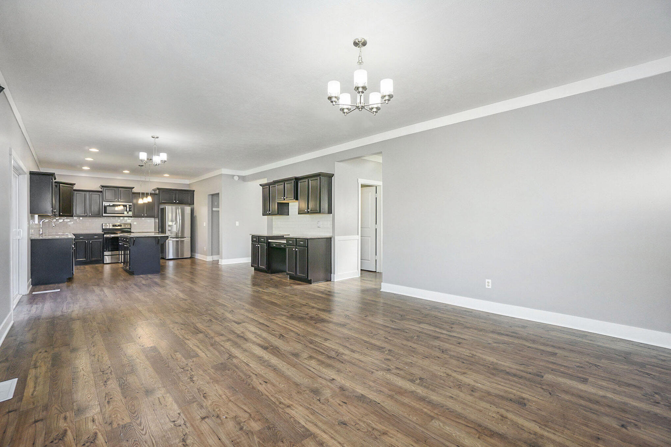
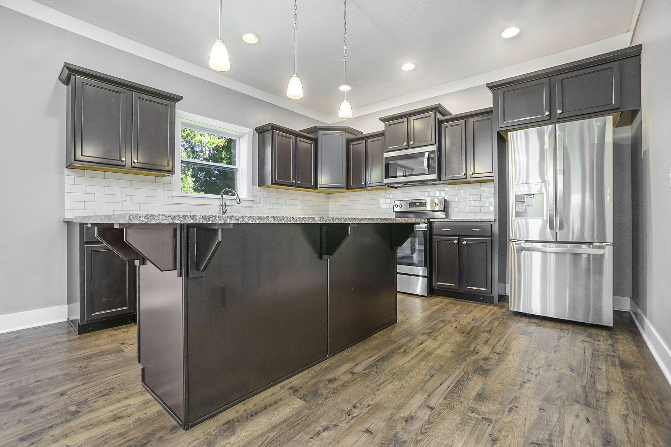
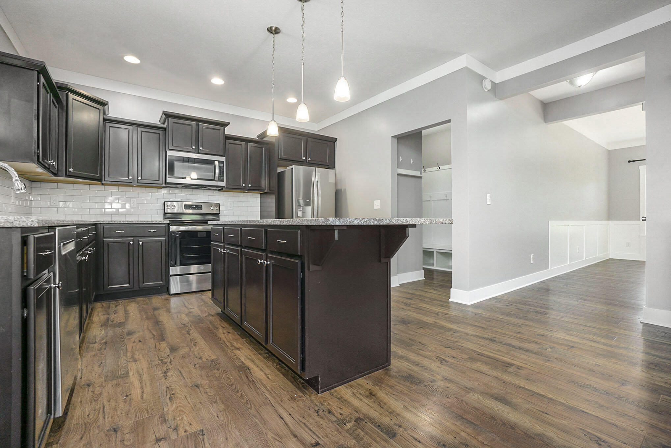
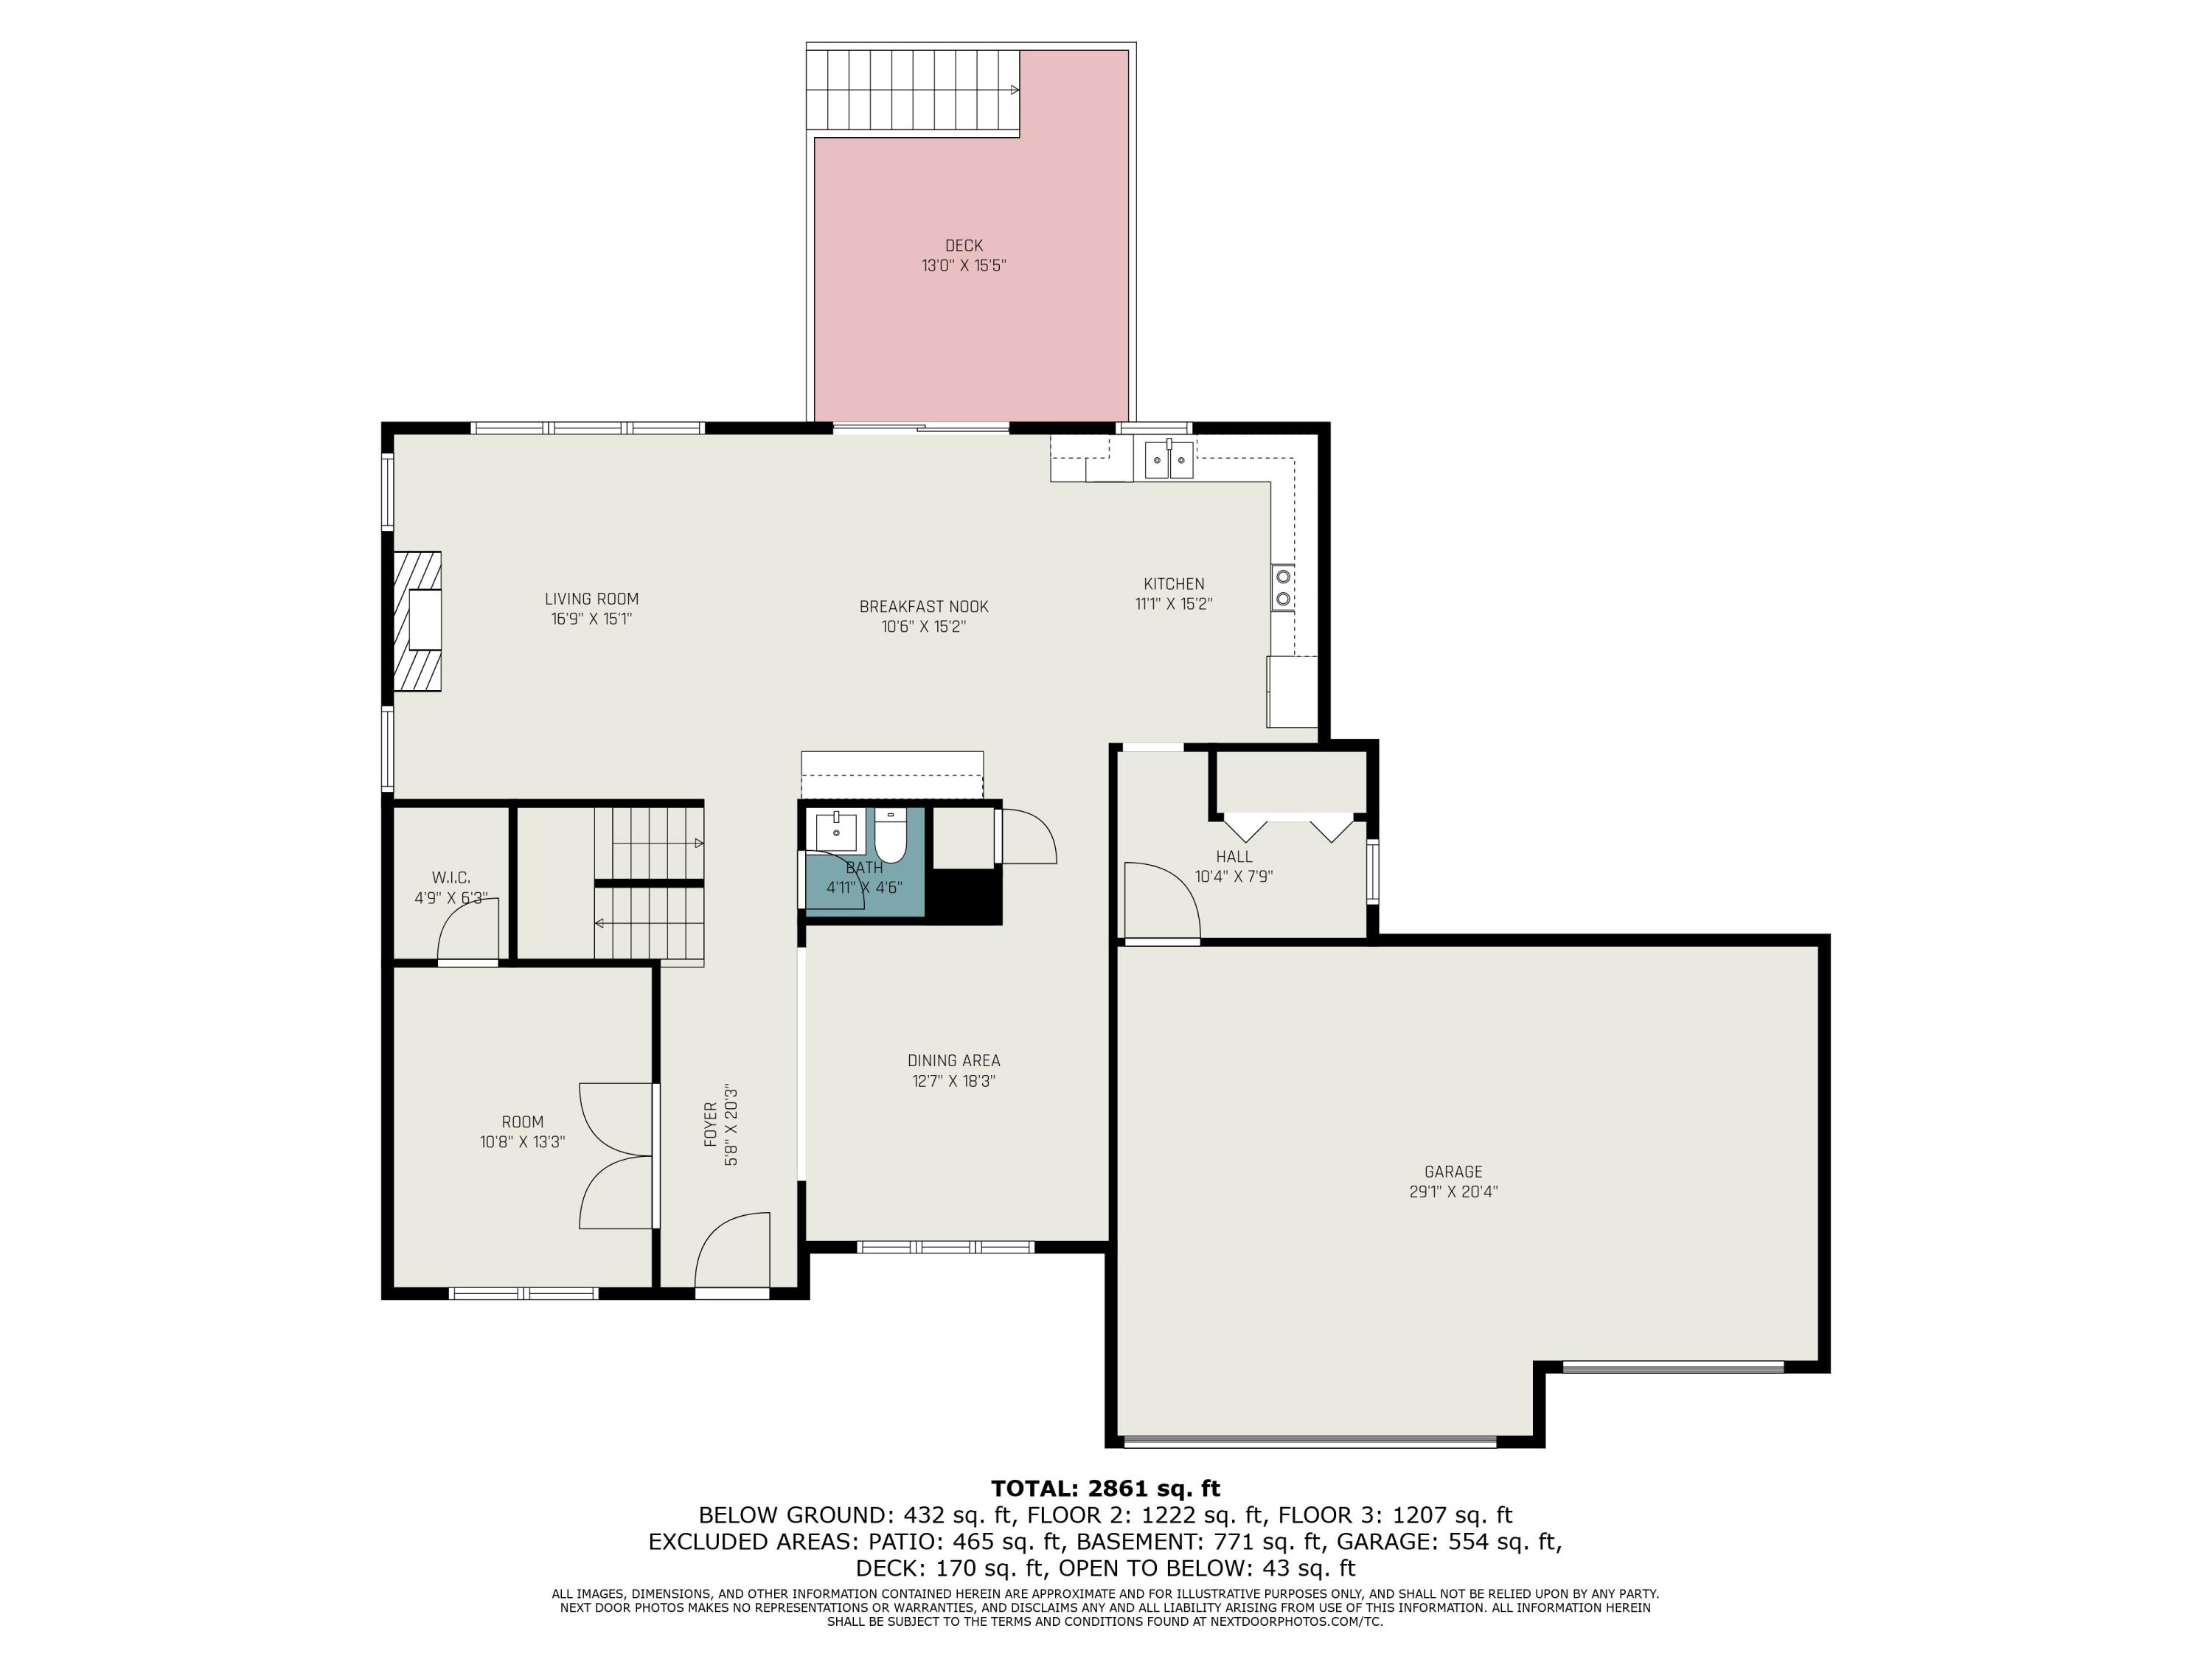
As you step into the home, where style effortlessly melds with functionality, you find a thoughtfully designed main-floor office which is ideal for remote work or personal projects, offering both privacy and convenience. At the heart of the home lies a stunning kitchen, complete with granite countertops and a spacious center island, perfect for meal prep or casual dining. An additional coffee bar enhances both charm and convenience, while a brand-new refrigerator and nearly new appliances ensure this space is as efficient as it is beautiful. Flowing from the kitchen, the inviting living room beckons, featuring a cozy fireplace that adds warmth and character, perfect for relaxing evenings. A separate dining room provides an elegant setting for more formal gatherings, making this home a versatile canvas for any occasion. Whether you're hosting lively celebrations or enjoying intimate family meals, this residence serves as an ideal hub for connection and culinary creativity.
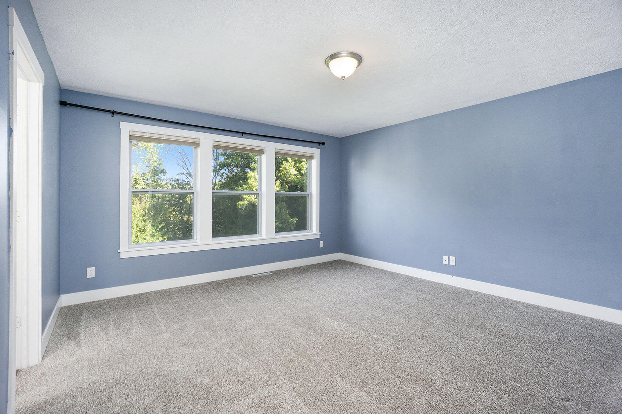
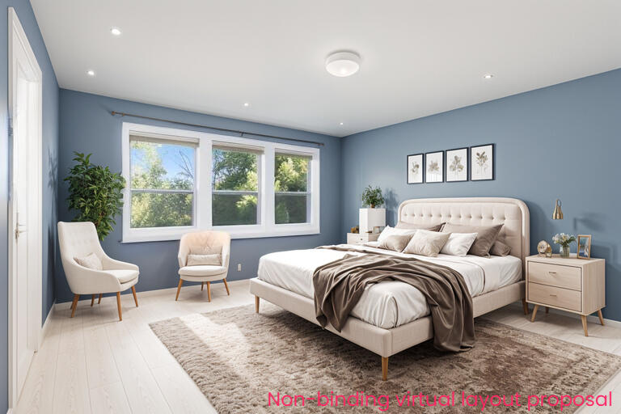
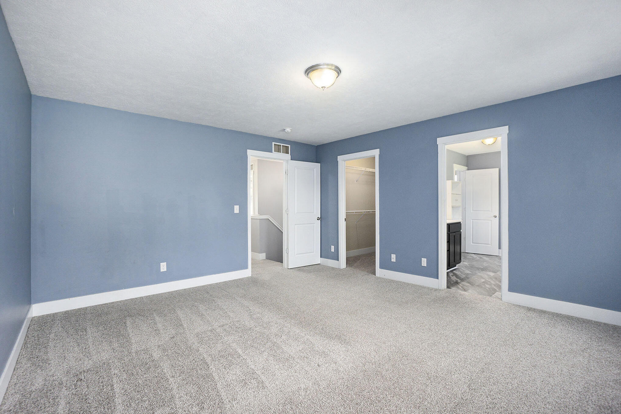
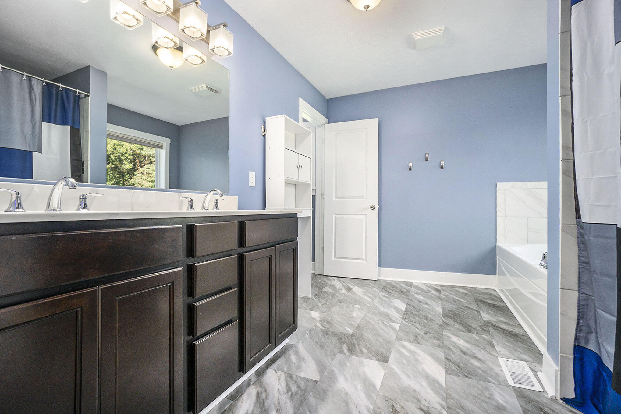
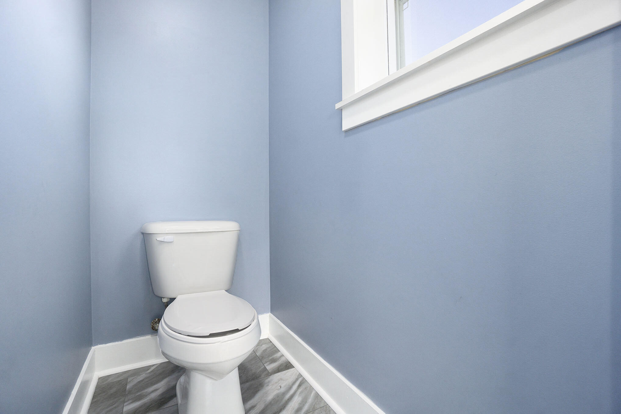
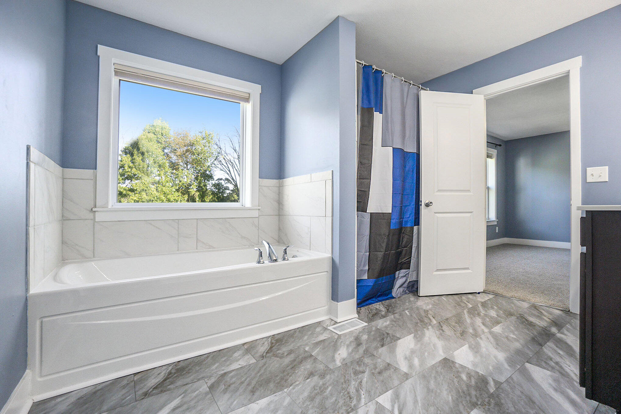
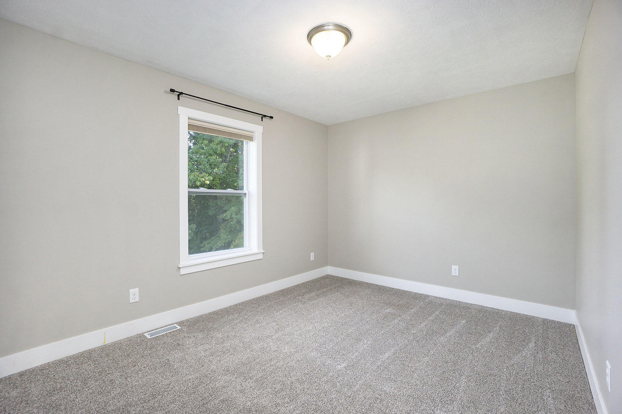
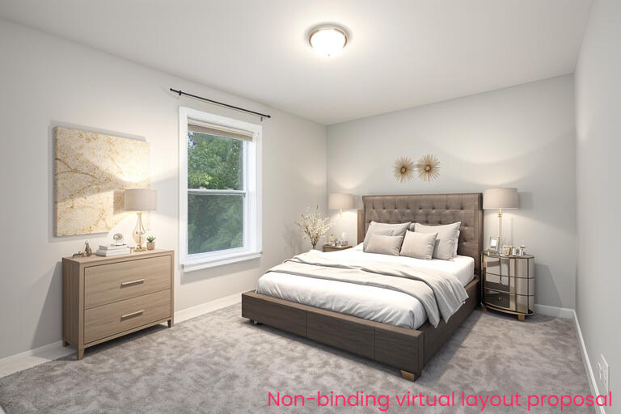
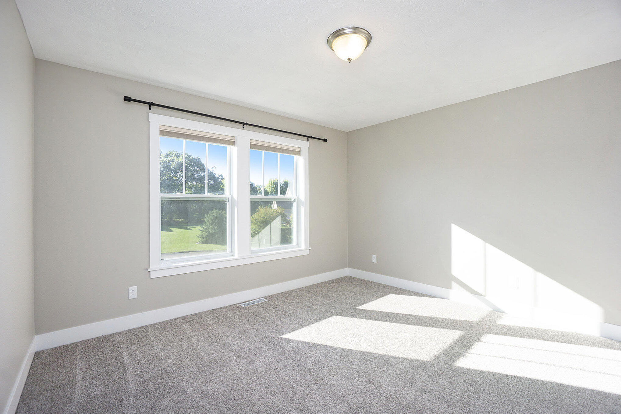
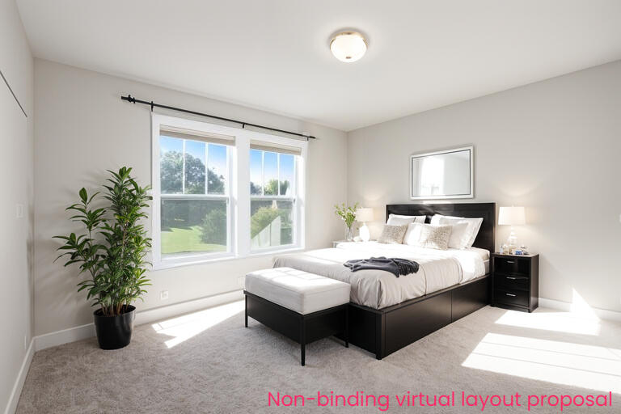
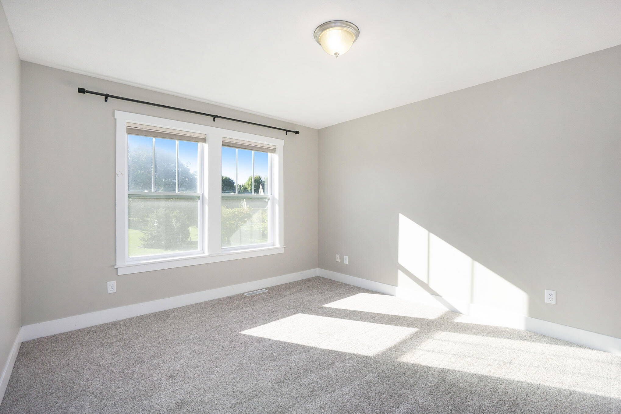
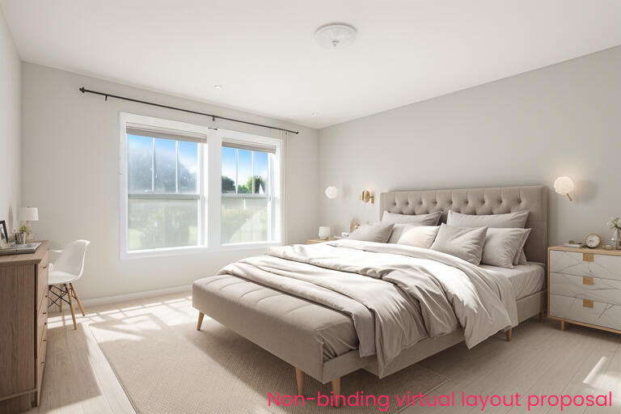
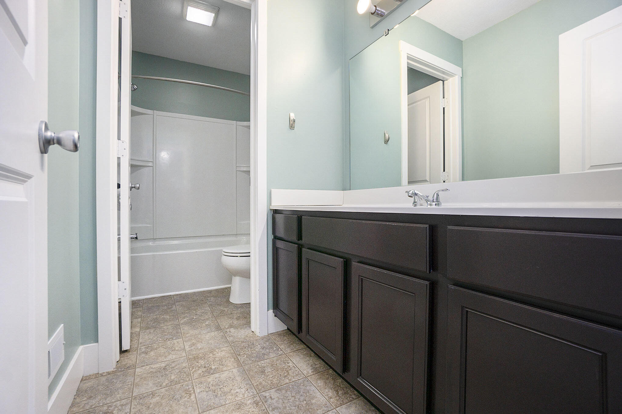
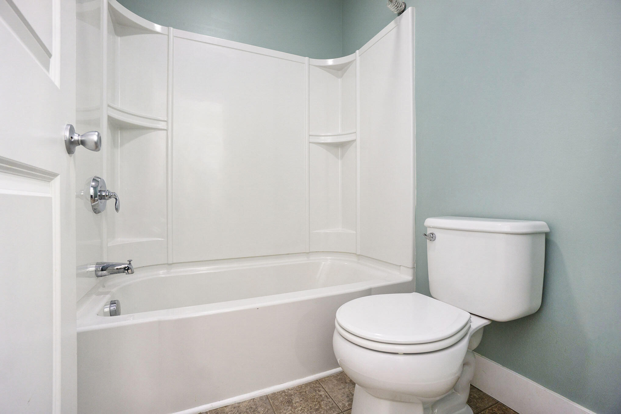
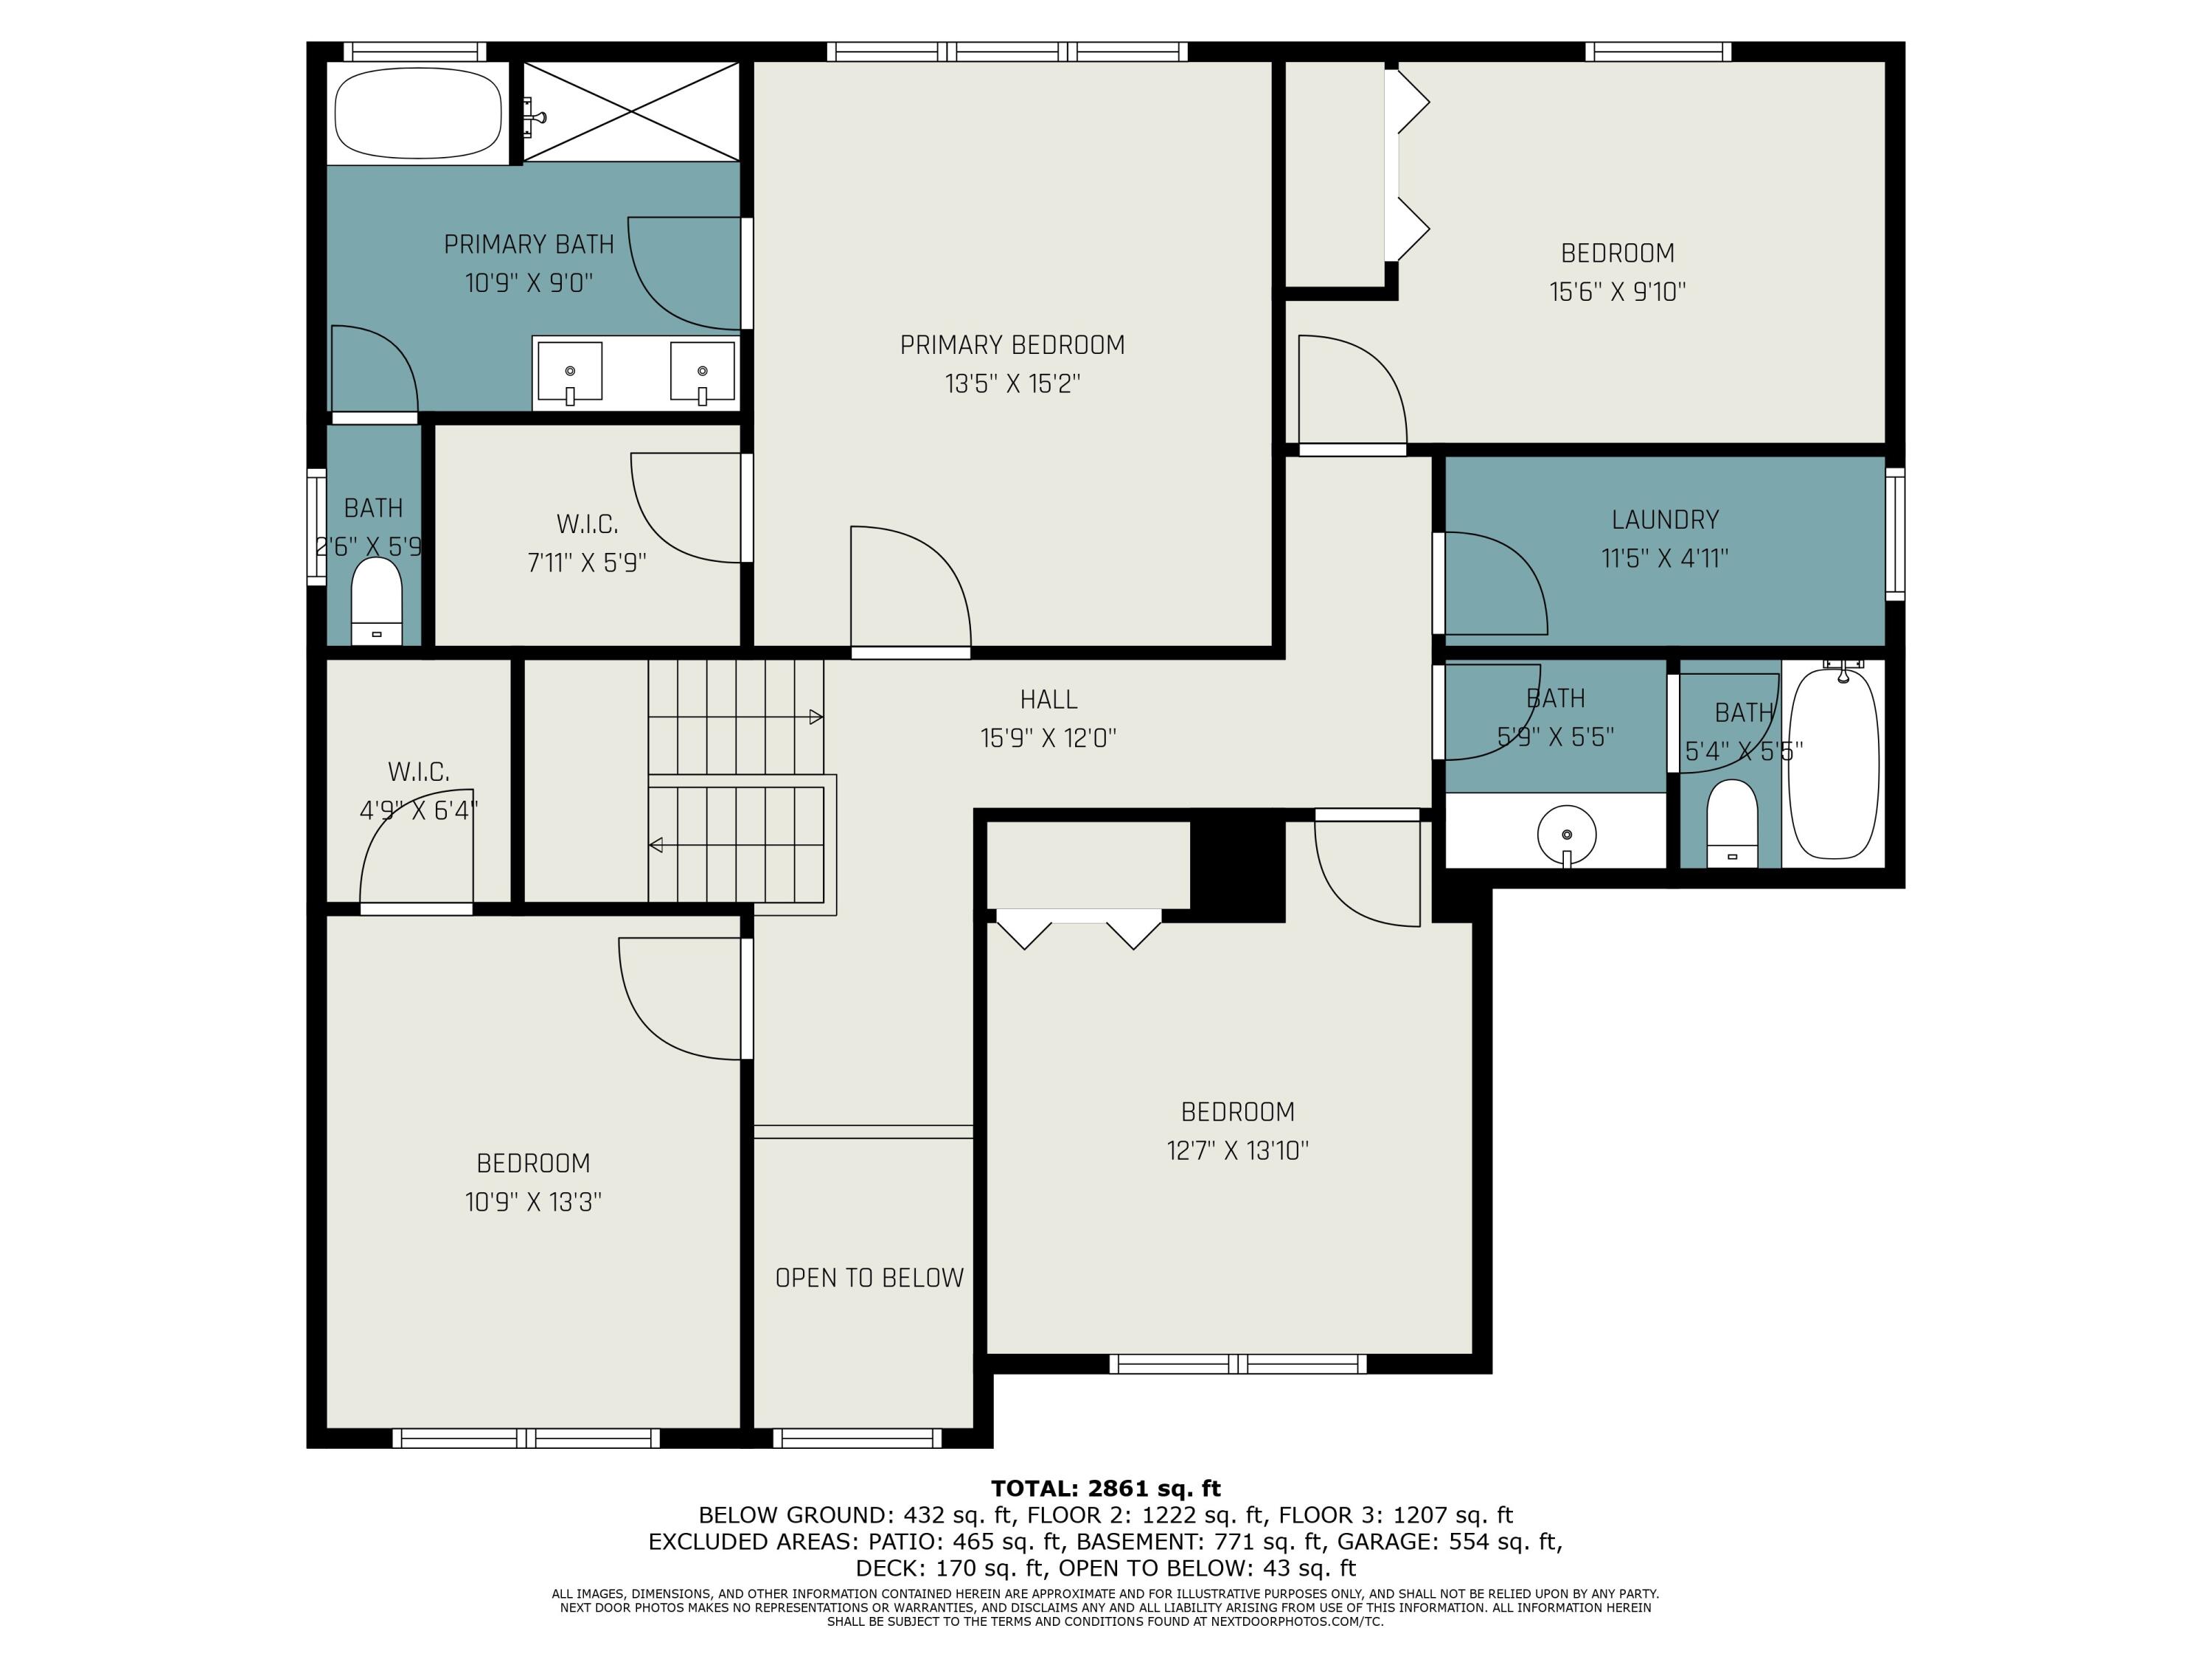
The spacious primary suite, located upstairs, serves as a private retreat, featuring a luxurious en suite bathroom with a Corian dual-vanity, a soaking tub, and a beautiful and spacious walk-in tiled shower. The remaining three bedrooms are also upstairs, offering plenty of space for family or guests.
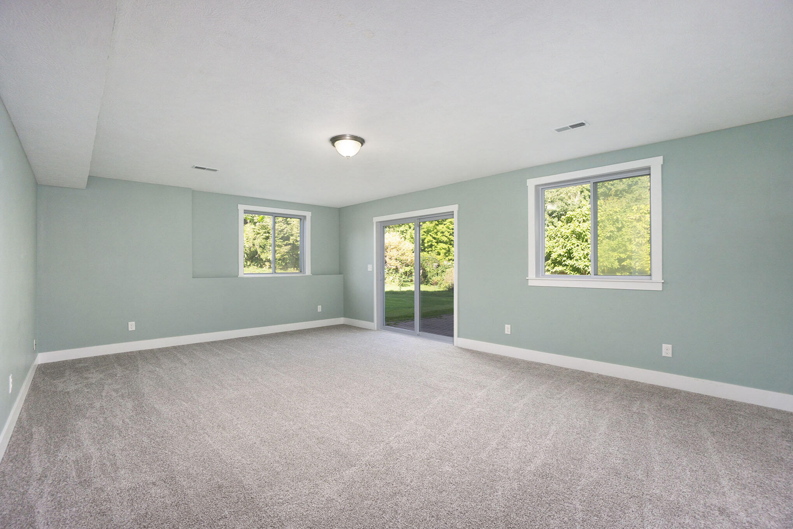
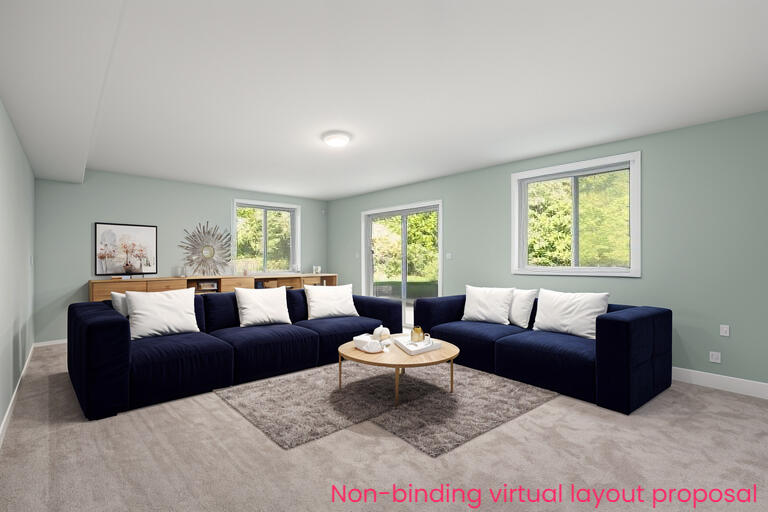
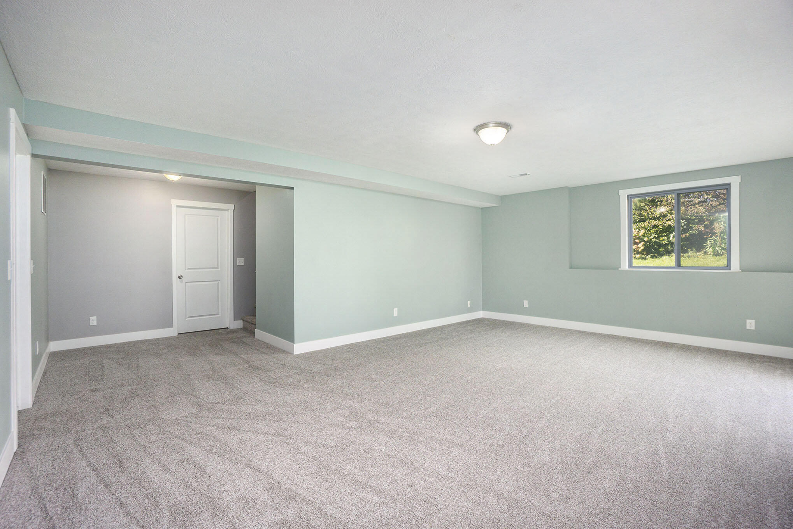
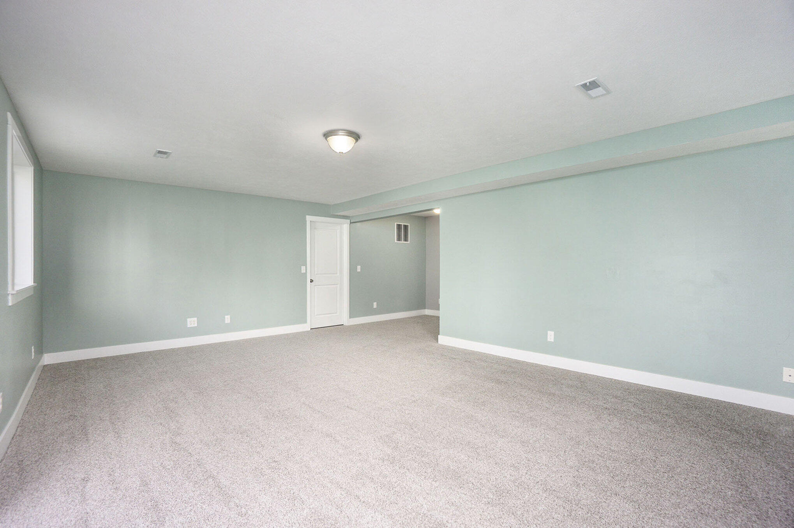
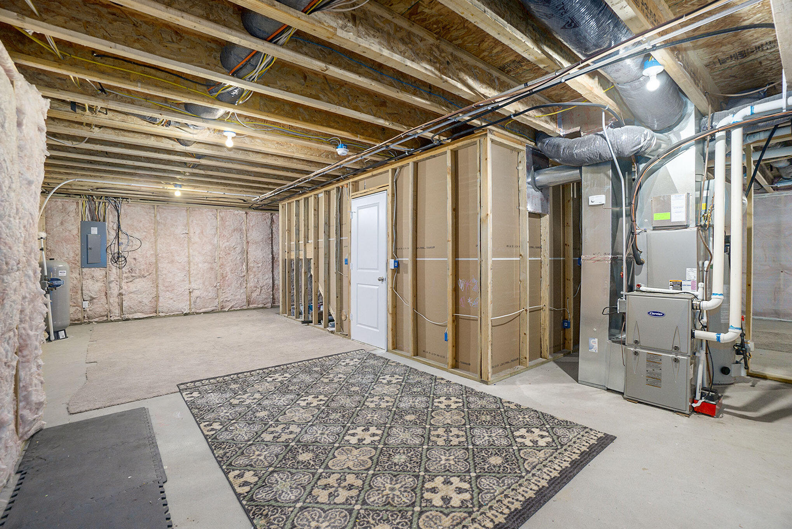
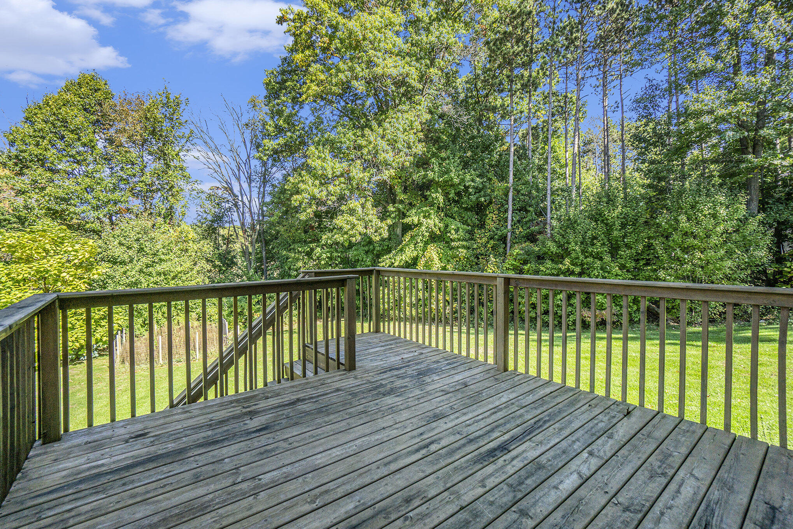
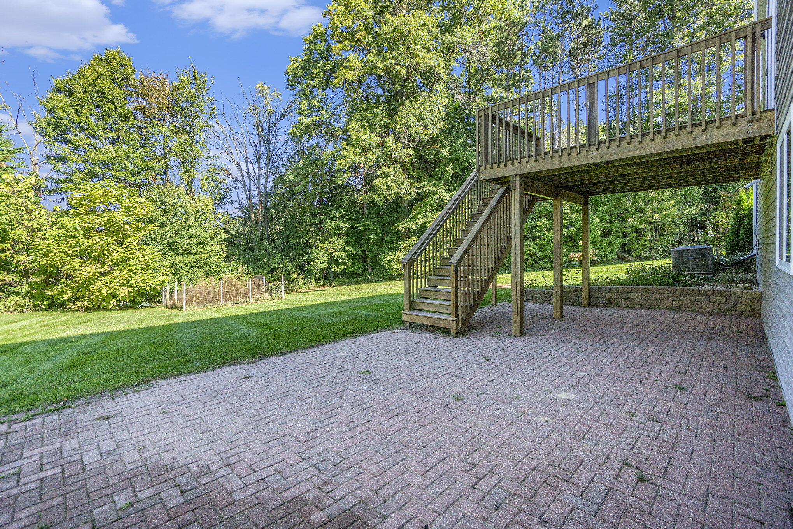
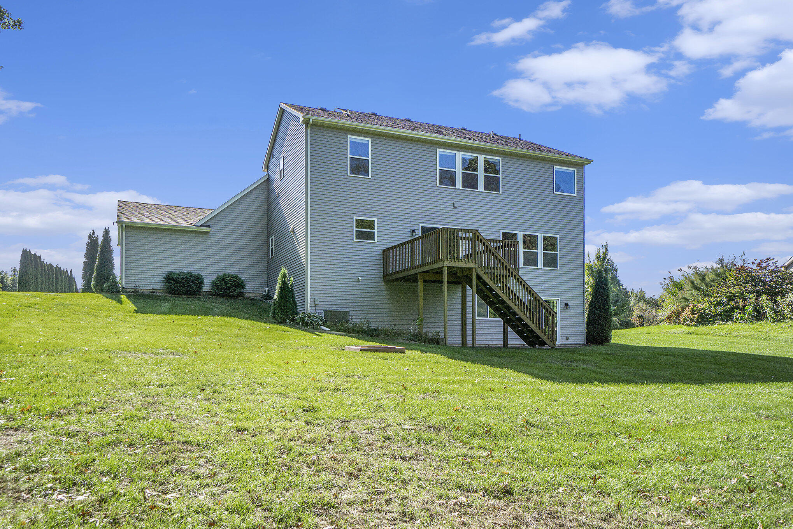
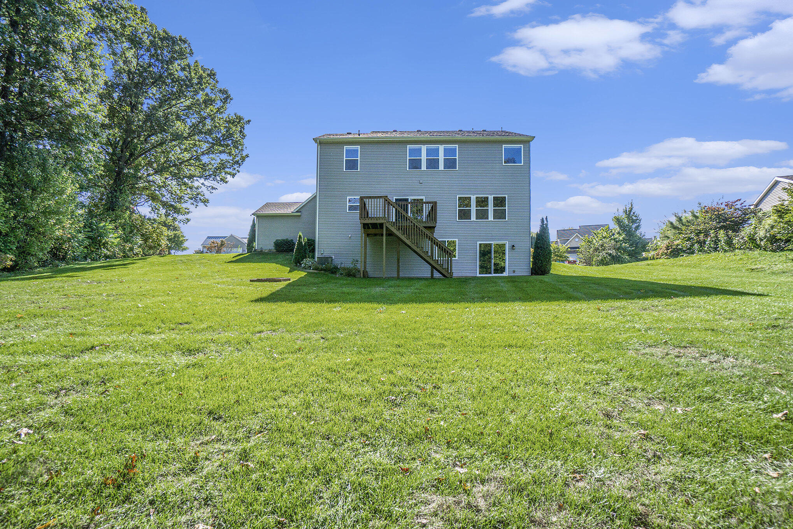
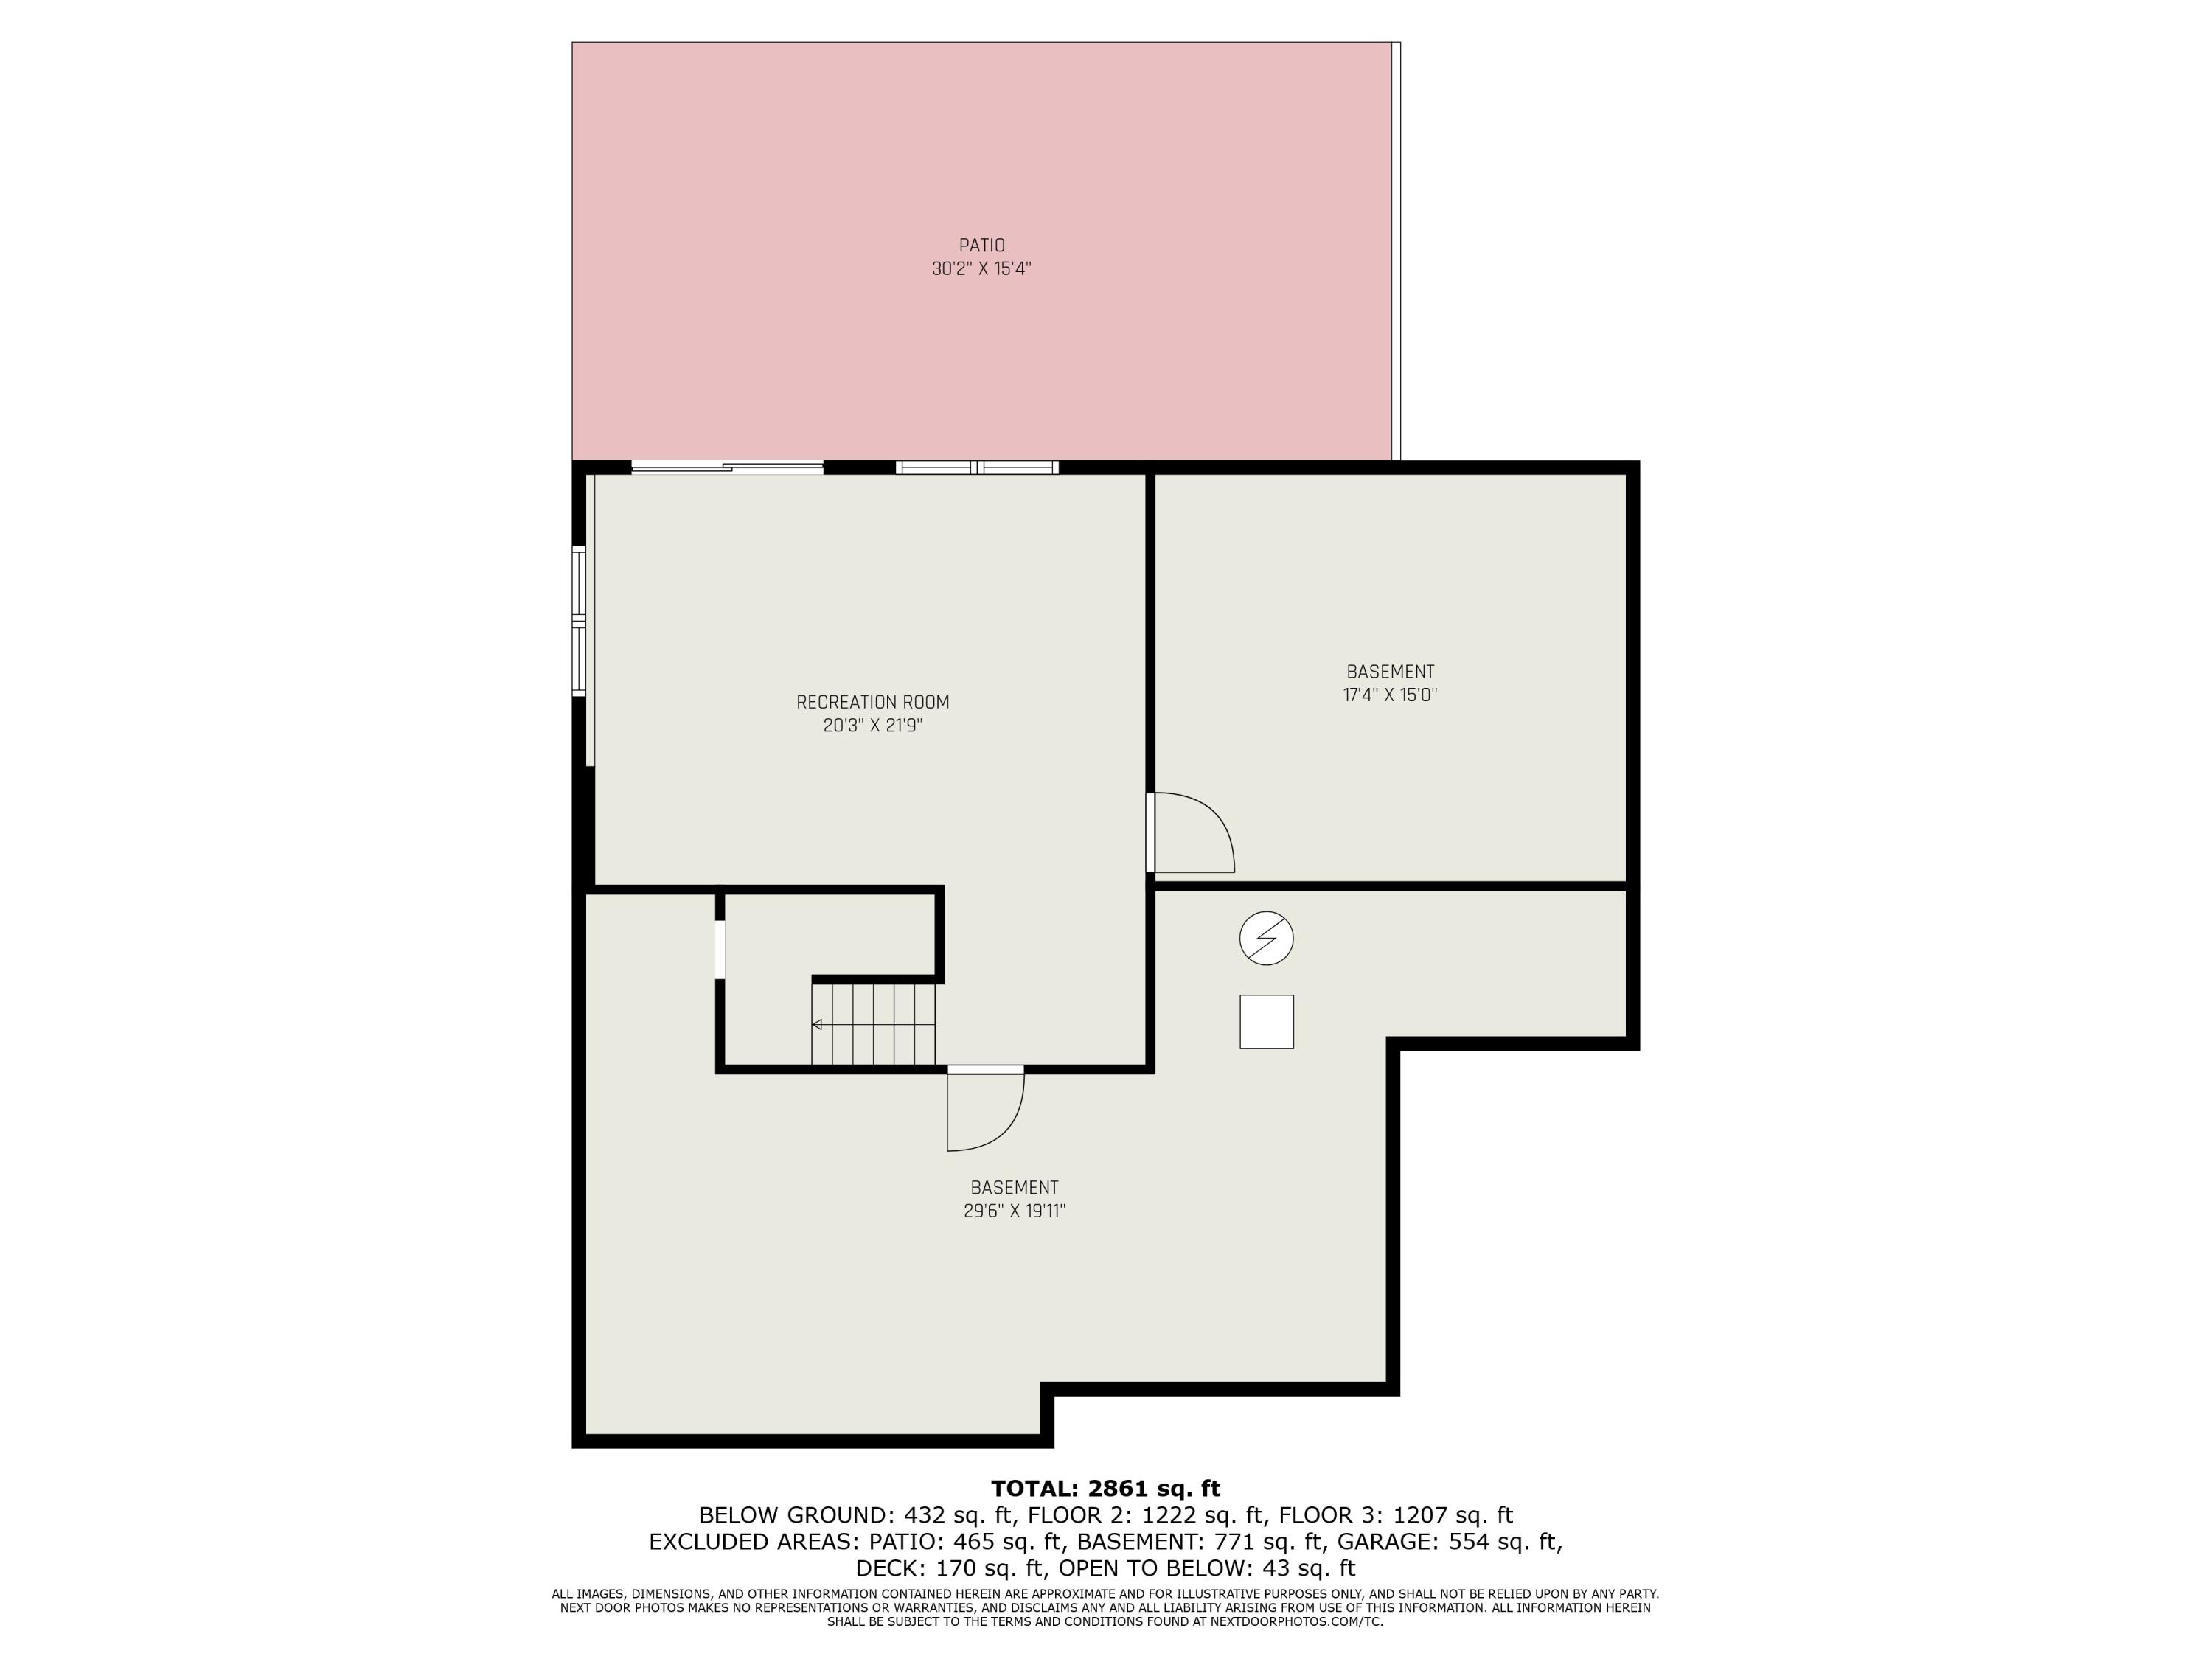
For relaxation or entertainment, the finished family room in the basement provides an additional cozy retreat, while the expansive yard with an irrigation system and invisible dog fence allows your family to enjoy outdoor living with privacy and peace of mind. The backyard, deck, and cement patio, surrounded by mature trees, are the perfect setting for summer barbecues, playtime, or simply unwinding after a busy day.
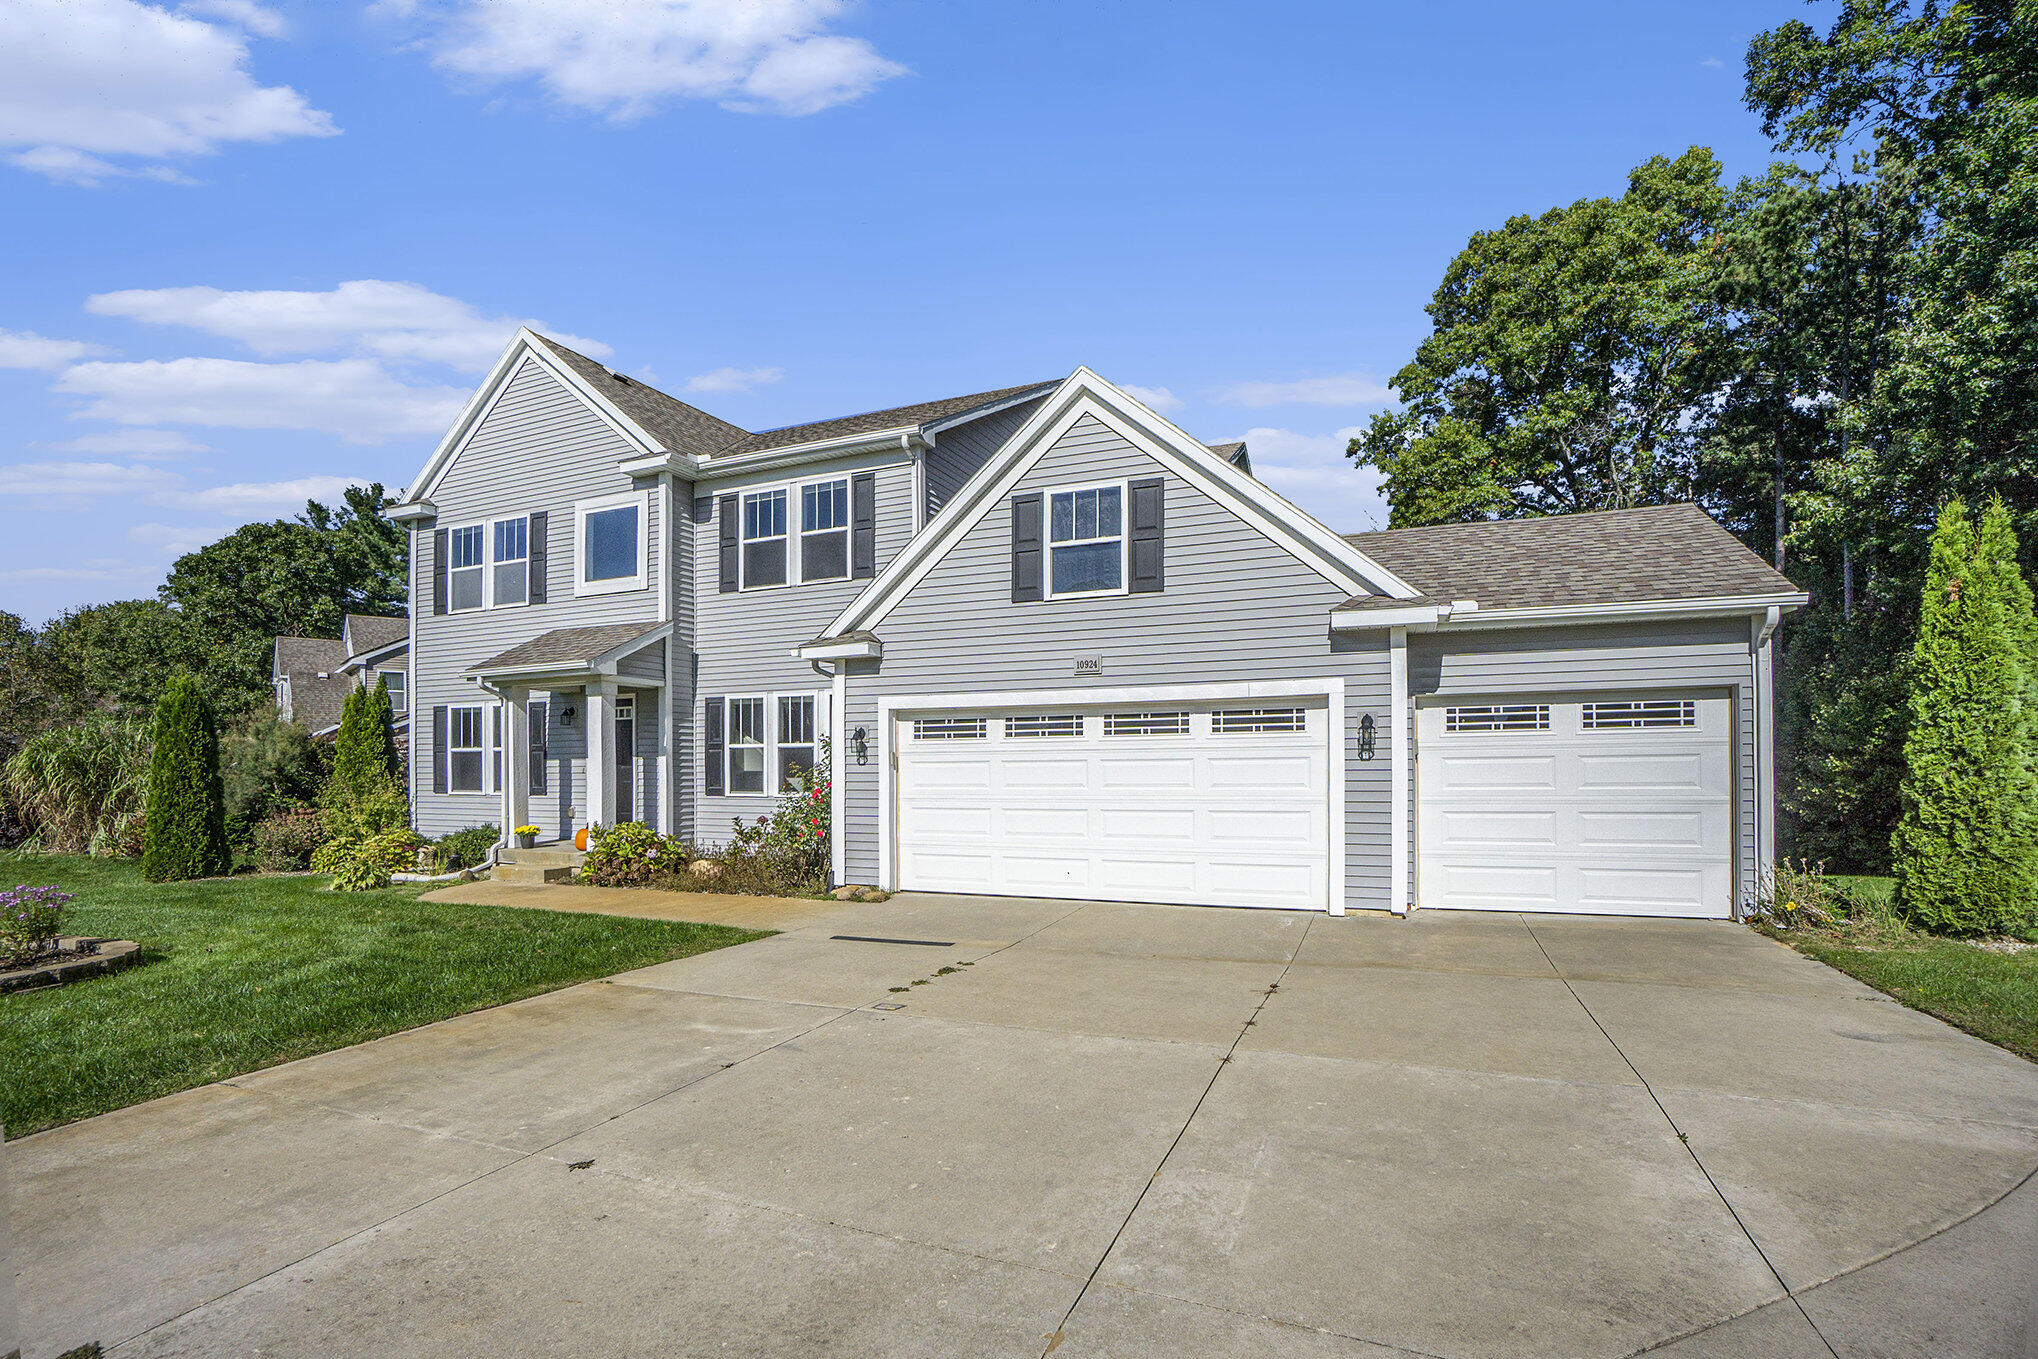
A 3-stall garage offers plenty of space for vehicles and storage, and with easy access to both US-131 and I-94, commuting to nearby areas like Kalamazoo, Portage, or even Grand Rapids is a breeze. Just minutes from Texas Corners and its charming selection of parks, dining, and local events, this home places you at the heart of a community filled with family-friendly activities.
Don't miss this rare opportunity to live in a home that balances suburban tranquility with modern convenience. At 10924 Riedell Drive, you're not just buying a house...you're embracing a lifestyle of comfort, community, and endless possibilities.