Leave a Message

Thank you for your message. I will be in touch with you shortly.

Home Search
11228 E Shore Drive
11228 E Shore Drive
11228 E Shore Drive
11228 E Shore Drive
11228 E Shore Drive
11228 E Shore Drive
11228 E Shore Drive
11228 E Shore Drive
11228 E Shore Drive
11228 E Shore Drive
11228 E Shore Drive
11228 E Shore Drive
11228 E Shore Drive
11228 E Shore Drive
11228 E Shore Drive
11228 E Shore Drive
11228 E Shore Drive
11228 E Shore Drive
11228 E Shore Drive
11228 E Shore Drive
11228 E Shore Drive
11228 E Shore Drive
11228 E Shore Drive
11228 E Shore Drive
11228 E Shore Drive
11228 E Shore Drive
11228 E Shore Drive
11228 E Shore Drive
11228 E Shore Drive
11228 E Shore Drive
VIEW PHOTOS
Courtesy of Steve D Mattingly, Five Star Real Estate
$300,000

11228 E Shore Drive

2 Beds 2 Baths 1,044 Sq.Ft. 10,454 Sq.Ft.

Description

Looking for an ultimate family get away or a year-round lake home?
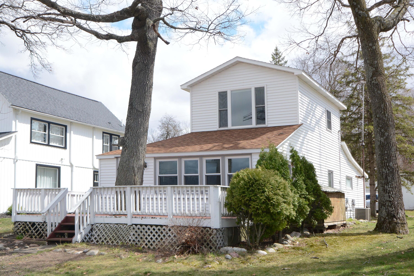
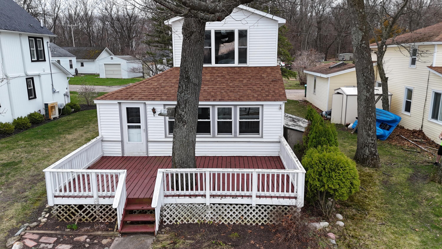
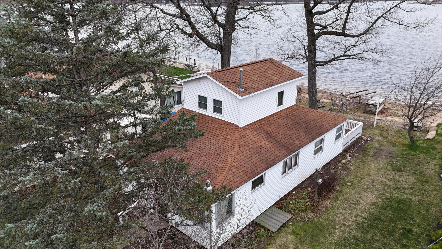
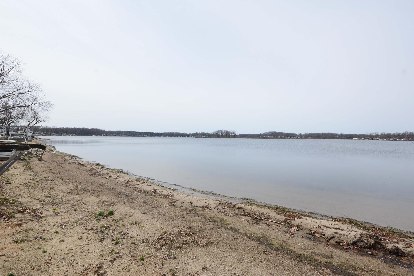
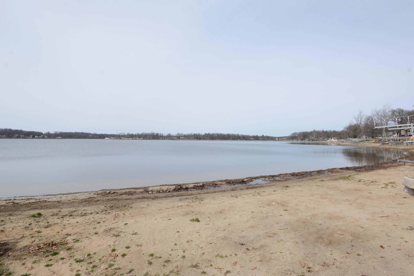
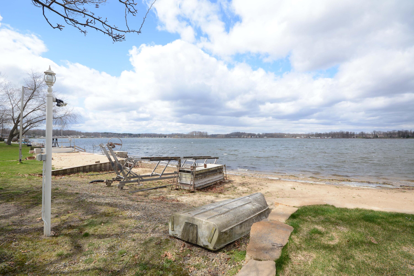
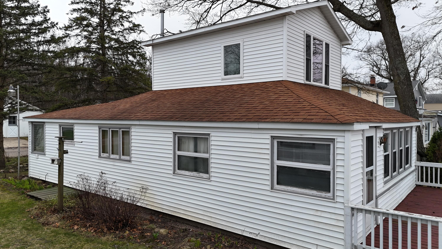
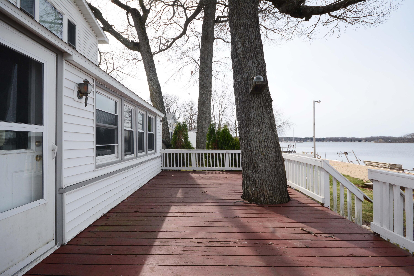
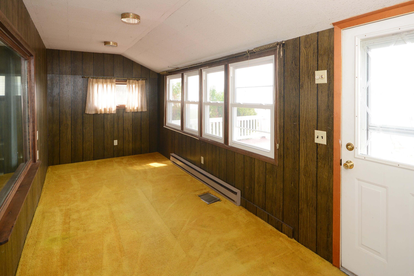
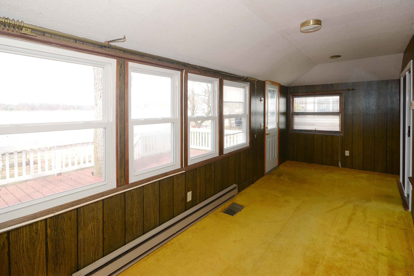
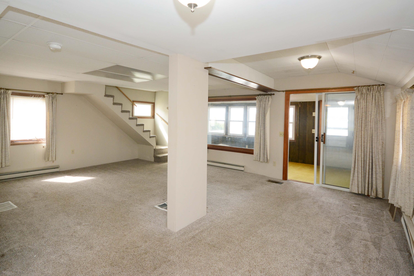
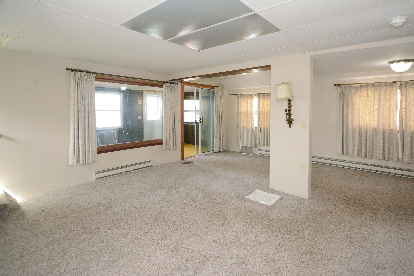
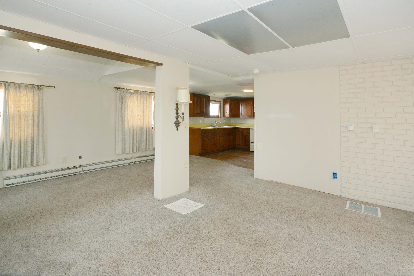
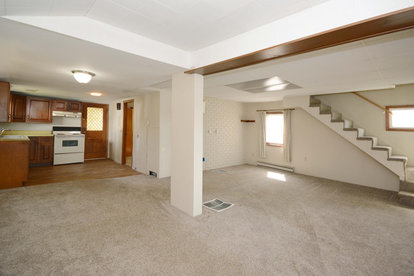
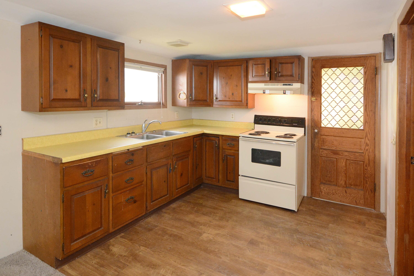
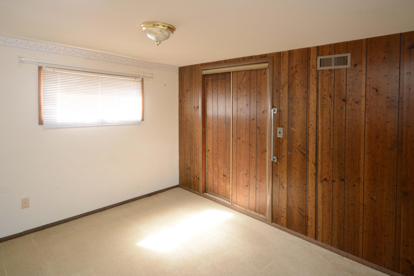
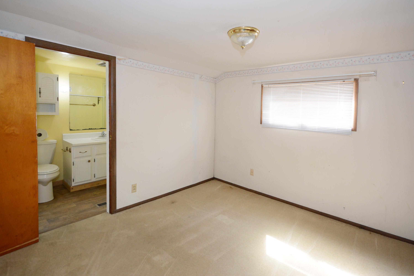
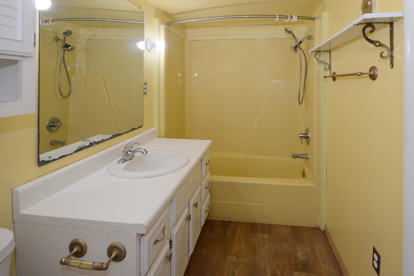
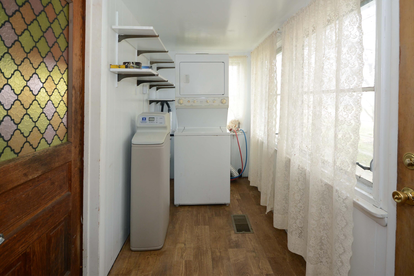
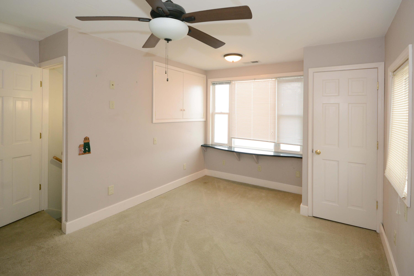
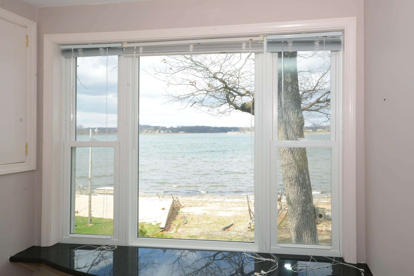
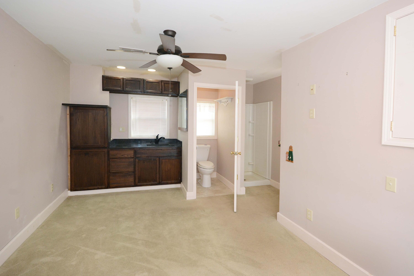
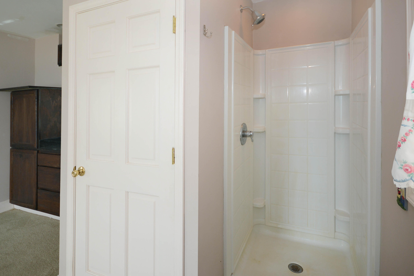
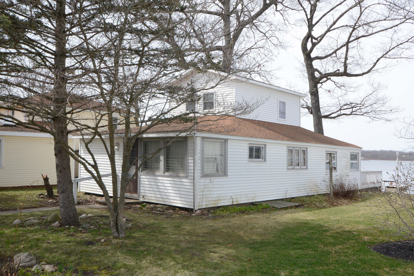
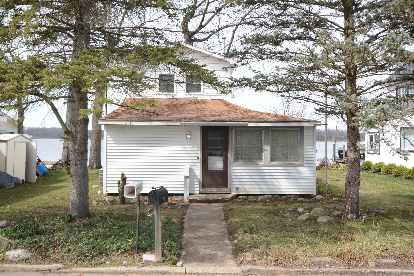
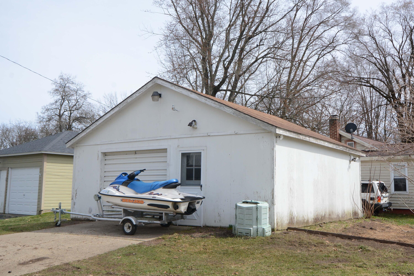
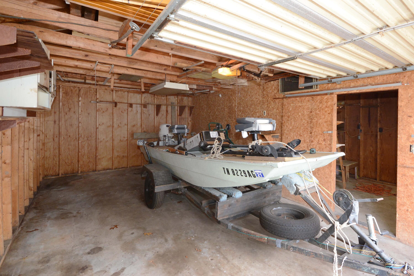
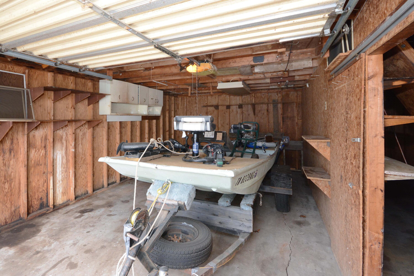
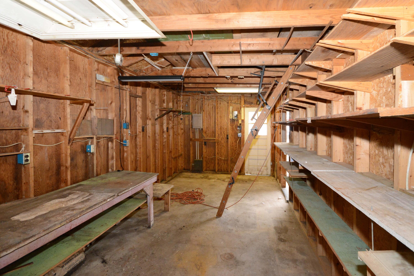
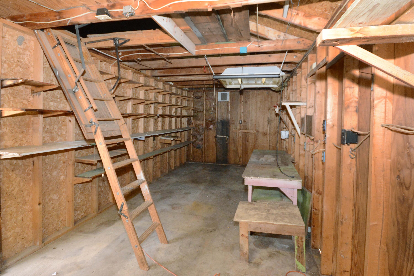
How about this cute 2-bedroom two full bath home on approx. 750 acre all sports Crooked Lake in Delton. Lake home has main floor living with the master bedroom, full bath and mudroom/ laundry all on the lower level. Cozy kitchen is open to the large living room with views of the lake. The four-season room or setting room is also lakeside and perfect for watching the sunsets. Upstairs is nice bedroom suite. The bedroom is the perfect set up with attached full bath. The one car garage and attached workshop is across the street and workshop has a loft for extra storage. Easy access to town, restaurants and shopping.

Share Property

Location

11228 E Shore Drive, Delton, MI 49046

Status

Sold

Date Sold

July 17, 2025
Steve Mattingly

Steve Mattingly

TITLE

Real Estate Advisor

Property Amenities

Interior
Laundry room Lower Level
Appliances Dryer, Oven, Washer
Total Bedrooms: 2
Full Bathrooms: 2
Area & Lot
Total area 1,044 Sq.Ft.
Lot Area 10,454 Sq.Ft.
Living area 1,044 Sq.Ft.
MLS® ID 25013147
Year Built 1920
School District Delton-Kellogg
Water Frontage Lake
Architecture Styles Cape Cod
Type Residential
Status Sold
Exterior
Stories 2
Air conditioning Central Air
Heat type Baseboard, Forced Air
Water Source Well
Garage Space 1.0
Sewer Public
Parking Detached
Lot Features Level
Roof Composition
Utilities Natural Gas Connected
Finance
Sales Price $300,000
Real Estate Tax $3,963 yearly

Experience the Difference

Your home is more than an address—it’s a reflection of your lifestyle. Partner with an expert who truly understands what luxury means.