Leave a Message

Thank you for your message. I will be in touch with you shortly.

Home Search
125 E Maple Street
125 E Maple Street
125 E Maple Street
125 E Maple Street
125 E Maple Street
125 E Maple Street
125 E Maple Street
125 E Maple Street
125 E Maple Street
125 E Maple Street
125 E Maple Street
125 E Maple Street
125 E Maple Street
125 E Maple Street
125 E Maple Street
125 E Maple Street
125 E Maple Street
125 E Maple Street
125 E Maple Street
125 E Maple Street
125 E Maple Street
125 E Maple Street
125 E Maple Street
VIEW PHOTOS
Courtesy of Steve D Mattingly, Five Star Real Estate
$185,000

125 E Maple Street

3 Beds 2 Baths 2,100 Sq.Ft. 5,184 Sq.Ft.

Description

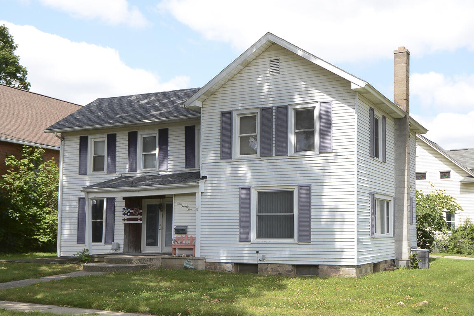
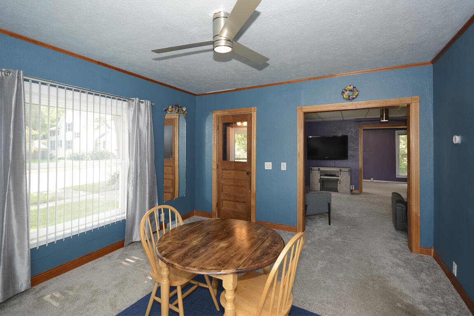
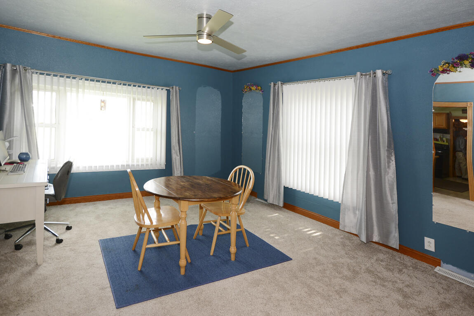
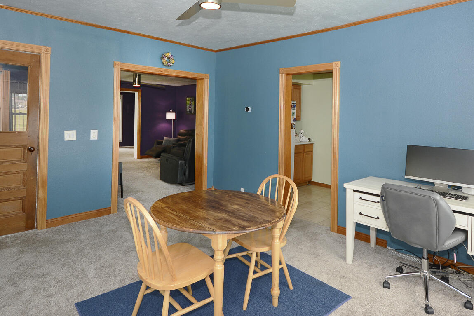
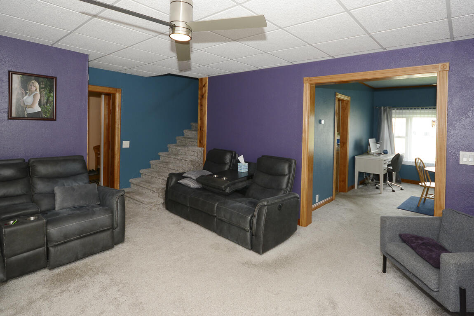
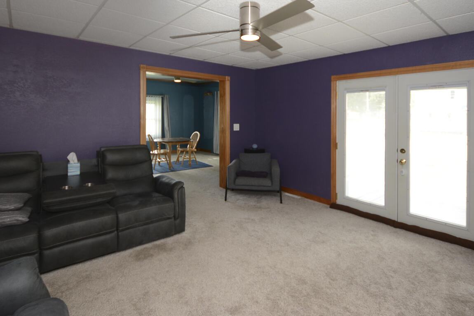
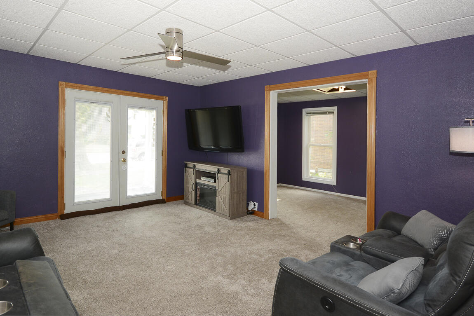
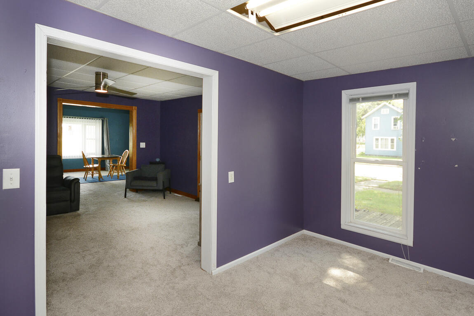
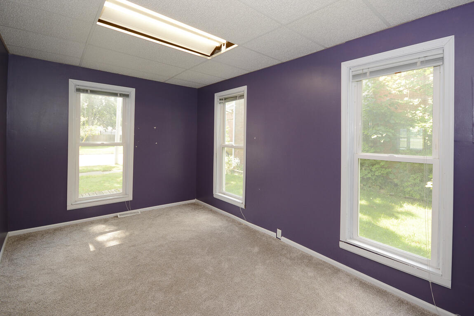
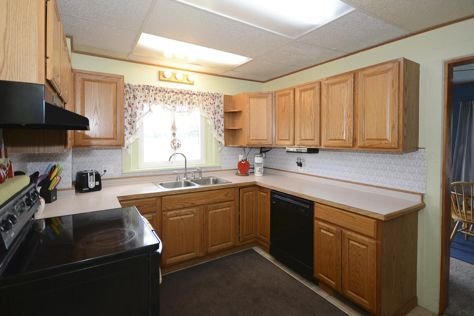
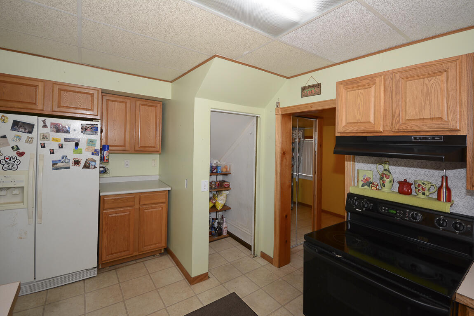
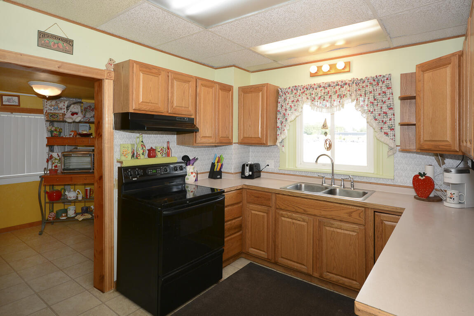
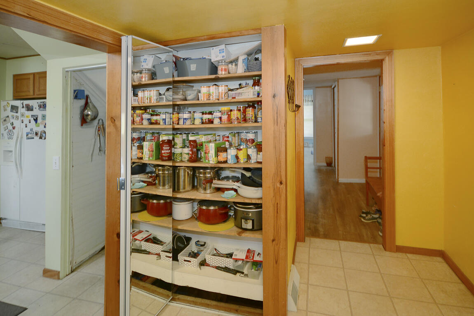
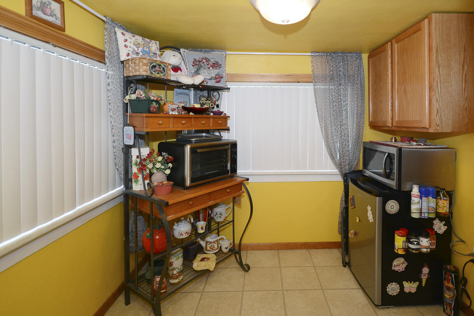
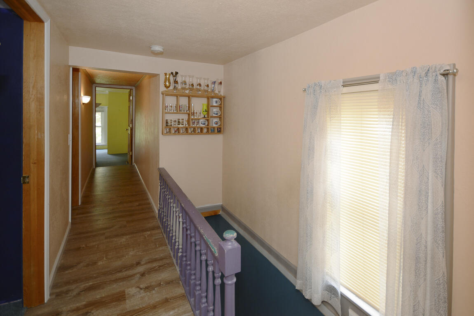
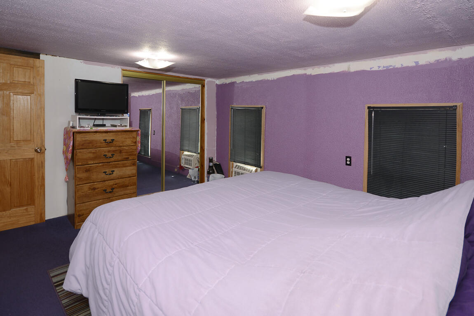
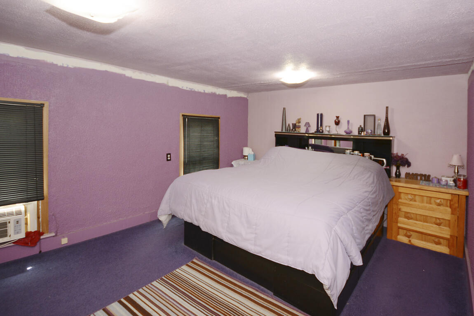
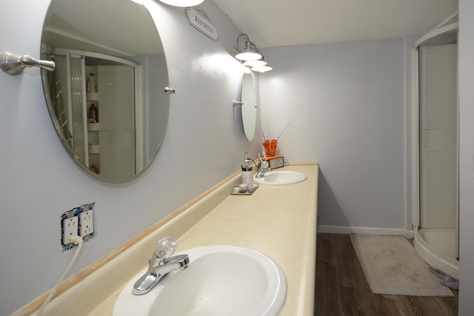
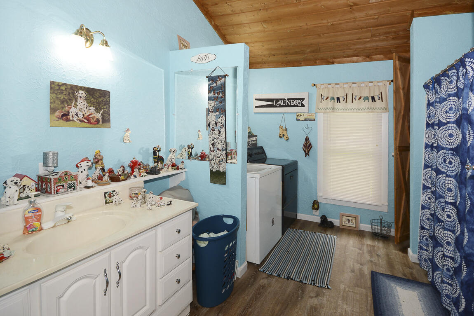
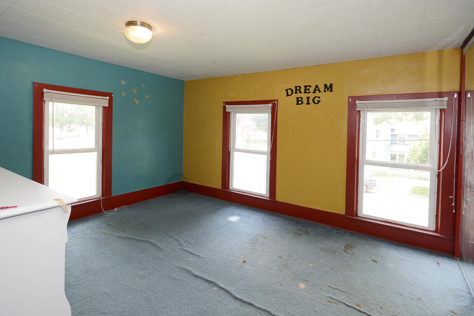
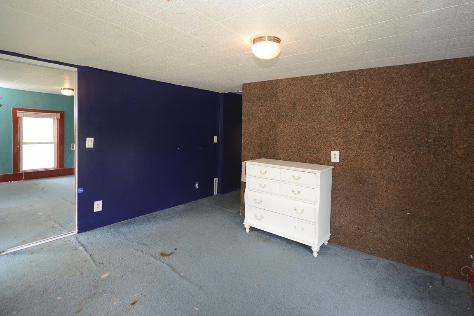
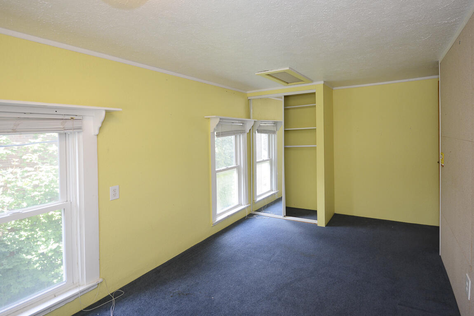
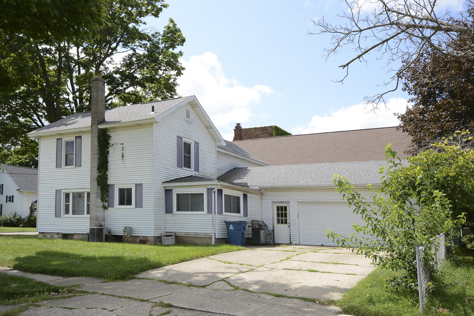
Open house Sunday Aug. 25th 2-3pm Charming 3-bedroom, two full bath home with a two-car attached garage and basement. The entrance off the attached two car garage has a mud room with a deep closet. This is a beautiful home that balances modern day updates with the craftsmanship of years past. Enter through the original hand carved oak door and be amazed at the open floor plan. The large dining room has space for a family table and a desk. The dining room flows easily into the family room. The family room has French doors that open to the outside with plenty of space for relaxing. Off the living room you will find an entertainment room for games or crafts. The lovely, updated kitchen has an abundance of counter space and oak cabinets, two large pantries, and newer appliances. The kitchen also has an attached prep room. The laundry area is located on the main floor with a large, attached bath for convenience. Upstairs is another full bath with dual sinks and a shower. All three bedrooms are upstairs, the master bedroom has enough space for a king size bed and dresser and the other two bedrooms are also spacious. Located close enough to walk the peaceful Vicksburg Village for dining and shopping.

Share Property

Location

125 E Maple Street, Vicksburg, MI 49097

Status

Sold

Date Sold

October 18, 2024
Steve Mattingly

Steve Mattingly

TITLE

Real Estate Advisor

Property Amenities

Interior
Laundry room Main Level
Appliances Dishwasher, Disposal, Dryer, Range, Refrigerator, Washer
Total Bedrooms: 3
Full Bathrooms: 2
Other Interior Features Pantry
Area & Lot
Total area 2,100 Sq.Ft.
Lot Area 5,184 Sq.Ft.
Living area 2,100 Sq.Ft.
MLS® ID 24044272
Year Built 1895
School District Vicksburg
Architecture Styles Traditional
Type Residential
Status Sold
Exterior
Stories 2
Heat type Forced Air
Water Source Public
Garage Space 2.0
Sewer Public
Parking Attached
Lot Features Corner Lot
Roof Composition
Utilities Natural Gas Available, Electricity Available, Cable Available, Natural Gas Connected, Cable Connected
Finance
Sales Price $185,000
Real Estate Tax $2,379 yearly

Experience the Difference

Your home is more than an address—it’s a reflection of your lifestyle. Partner with an expert who truly understands what luxury means.