Leave a Message

Thank you for your message. I will be in touch with you shortly.

Home Search
13064 H Drive N
13064 H Drive N
13064 H Drive N
13064 H Drive N
13064 H Drive N
13064 H Drive N
13064 H Drive N
13064 H Drive N
13064 H Drive N
13064 H Drive N
13064 H Drive N
13064 H Drive N
13064 H Drive N
13064 H Drive N
13064 H Drive N
13064 H Drive N
13064 H Drive N
13064 H Drive N
13064 H Drive N
13064 H Drive N
13064 H Drive N
13064 H Drive N
13064 H Drive N
13064 H Drive N
13064 H Drive N
13064 H Drive N
13064 H Drive N
13064 H Drive N
13064 H Drive N
13064 H Drive N
13064 H Drive N
13064 H Drive N
13064 H Drive N
13064 H Drive N
13064 H Drive N
13064 H Drive N
13064 H Drive N
13064 H Drive N
13064 H Drive N
13064 H Drive N
13064 H Drive N
13064 H Drive N
13064 H Drive N
13064 H Drive N
13064 H Drive N
13064 H Drive N
13064 H Drive N
13064 H Drive N
13064 H Drive N
13064 H Drive N
13064 H Drive N
VIEW PHOTOS
Courtesy of Carter Damon, RE/MAX Perrett Associates
$325,000

13064 H Drive N

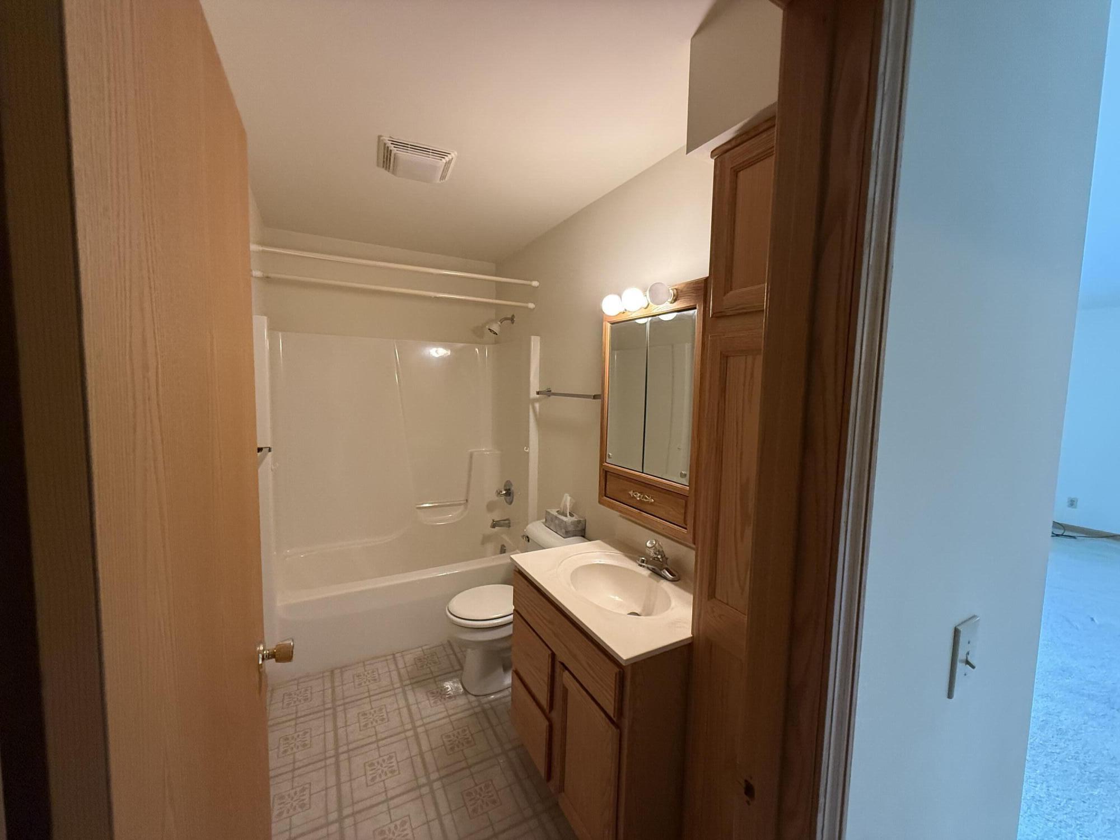
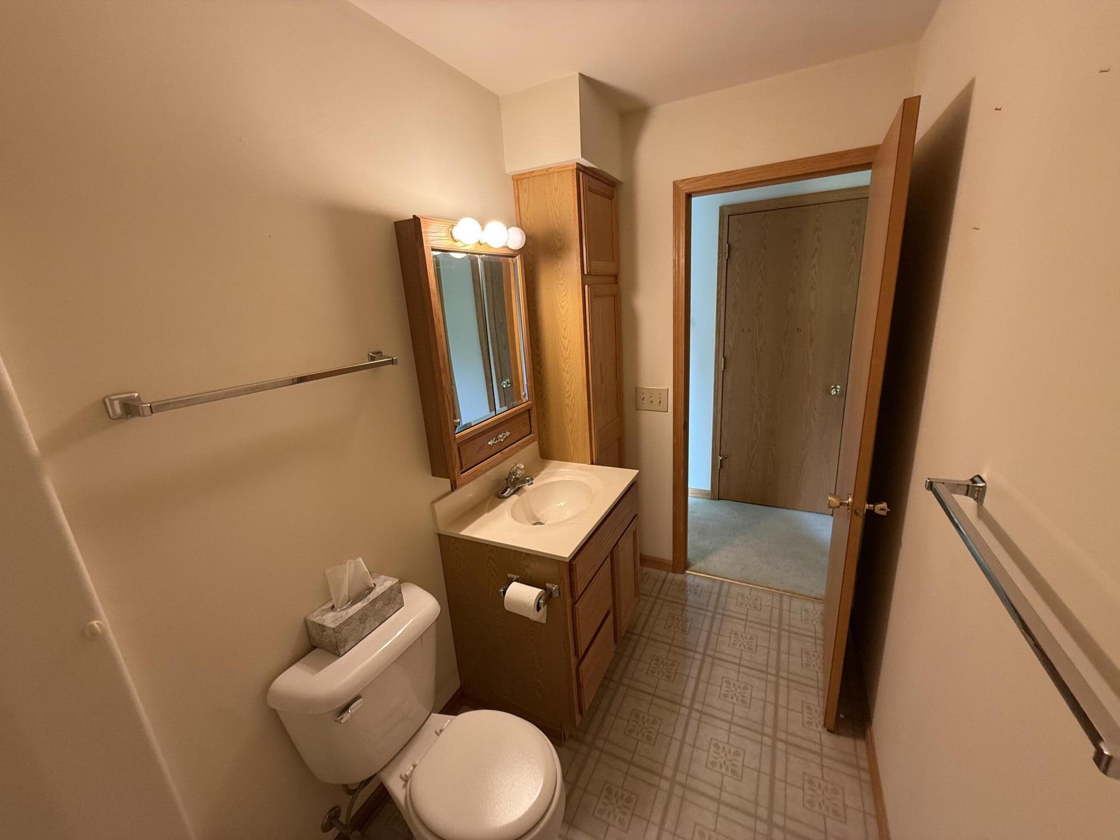
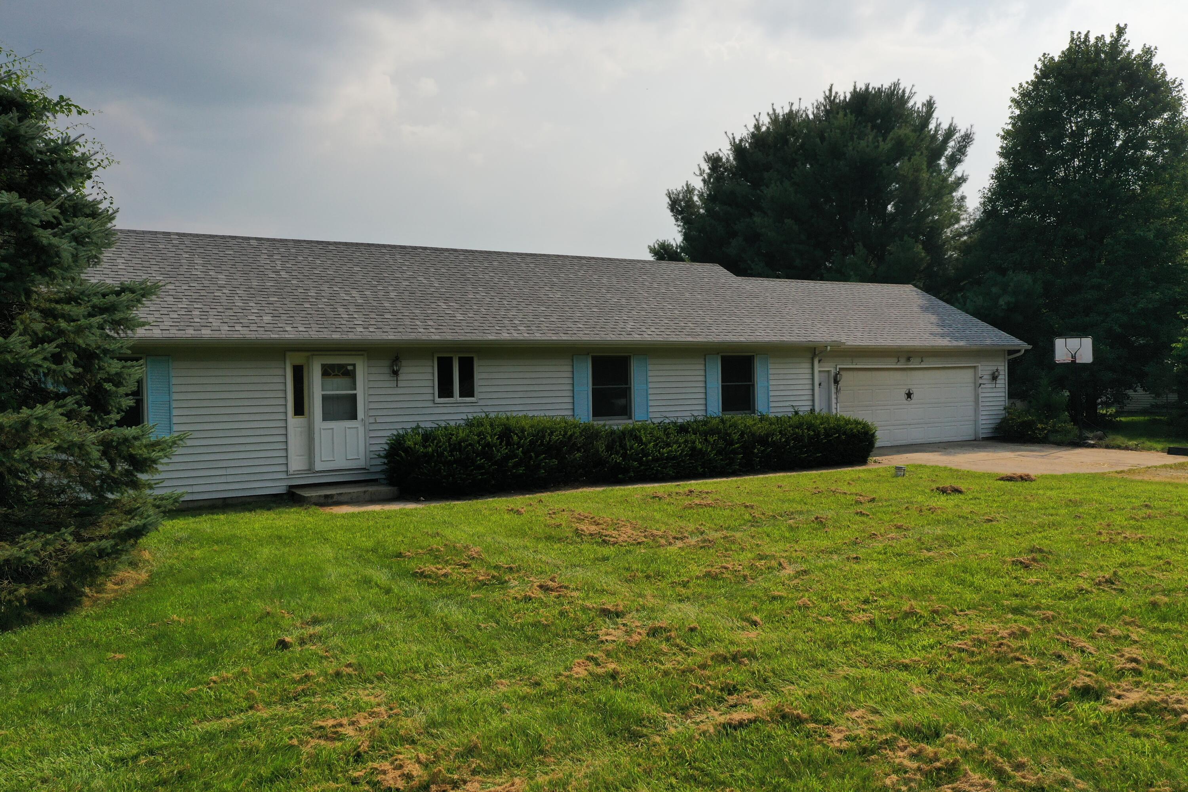
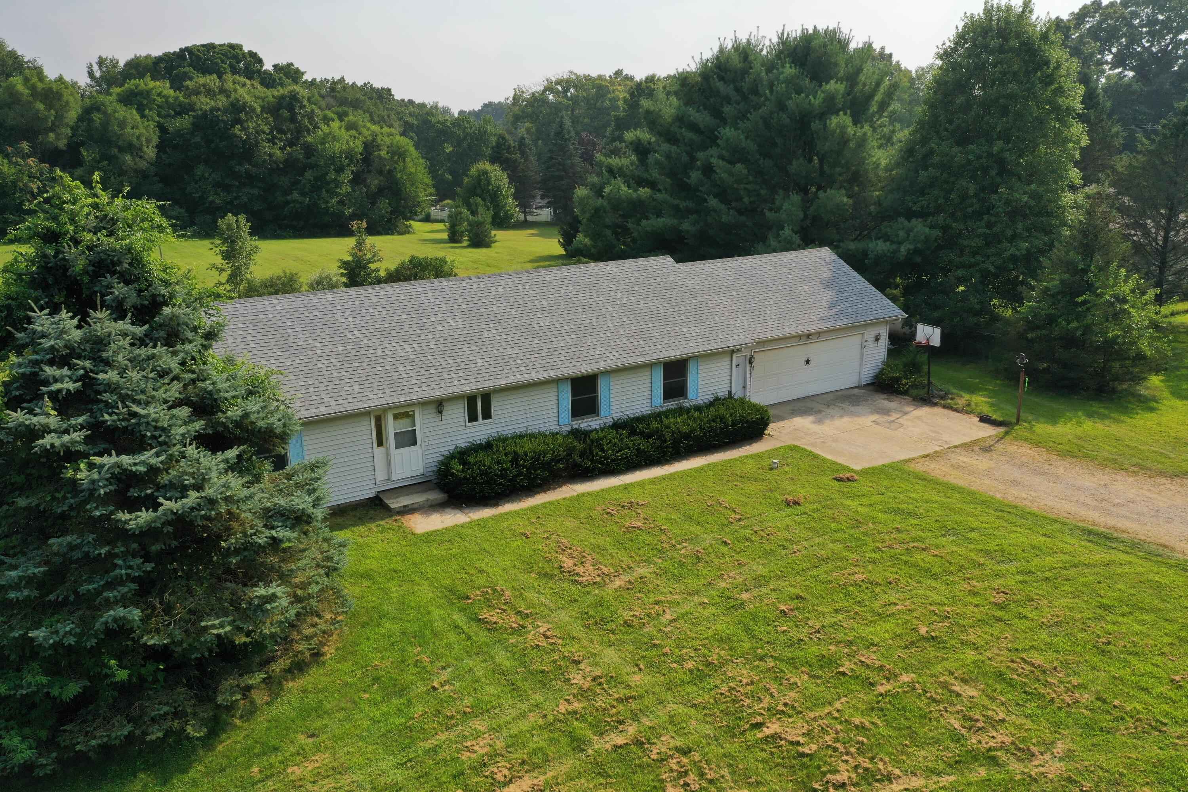
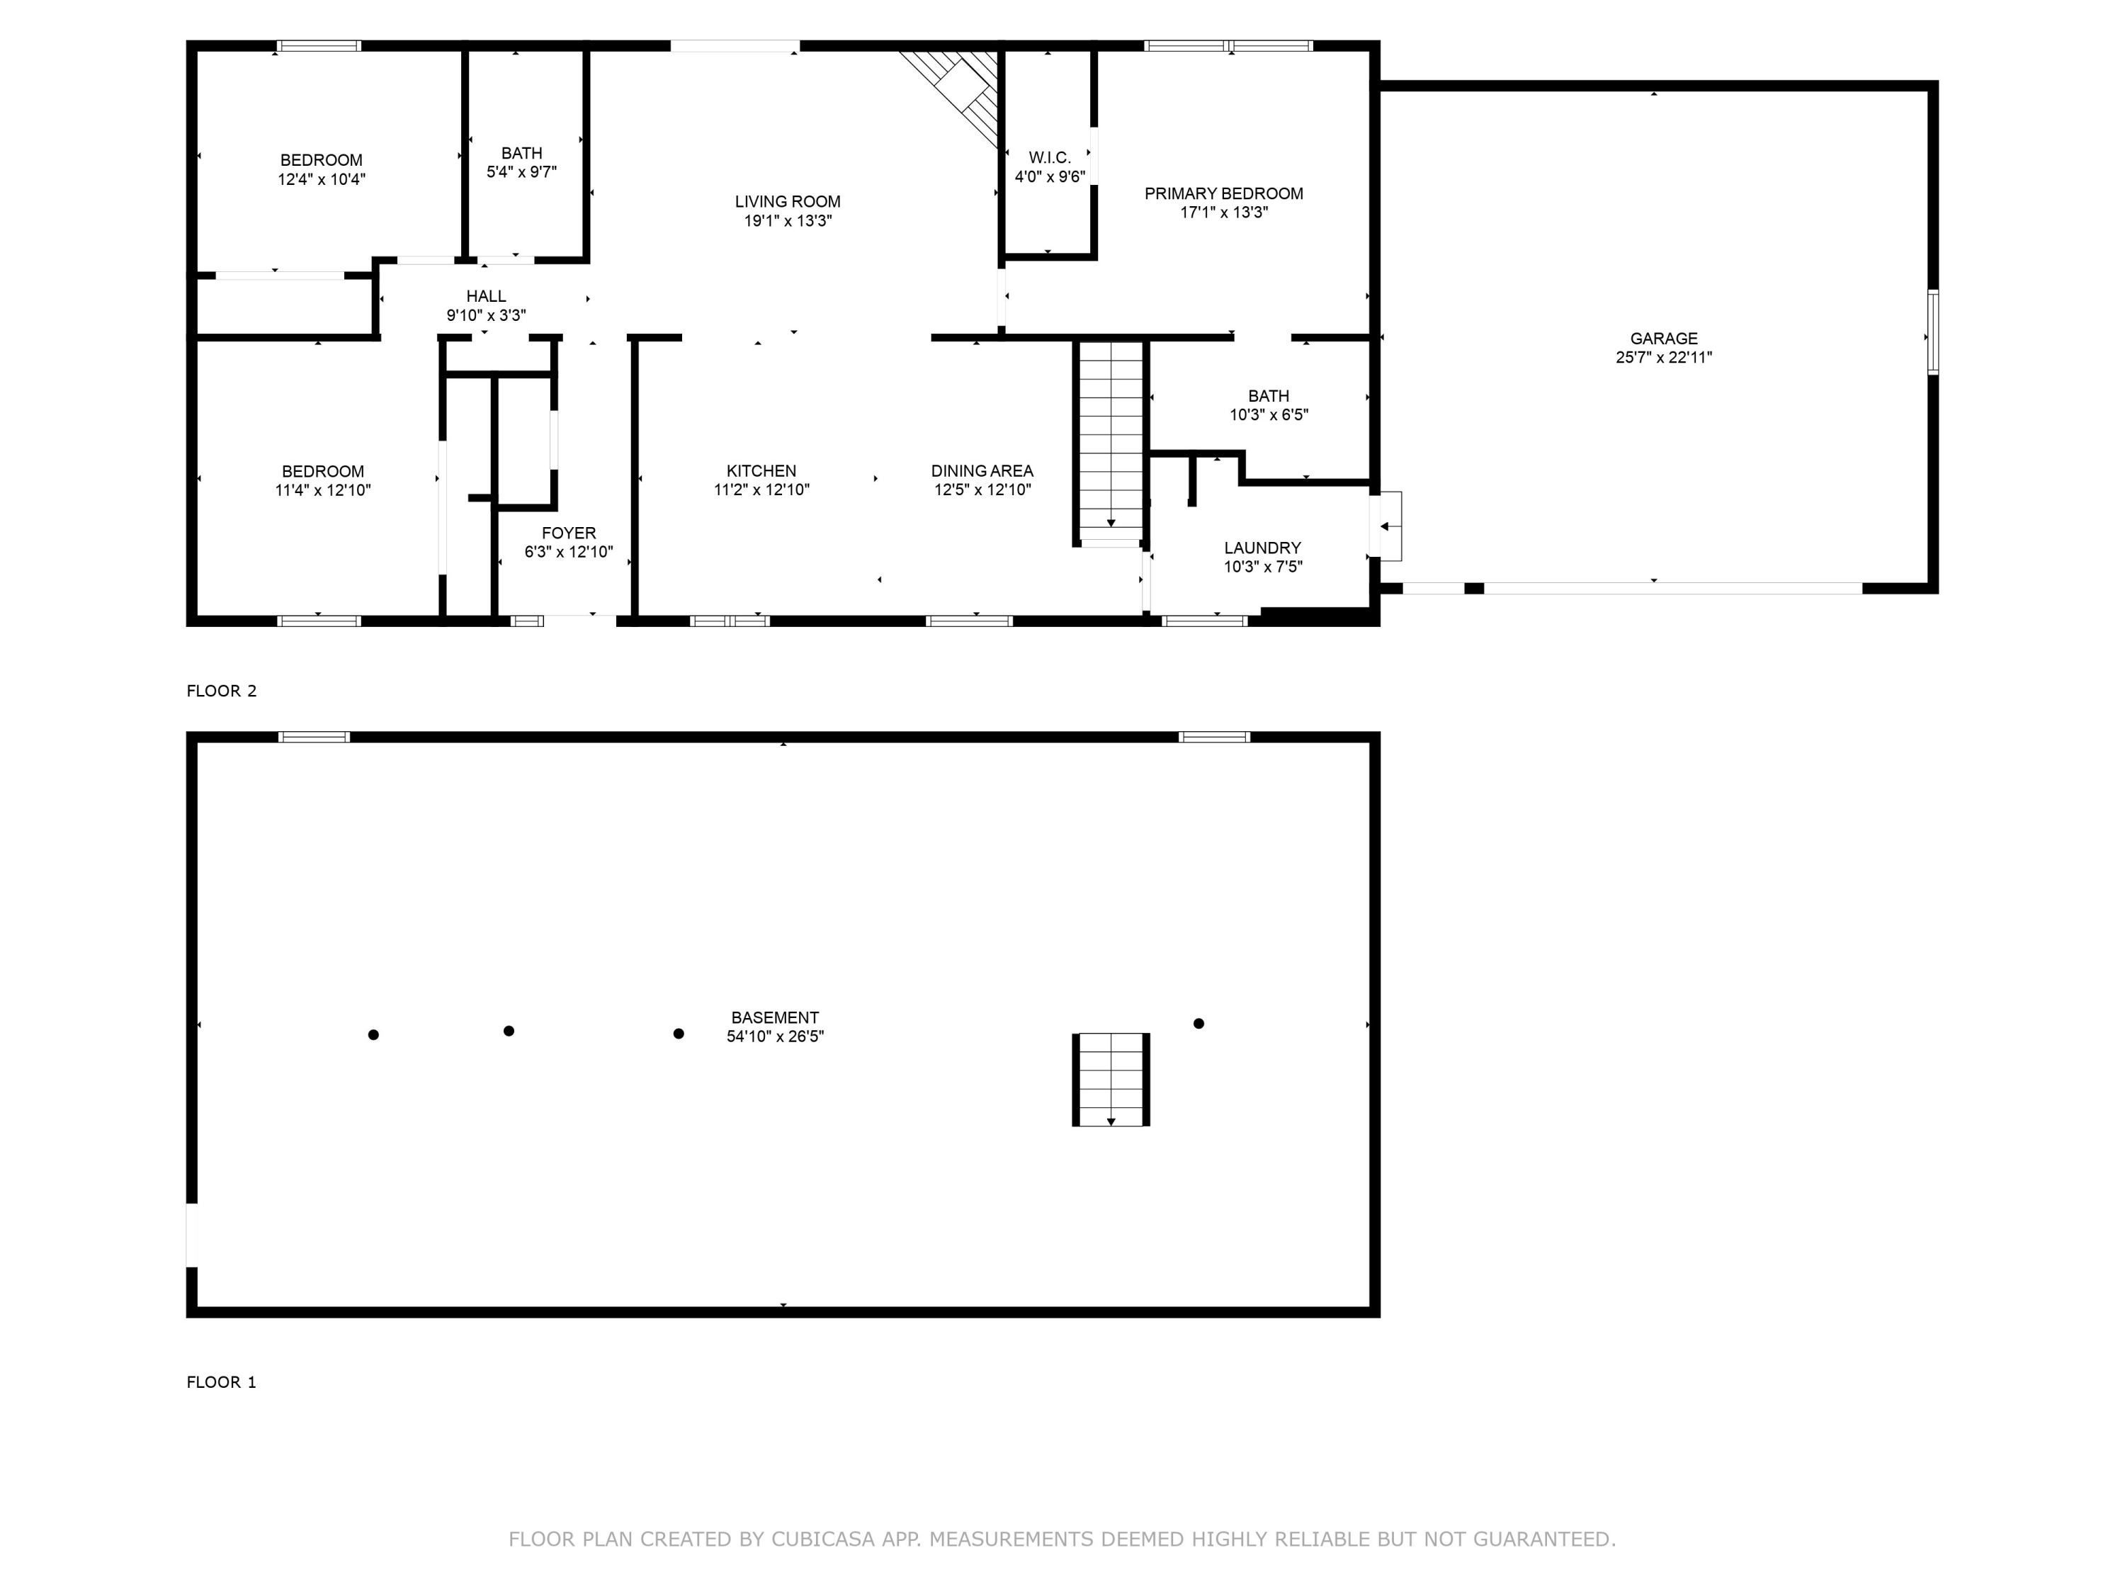
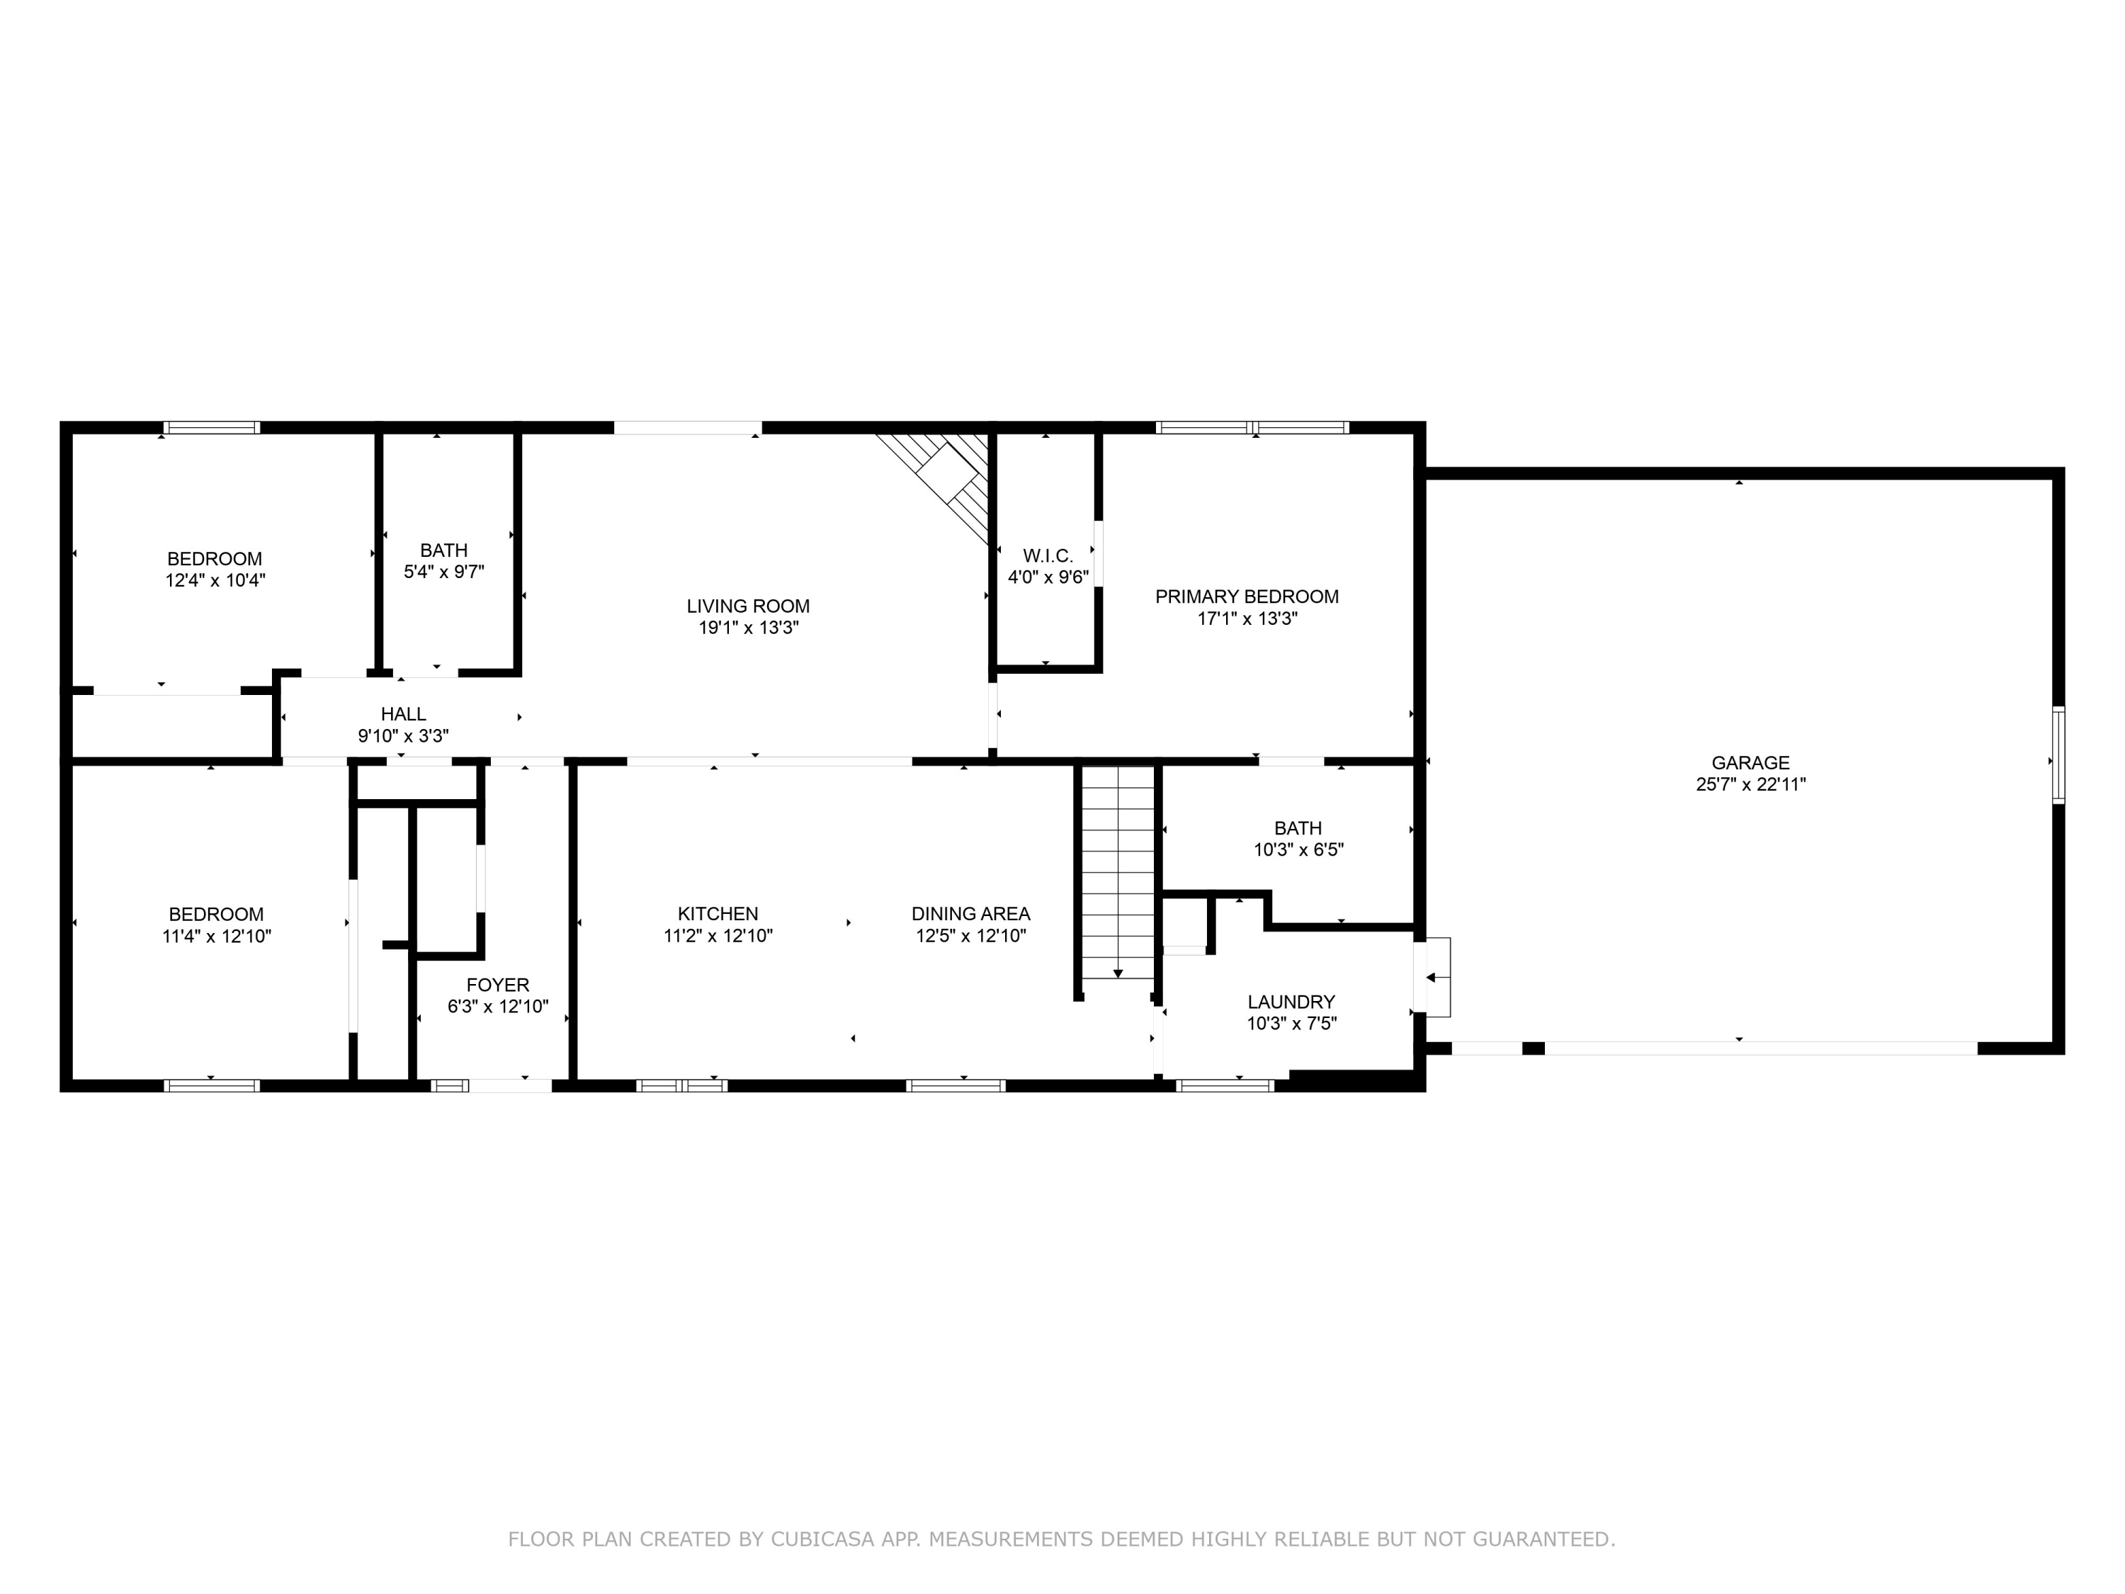
3 Beds 2 Baths 1,568 Sq.Ft. 3.48 Acres

Description

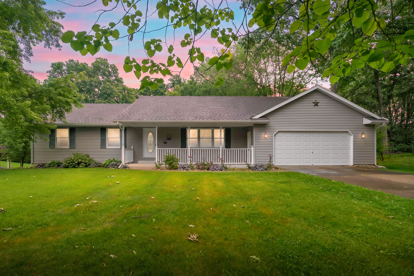
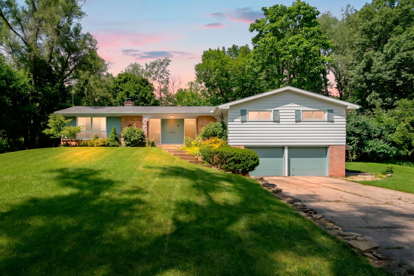
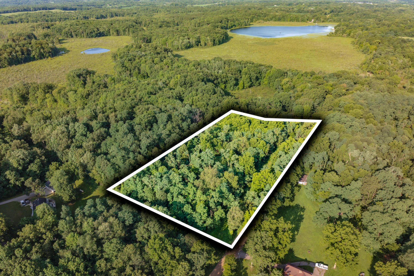
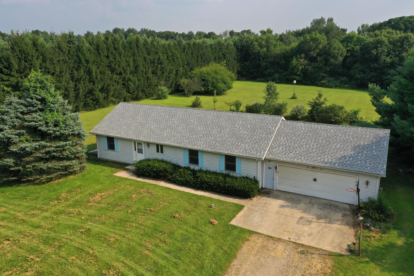
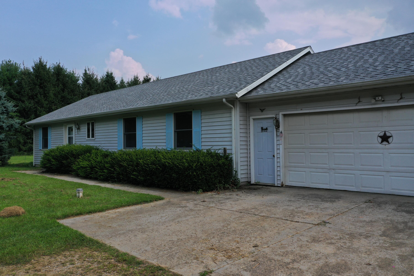
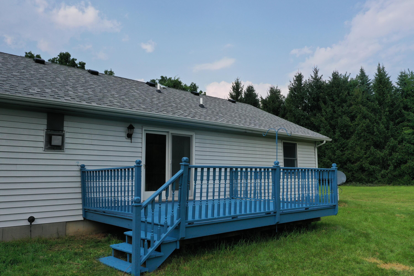
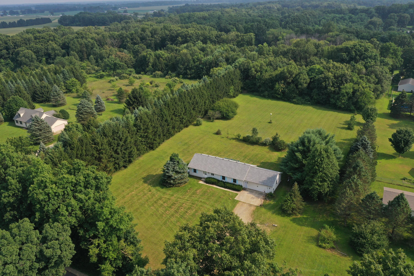
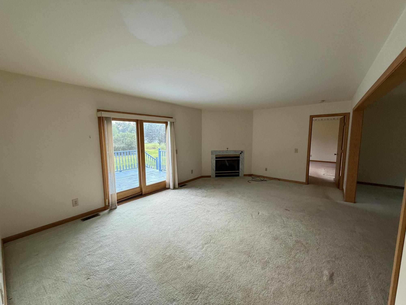
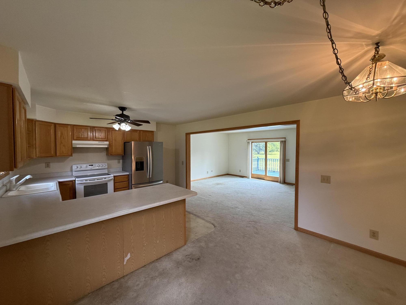
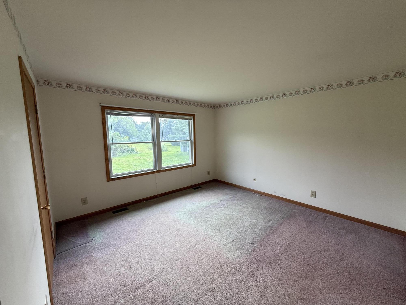
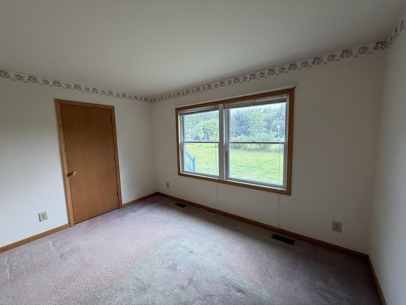
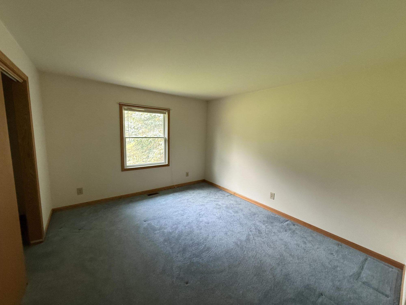
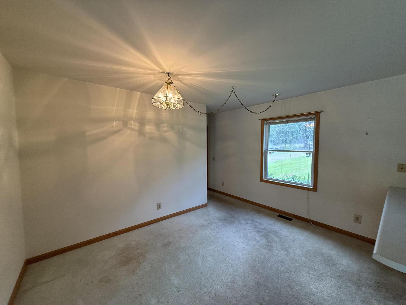
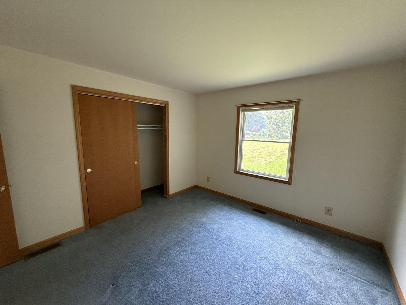
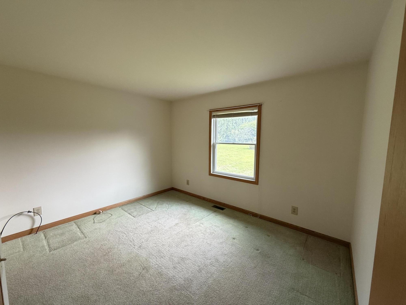
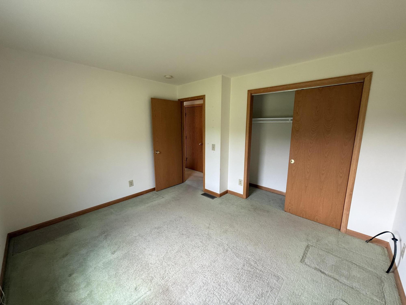
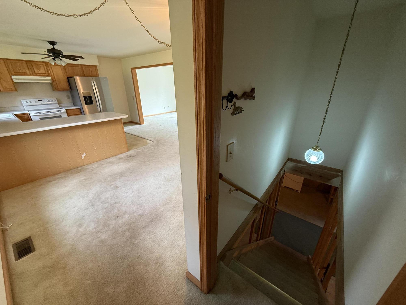
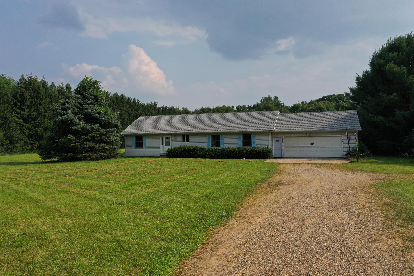
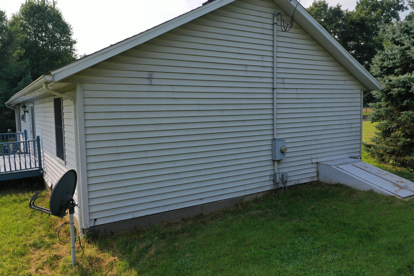
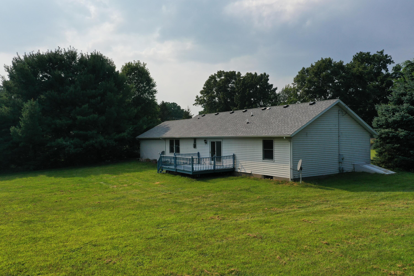
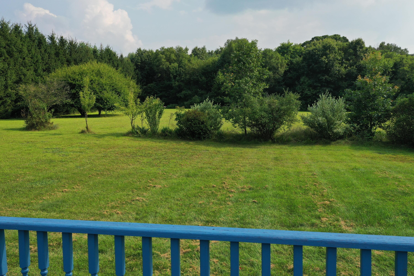
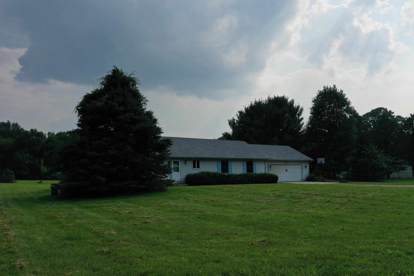
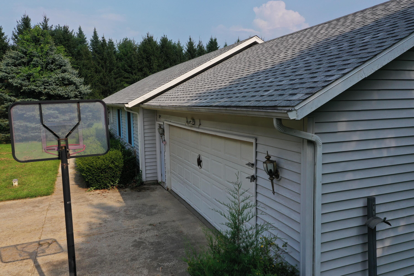
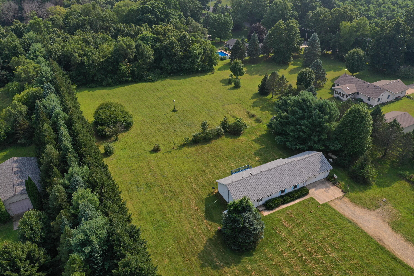
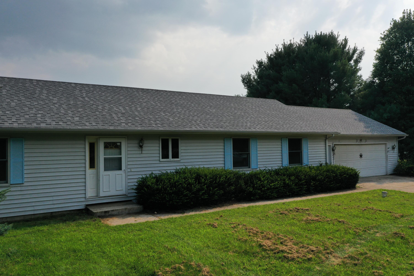
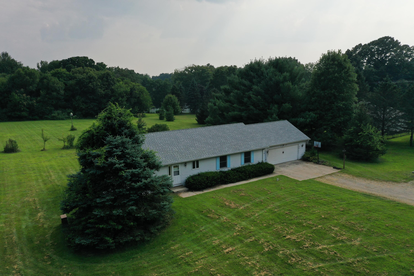
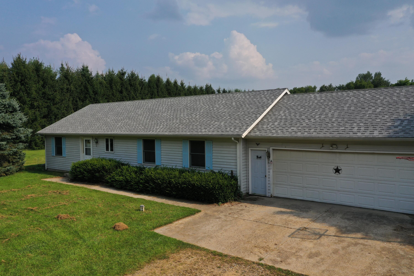
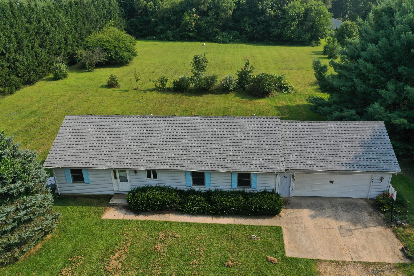
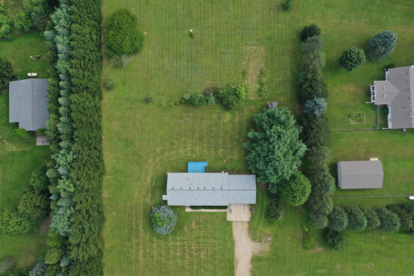
Experience the serenity of country living in this charming 3-bedroom, 2 full bathroom home set amidst mature trees and abundant landscaping. Designed for privacy, this retreat features expansive windows that invite natural light throughout the home, perfectly framing views of the lush yard. Step out onto the inviting deck to enjoy picturesque backyard scenes, ideal for relaxing evenings or lively outdoor gatherings.

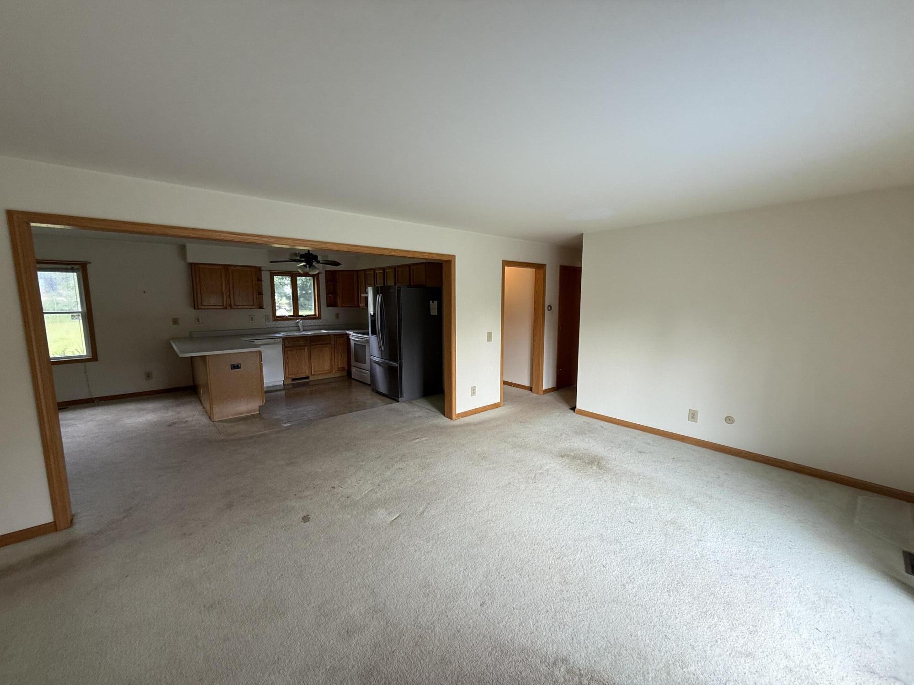
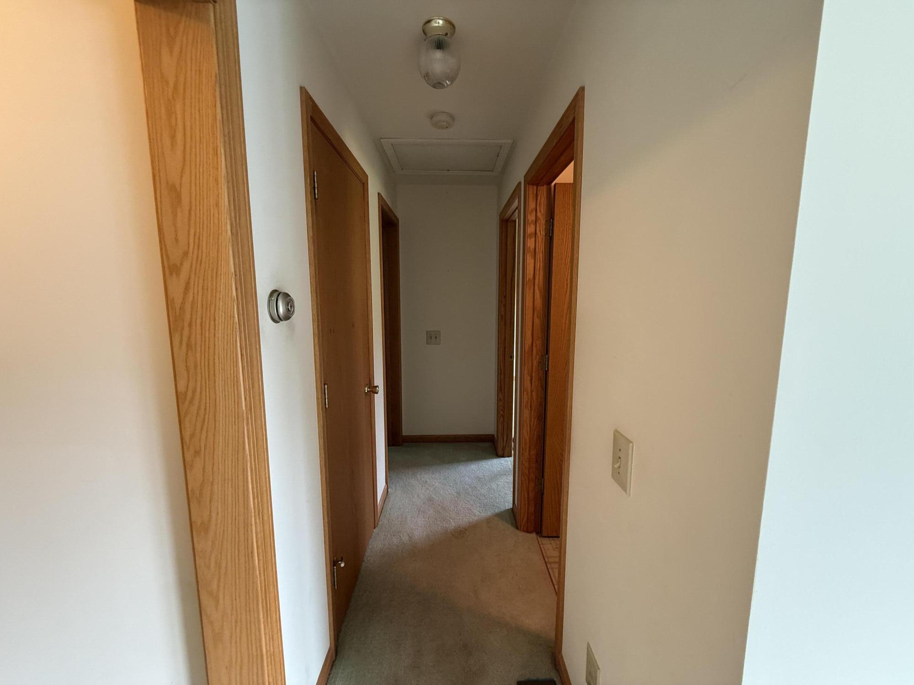
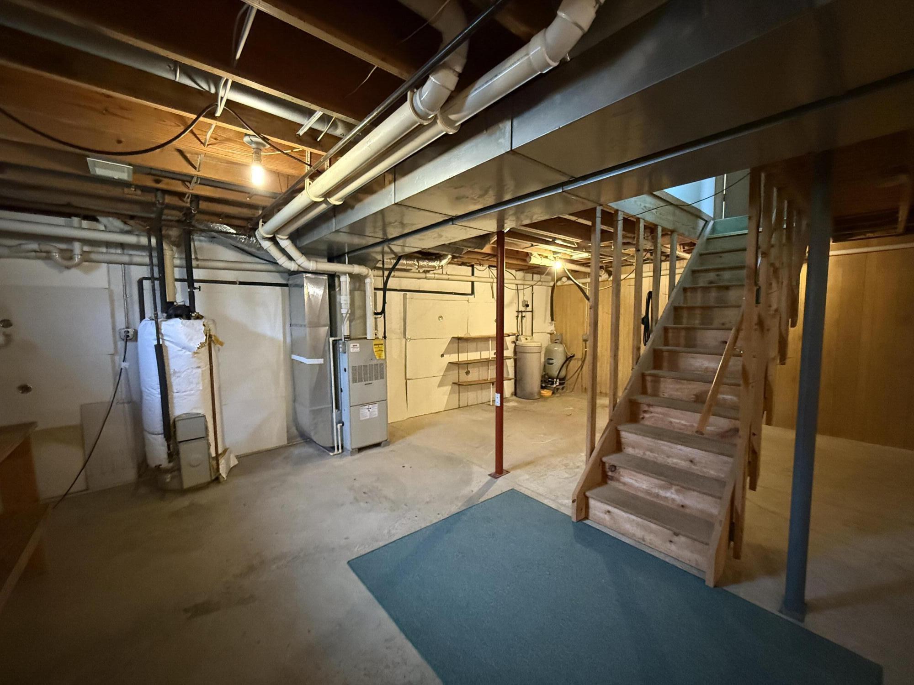
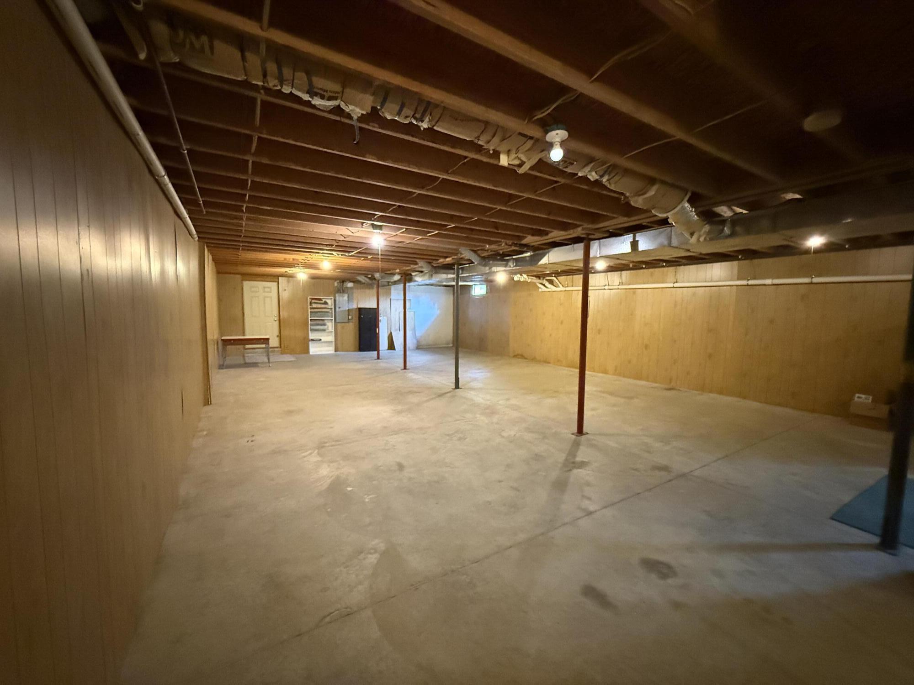
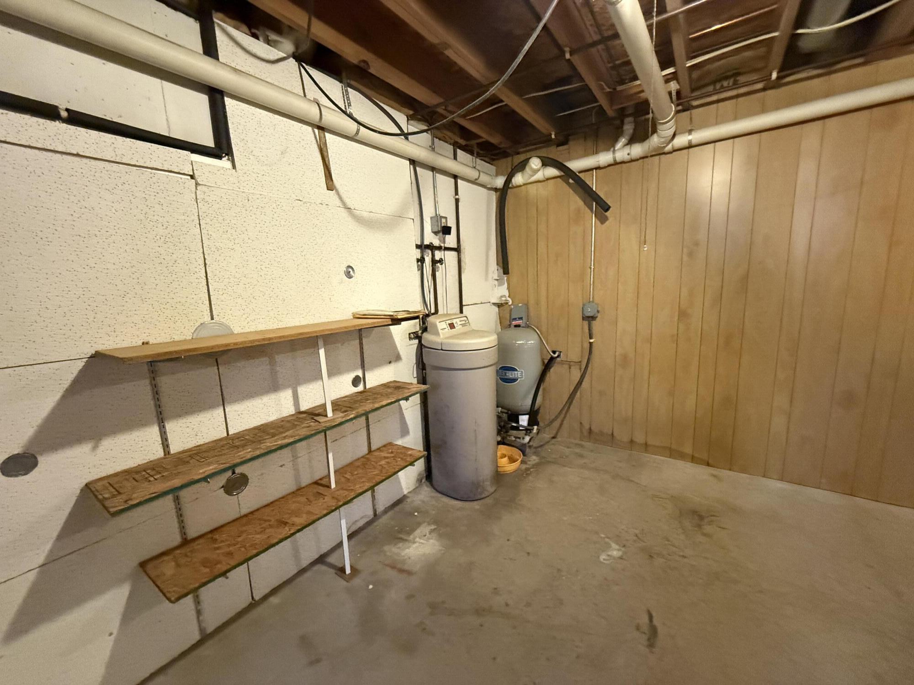
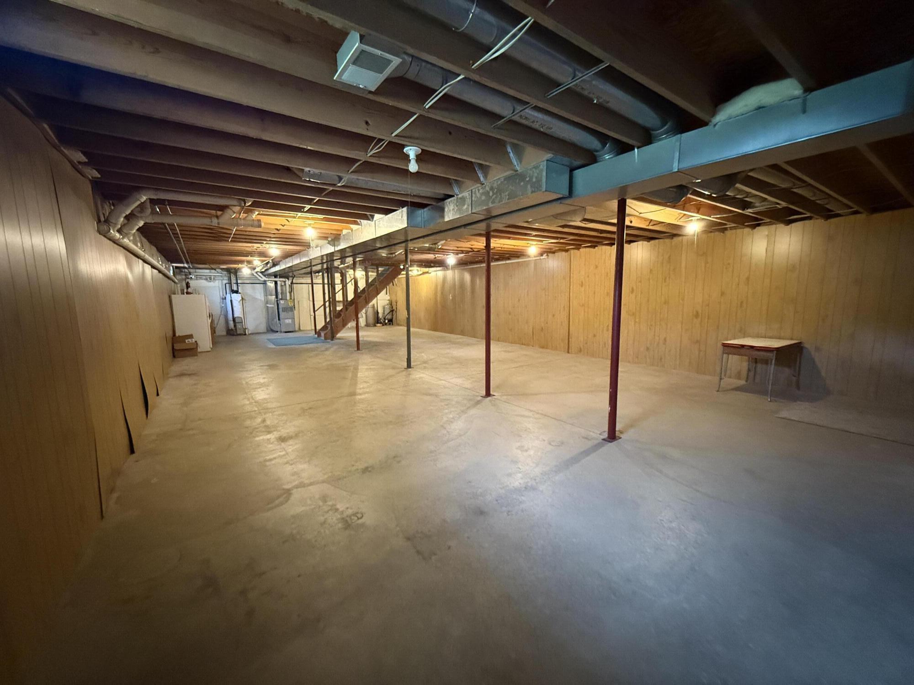
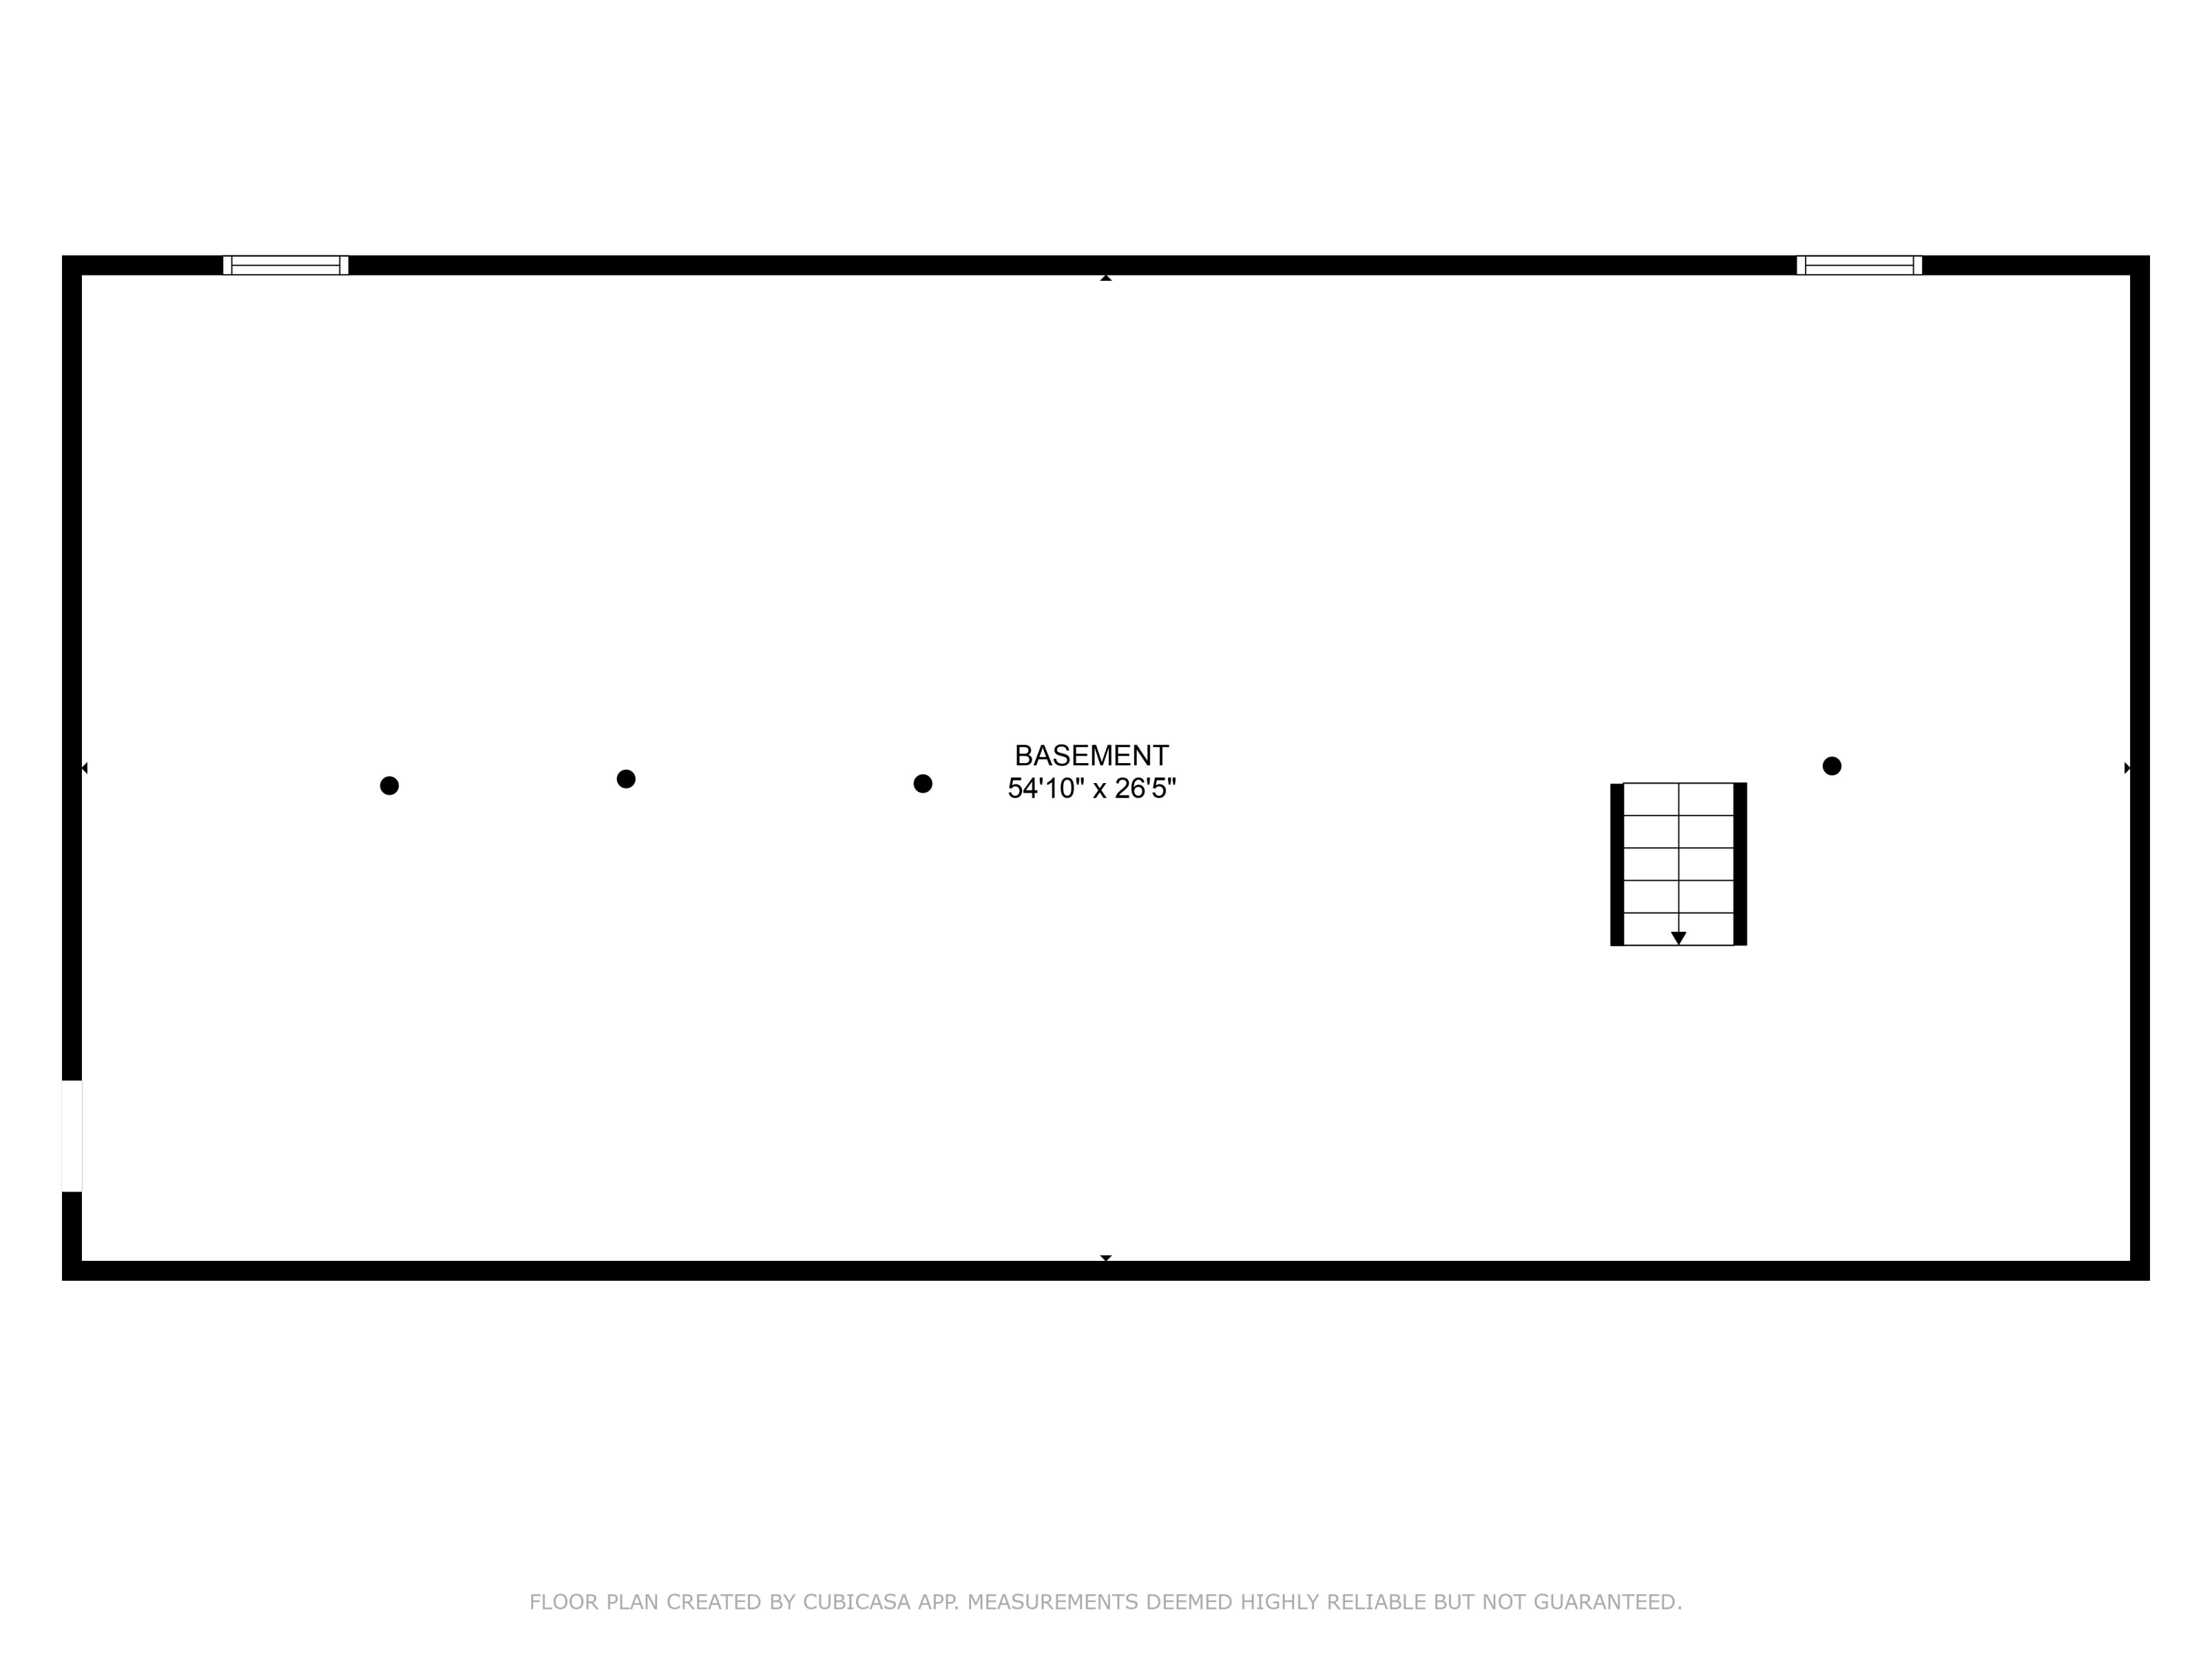
Inside, generous living spaces create a warm and welcoming atmosphere, while the spacious basement offers endless potential for storage, a workshop, or a creative studio space. Whether entertaining guests or enjoying quiet family moments, every corner of this home exudes comfort and charm.
Call Realtor Carter Damon 269.967.6713

Share Property

Location

13064 H Drive N, Battle Creek, MI 49014

Status

Sold

Date Sold

October 27, 2025
Steve Mattingly

Steve Mattingly

TITLE

Real Estate Advisor

Property Amenities

Interior
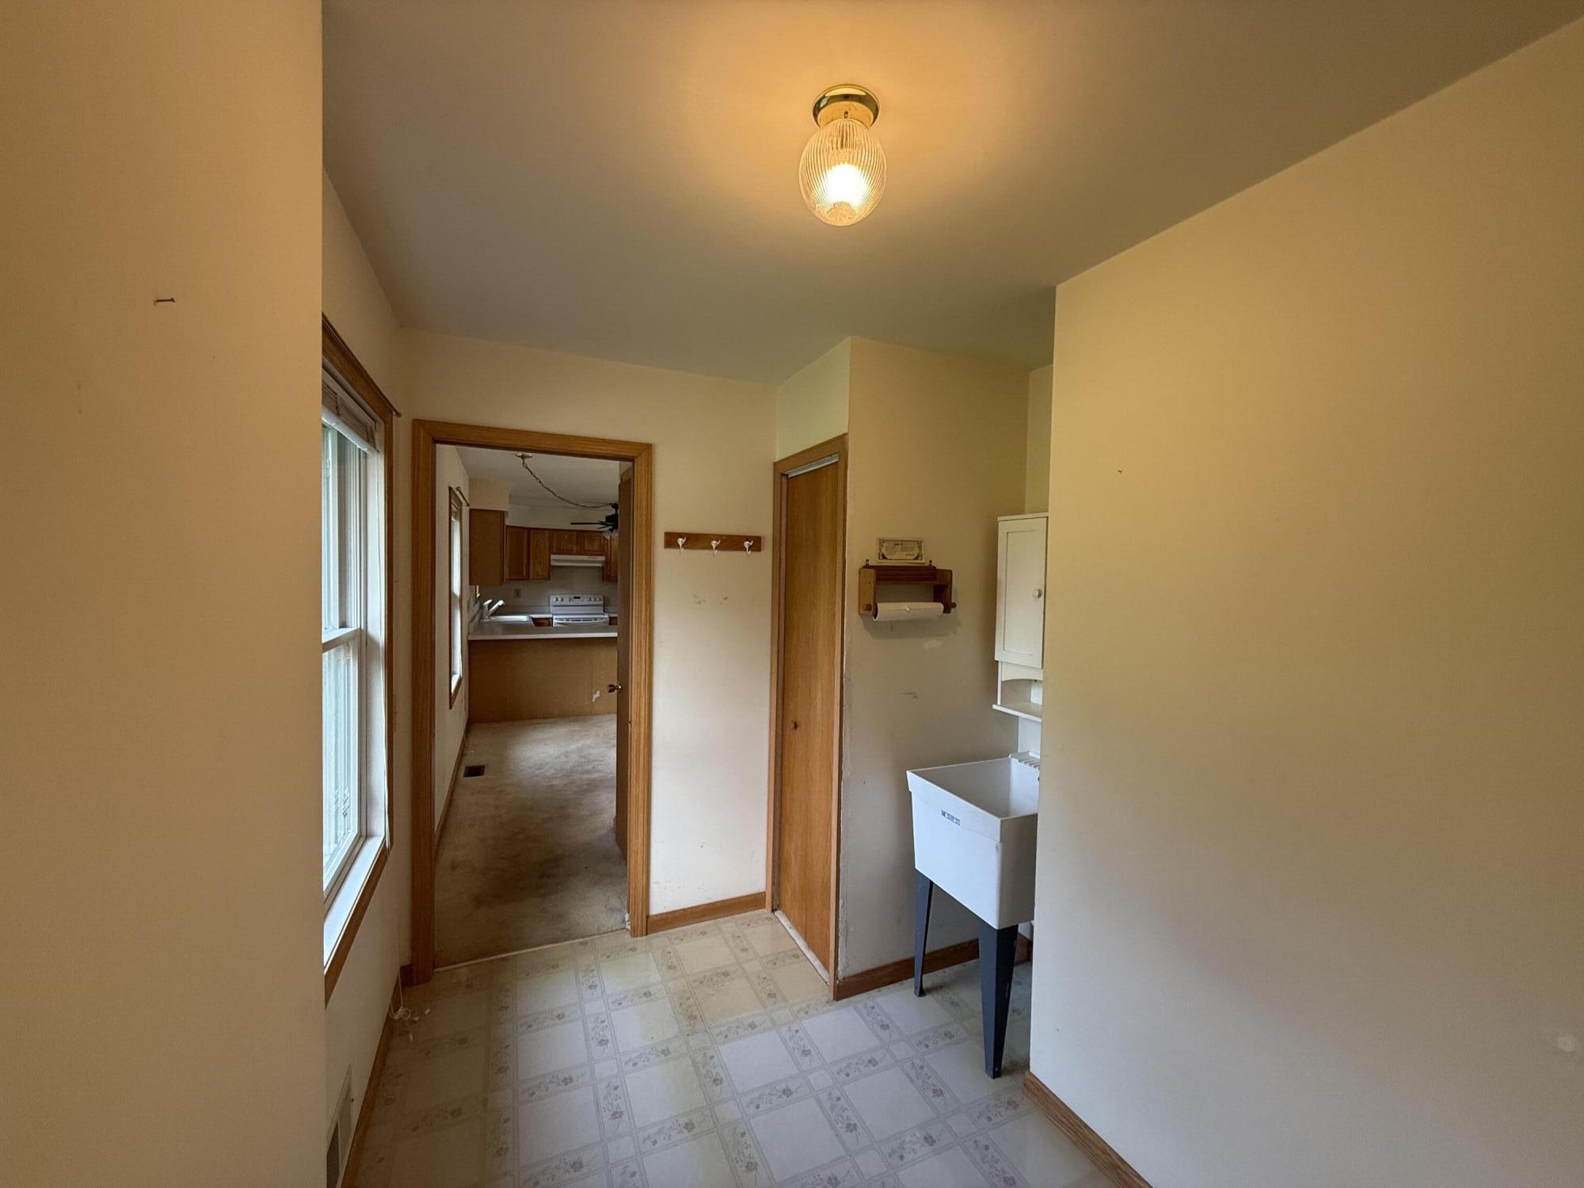
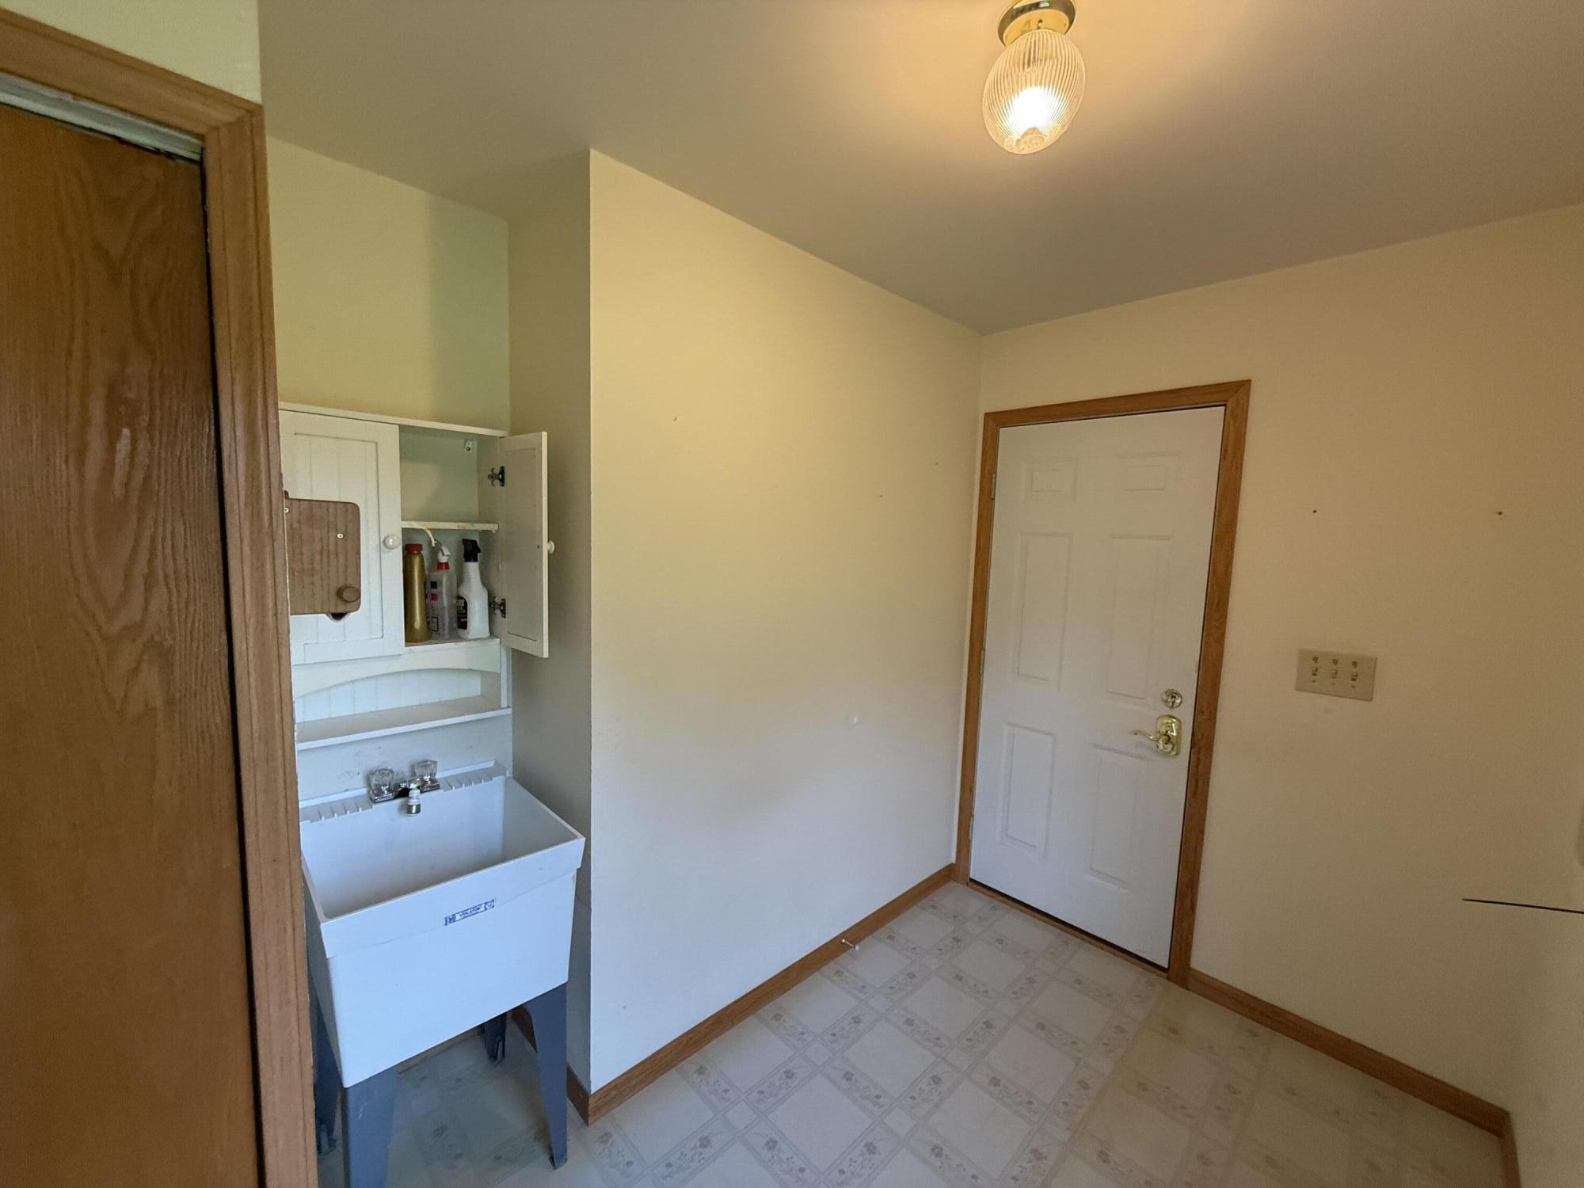
Laundry room Electric Dryer Hookup, Gas Dryer Hookup, Main Level
Fireplace Family Room, Gas Log
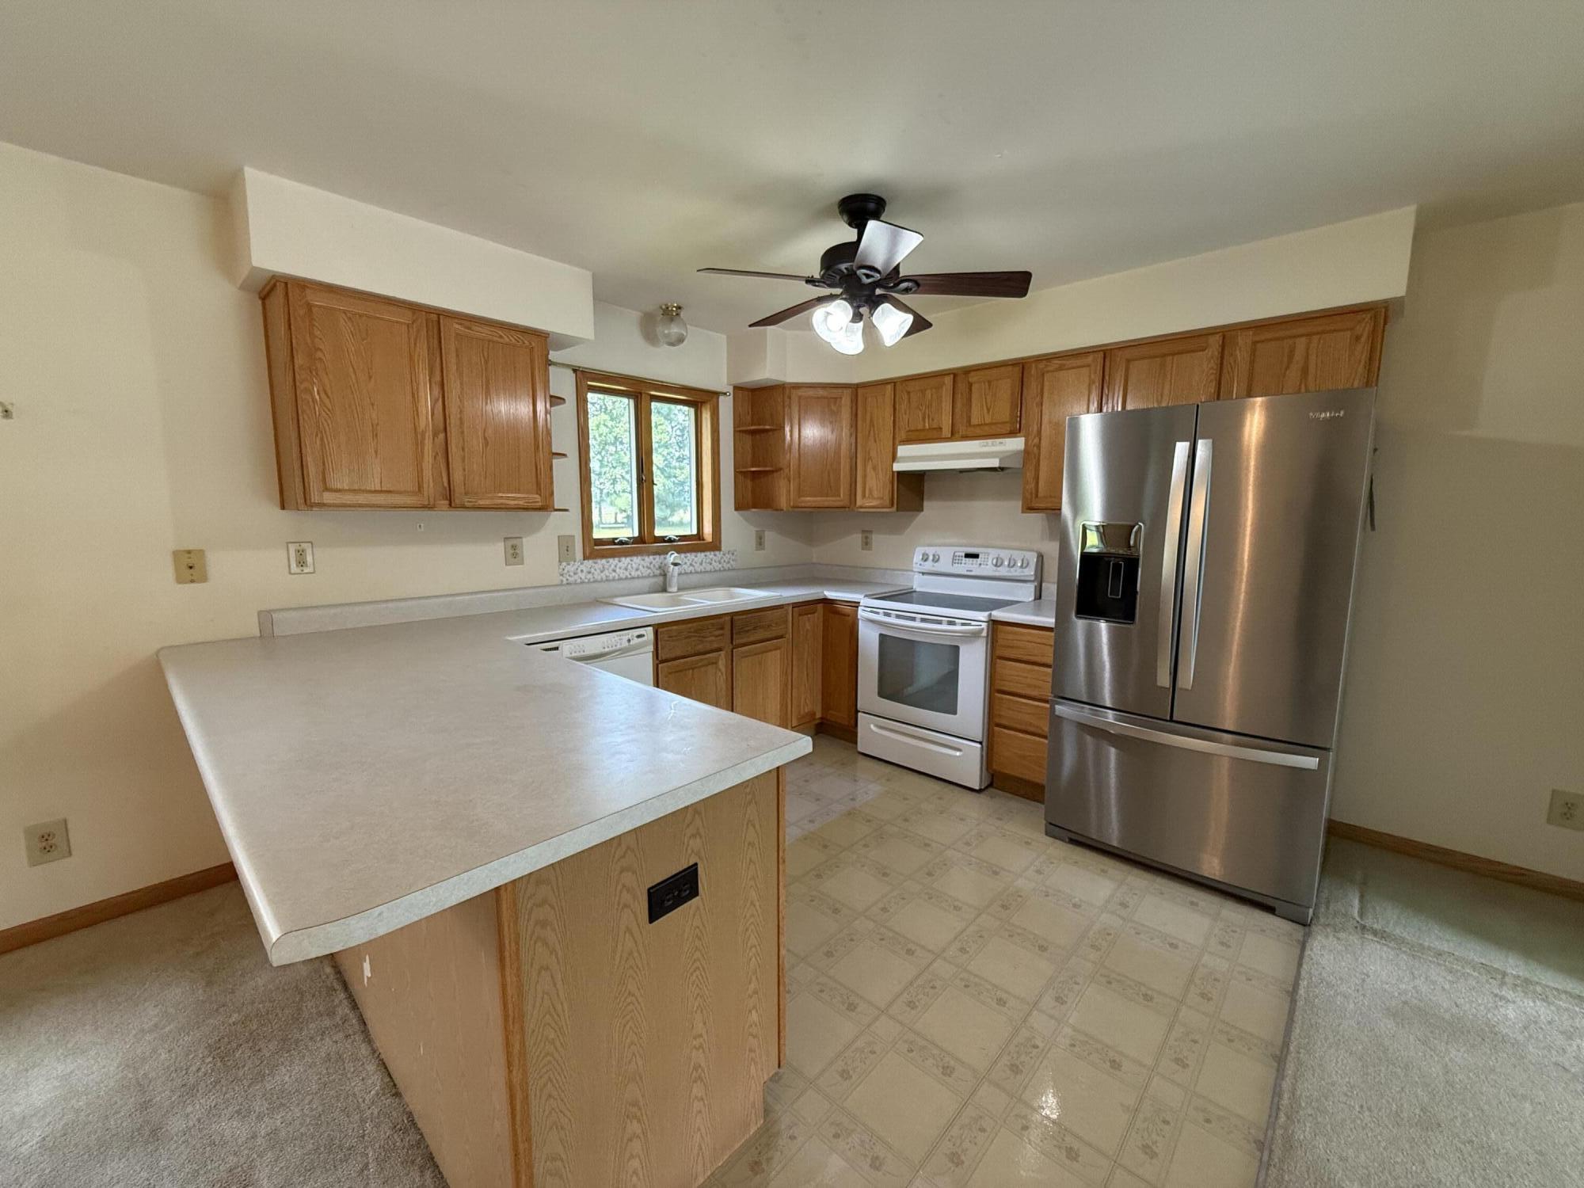
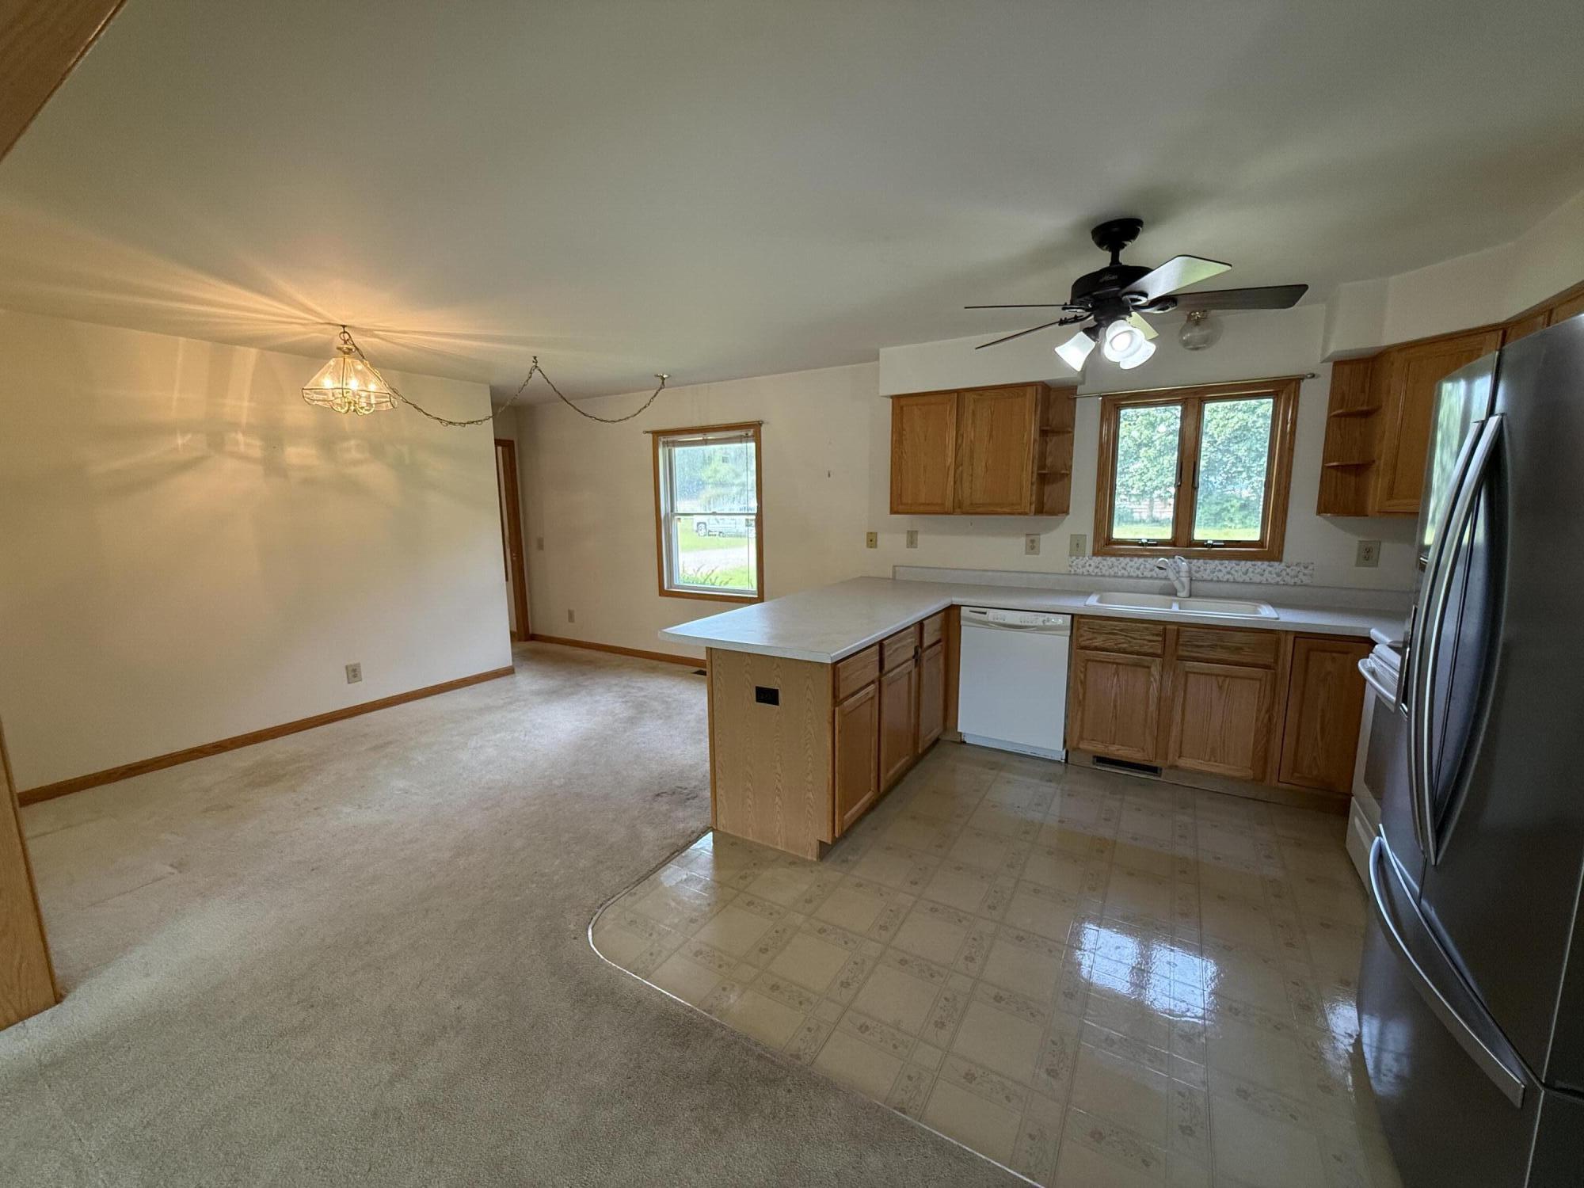
Appliances Cooktop, Dishwasher, Oven, Water Softener Owned
Flooring Carpet
Total Bedrooms: 3
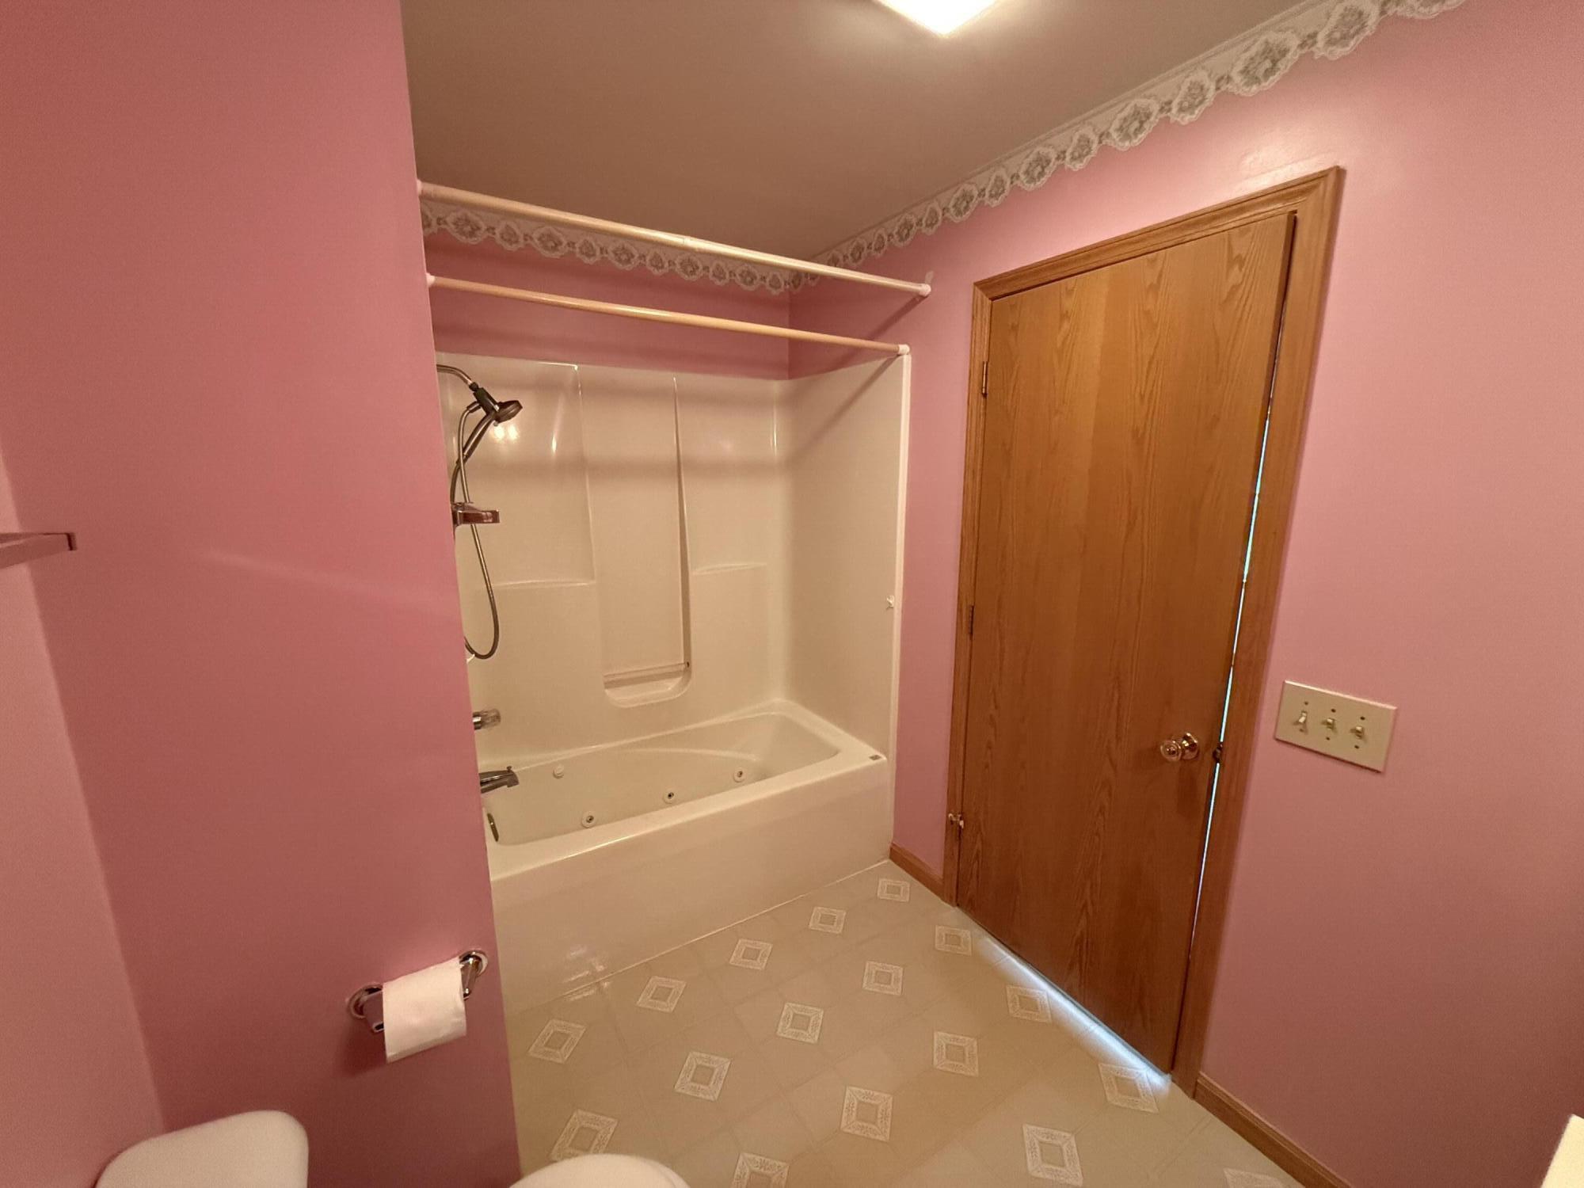
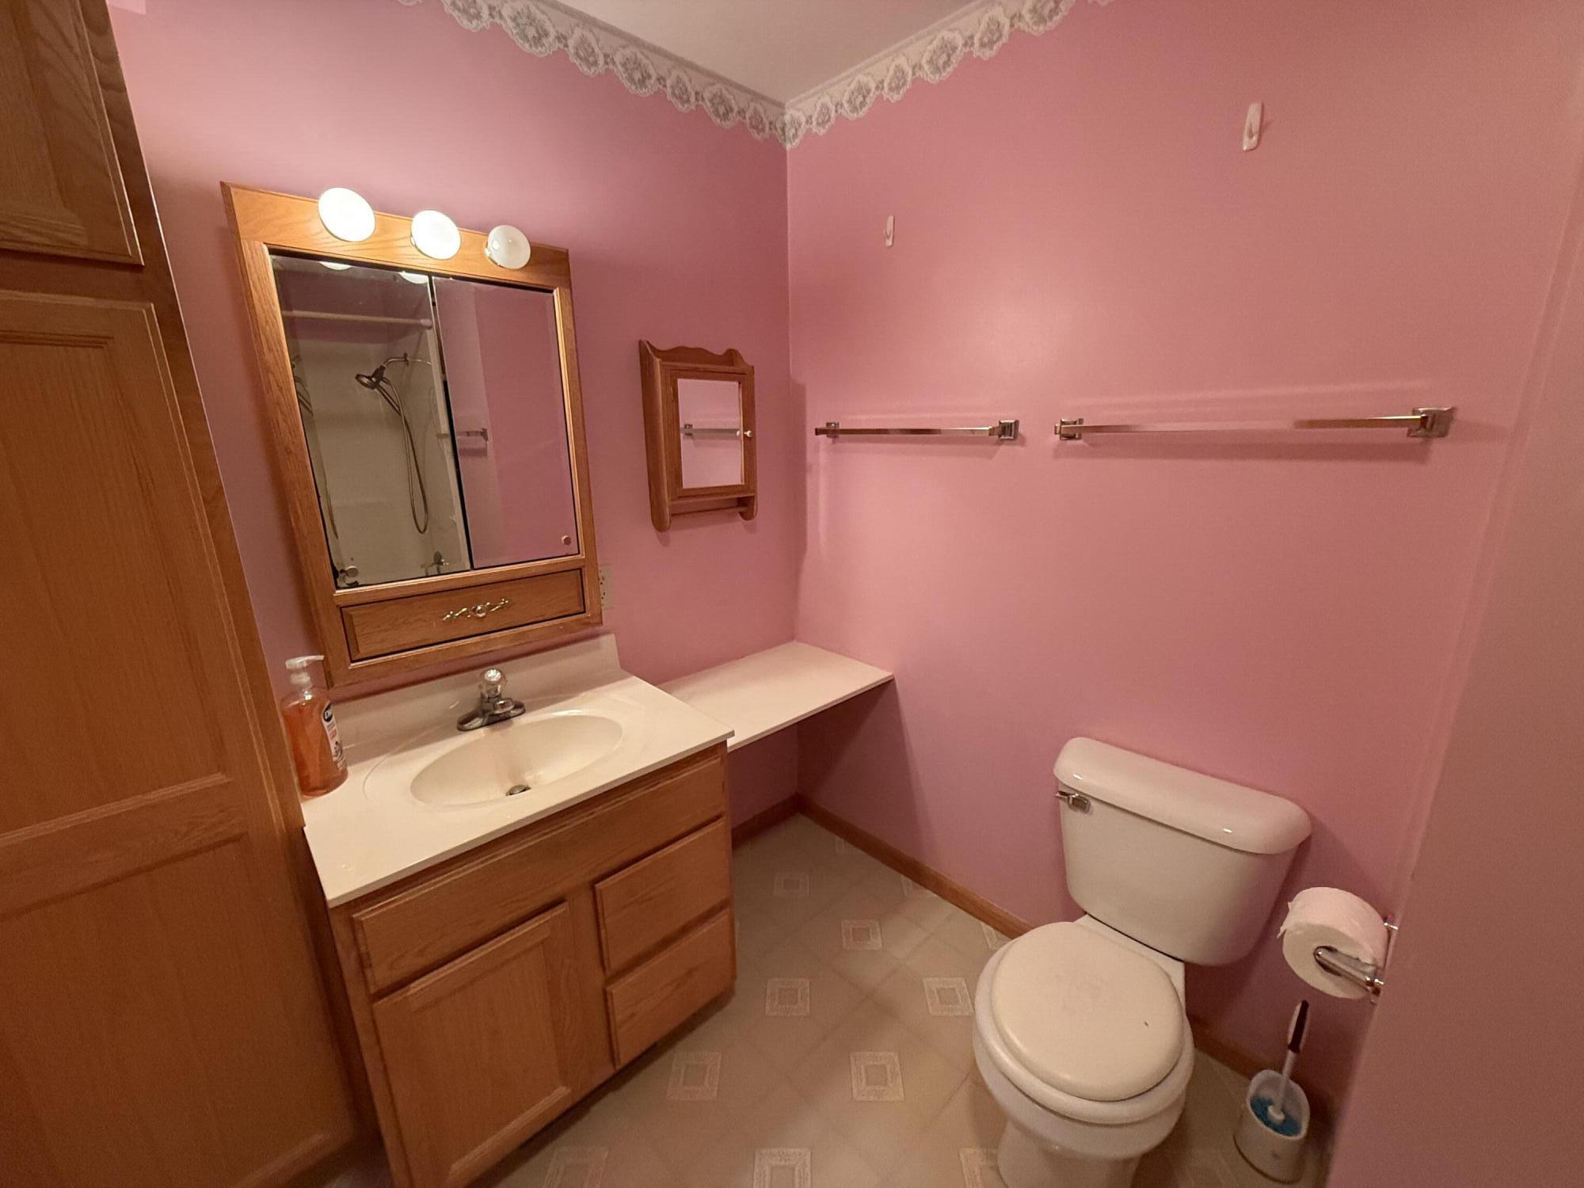
Full Bathrooms: 2
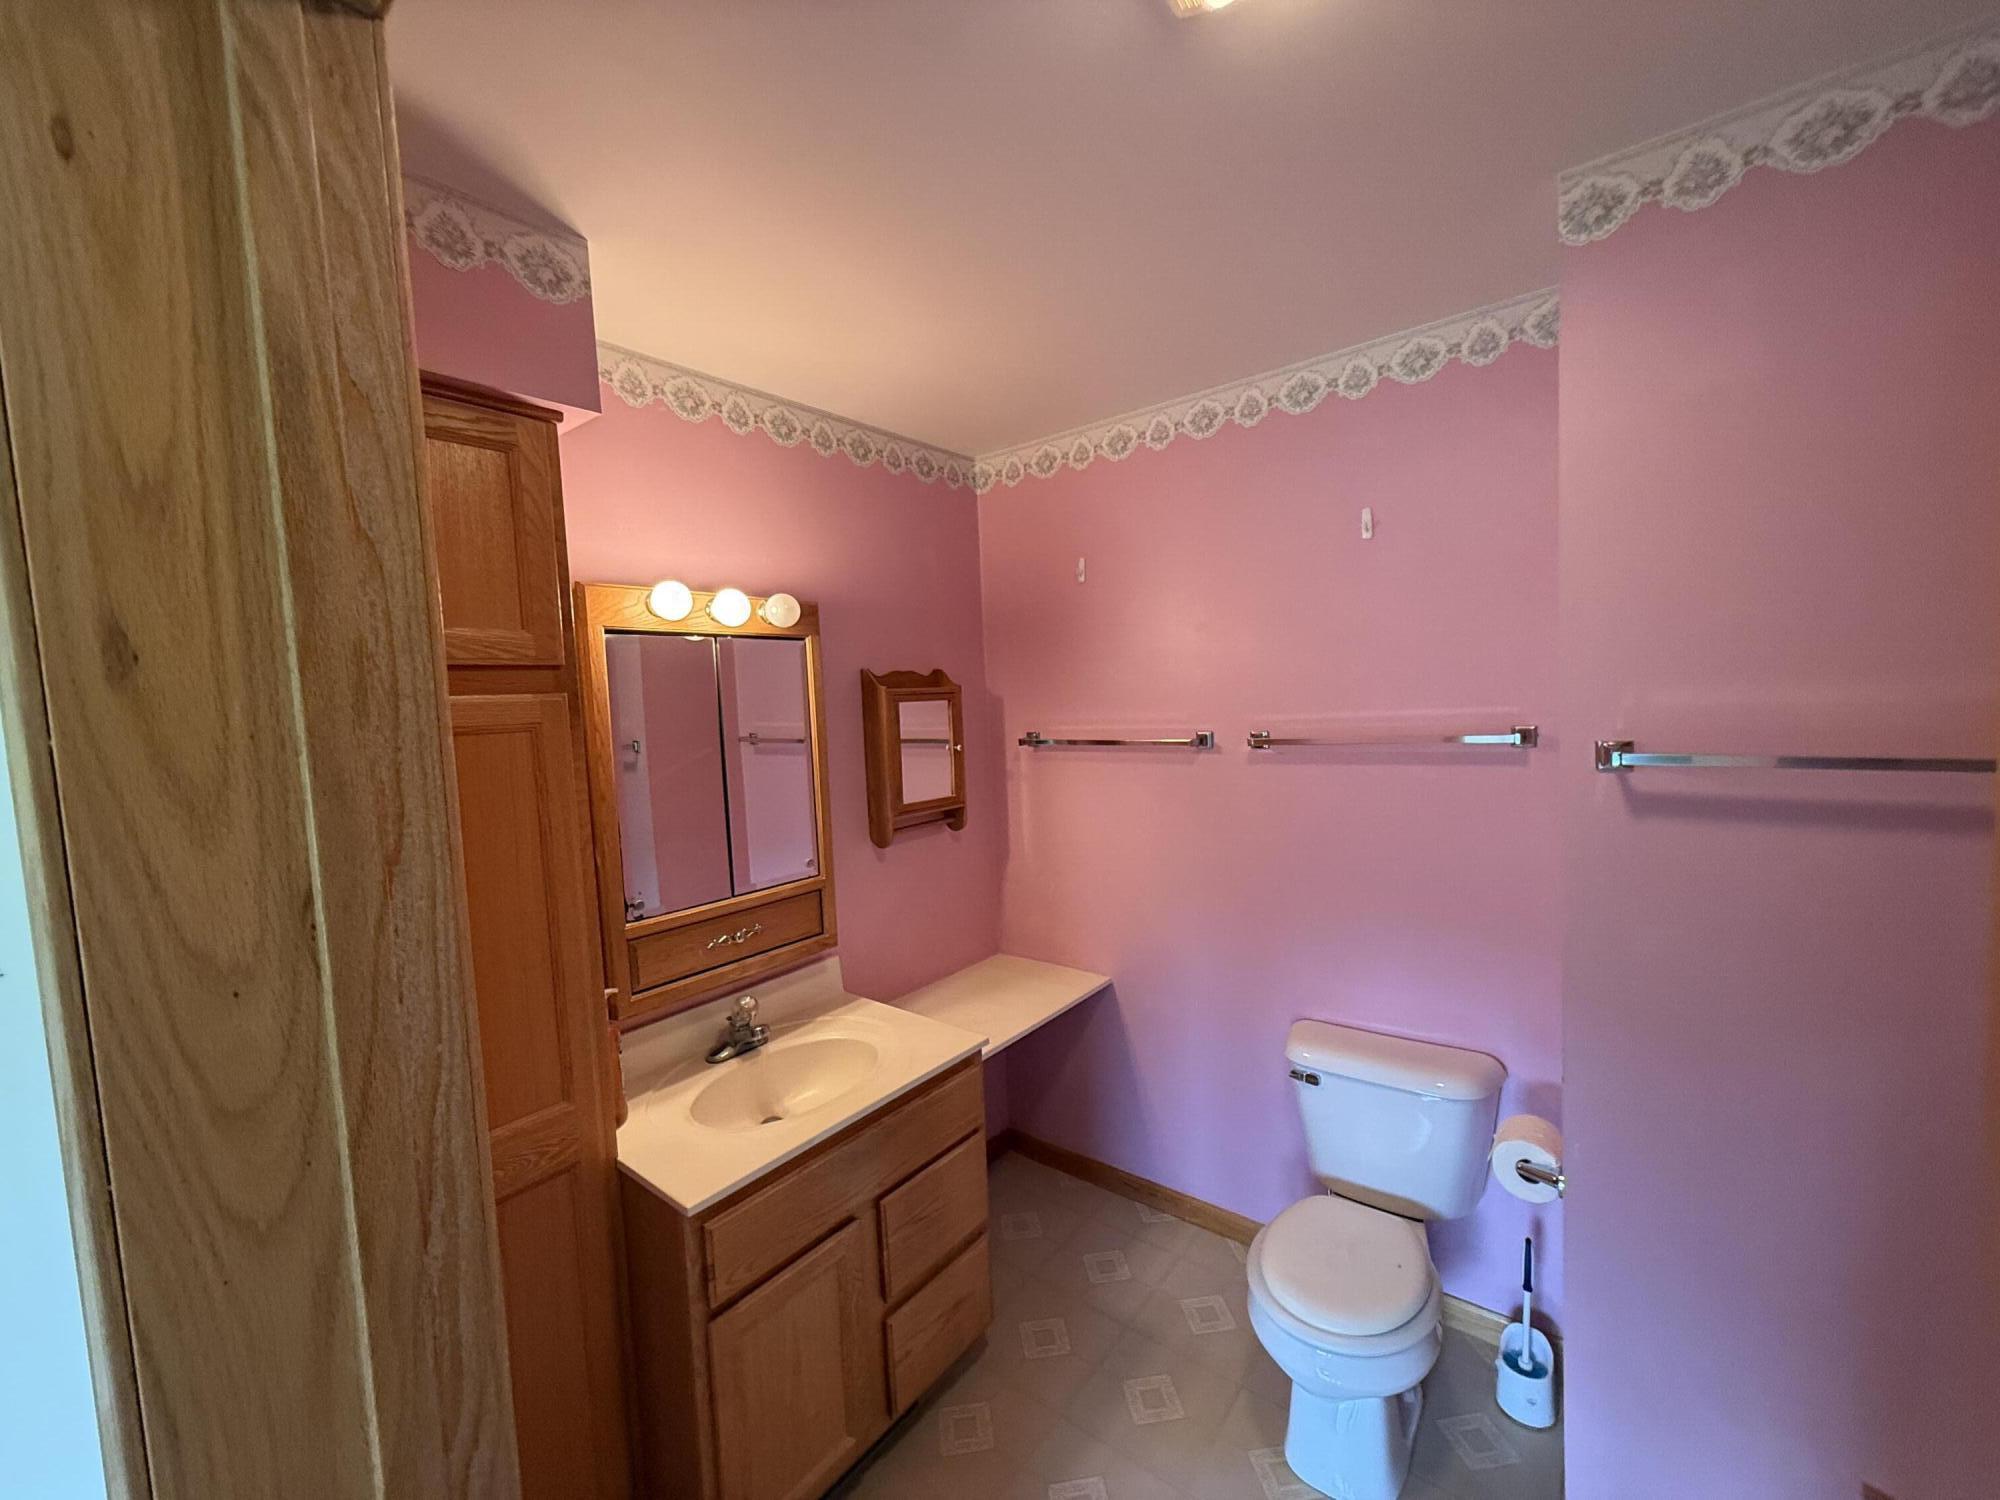
Other Interior Features Eat-in Kitchen
Area & Lot
Total area 1,568 Sq.Ft.
Lot Area 3.48 Acres
Living area 1,568 Sq.Ft.
MLS® ID 25039531
Year Built 1996
School District Marshall
Architecture Styles Ranch
Type Residential
Status Sold
Exterior
Stories 1
Air conditioning Central Air
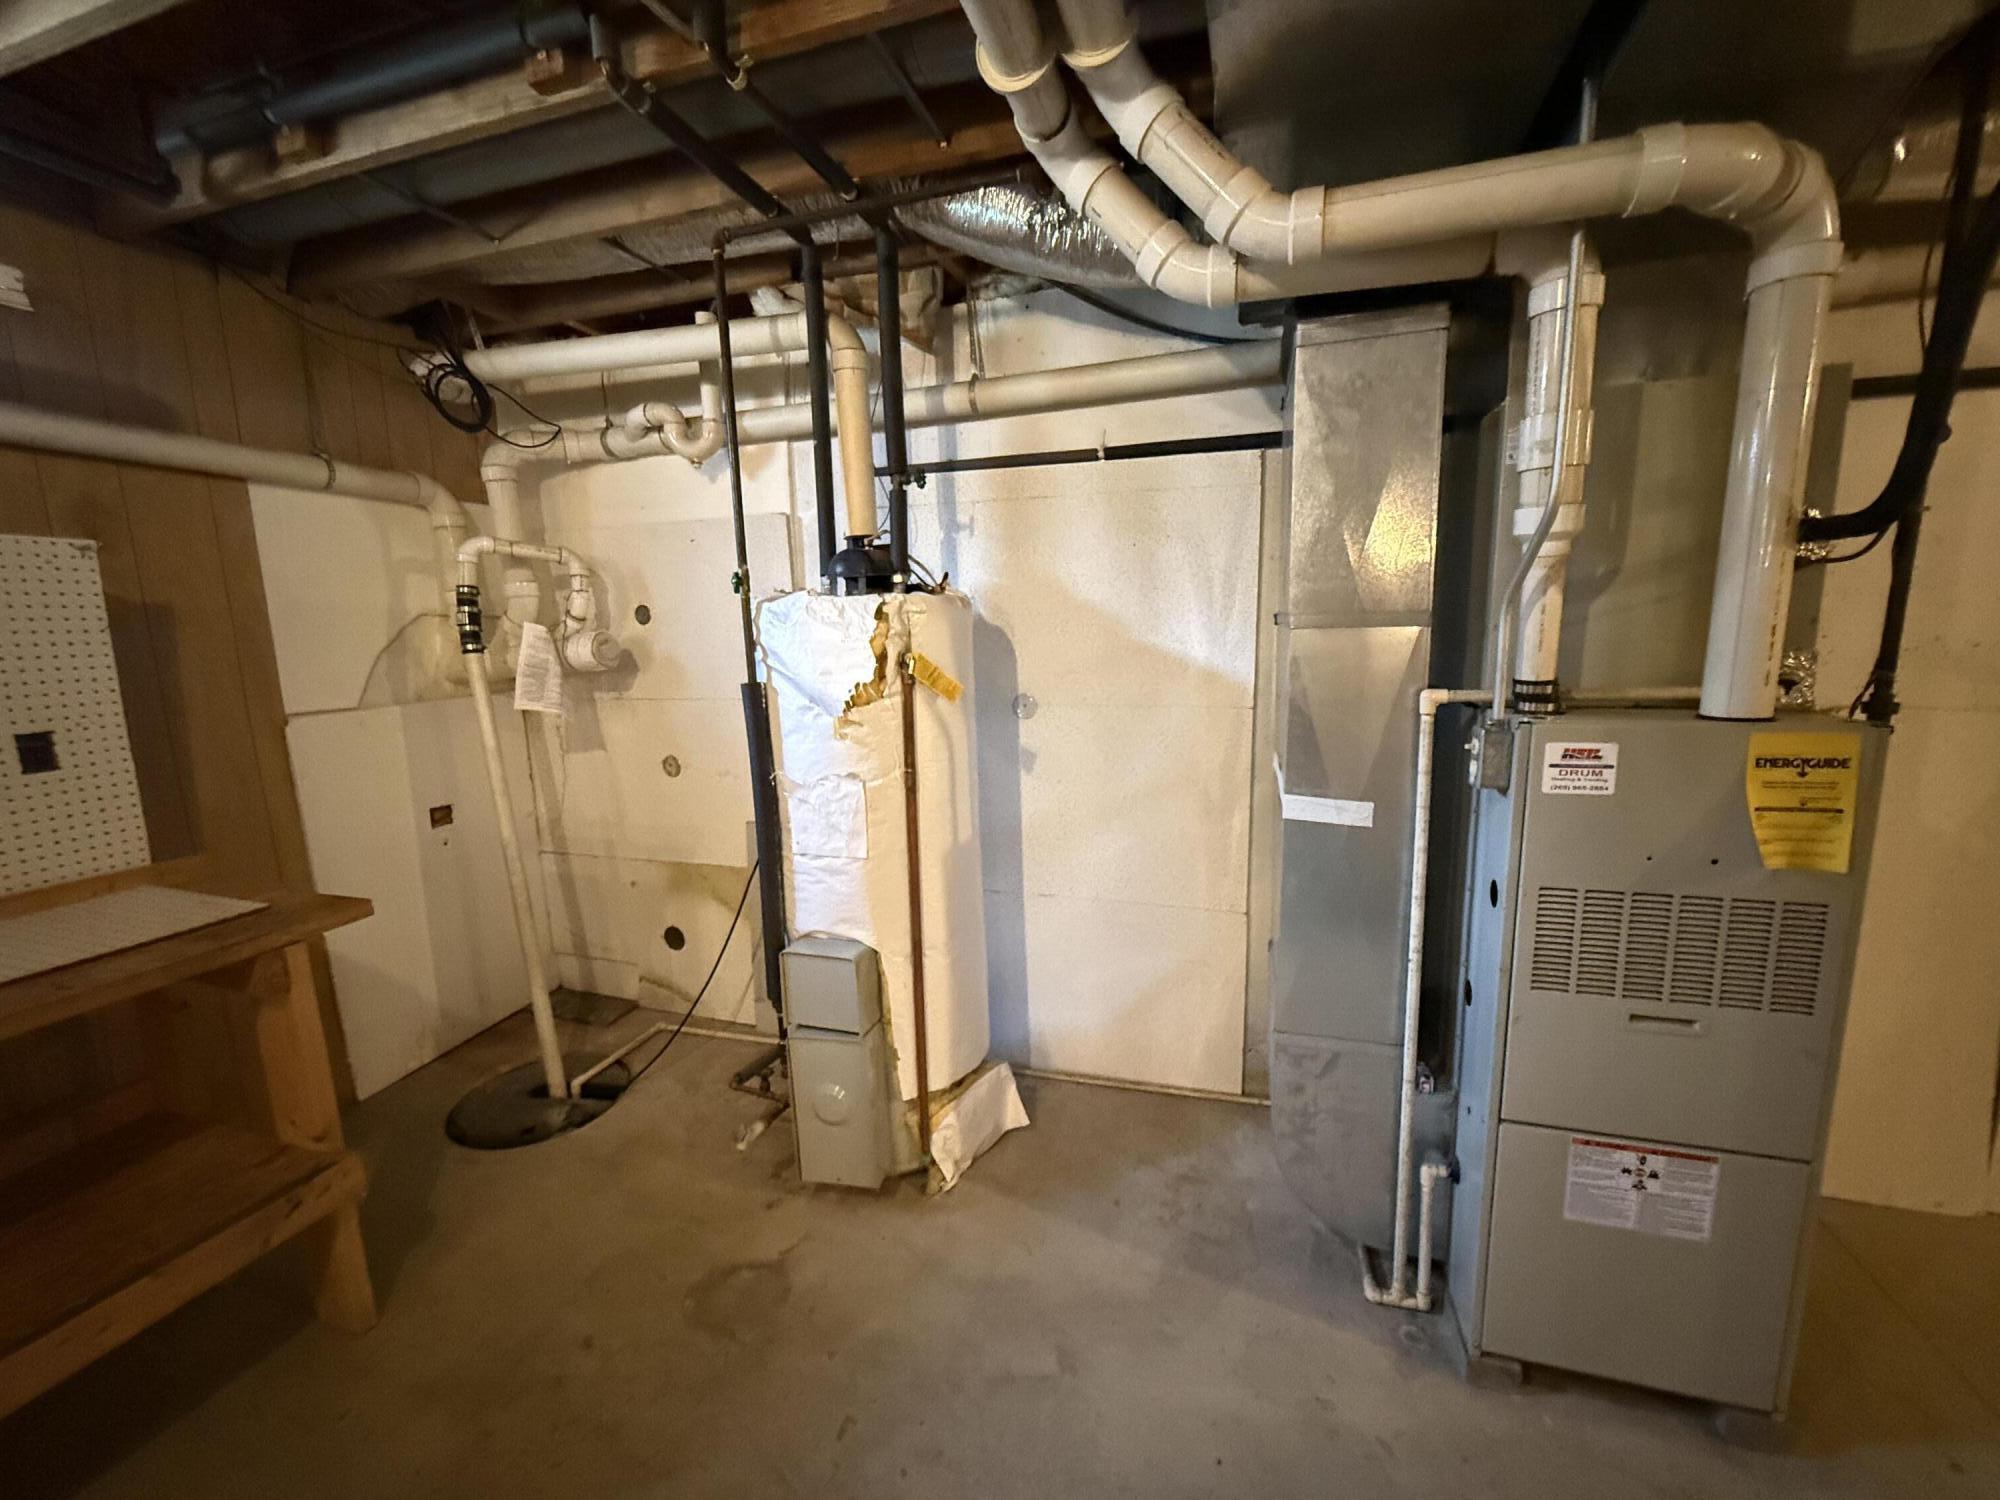
Heat type Forced Air
Water Source Well
Garage Space 2.0
Sewer Septic Tank
Parking Garage Faces Front, Attached
Lot Features Wooded, Rolling Hills
Roof Composition
Finance
Sales Price $325,000
Real Estate Tax $3,169 yearly

Experience the Difference

Your home is more than an address—it’s a reflection of your lifestyle. Partner with an expert who truly understands what luxury means.