Leave a Message

Thank you for your message. I will be in touch with you shortly.

Home Search
1430 Lancelot Court
1430 Lancelot Court
1430 Lancelot Court
1430 Lancelot Court
1430 Lancelot Court
1430 Lancelot Court
1430 Lancelot Court
1430 Lancelot Court
1430 Lancelot Court
1430 Lancelot Court
1430 Lancelot Court
1430 Lancelot Court
1430 Lancelot Court
1430 Lancelot Court
1430 Lancelot Court
1430 Lancelot Court
1430 Lancelot Court
1430 Lancelot Court
1430 Lancelot Court
1430 Lancelot Court
1430 Lancelot Court
1430 Lancelot Court
1430 Lancelot Court
1430 Lancelot Court
1430 Lancelot Court
1430 Lancelot Court
1430 Lancelot Court
1430 Lancelot Court
1430 Lancelot Court
1430 Lancelot Court
1430 Lancelot Court
1430 Lancelot Court
1430 Lancelot Court
1430 Lancelot Court
1430 Lancelot Court
1430 Lancelot Court
1430 Lancelot Court
1430 Lancelot Court
1430 Lancelot Court
1430 Lancelot Court
1430 Lancelot Court
1430 Lancelot Court
1430 Lancelot Court
1430 Lancelot Court
1430 Lancelot Court
1430 Lancelot Court
1430 Lancelot Court
1430 Lancelot Court
1430 Lancelot Court
1430 Lancelot Court
1430 Lancelot Court
1430 Lancelot Court
1430 Lancelot Court
1430 Lancelot Court
1430 Lancelot Court
1430 Lancelot Court
VIEW PHOTOS
Courtesy of Jennifer K Hoffman, Graystone Real Estate
$435,000

1430 Lancelot Court

5 Beds 4 Baths 2,930 Sq.Ft. 0.31 Acres

Description

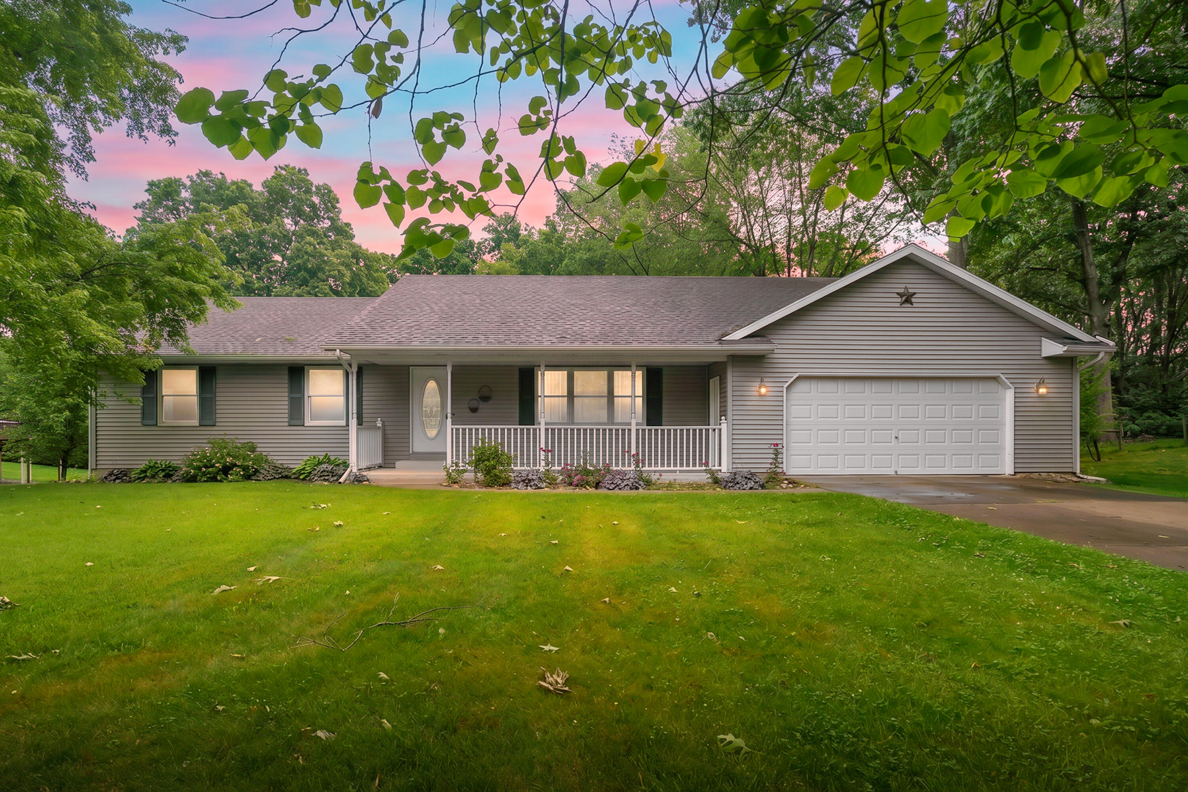
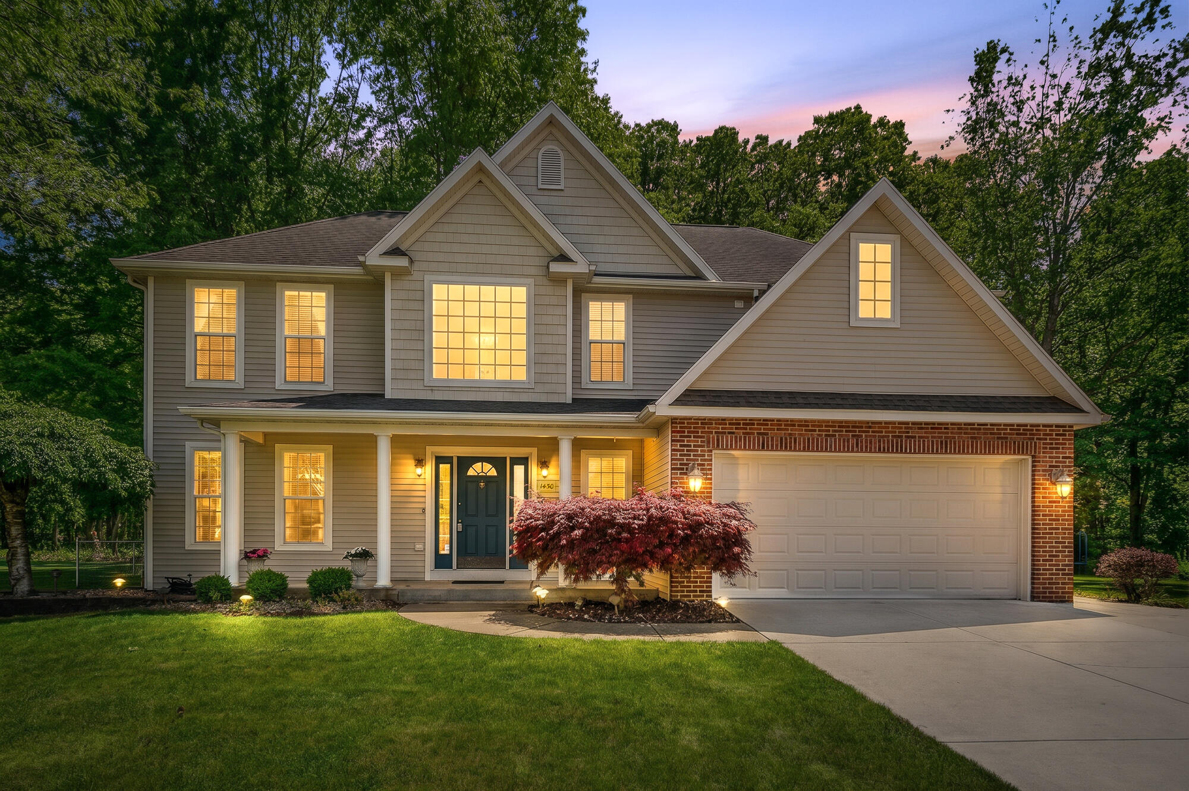
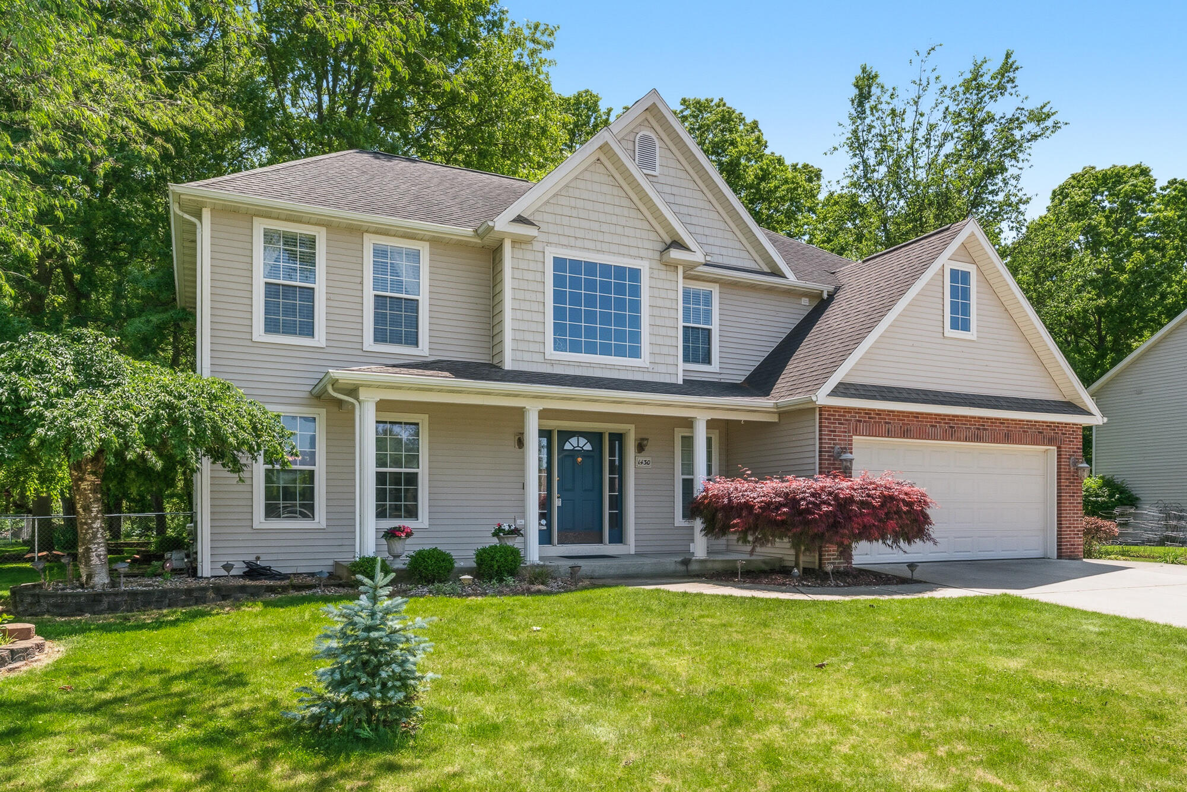
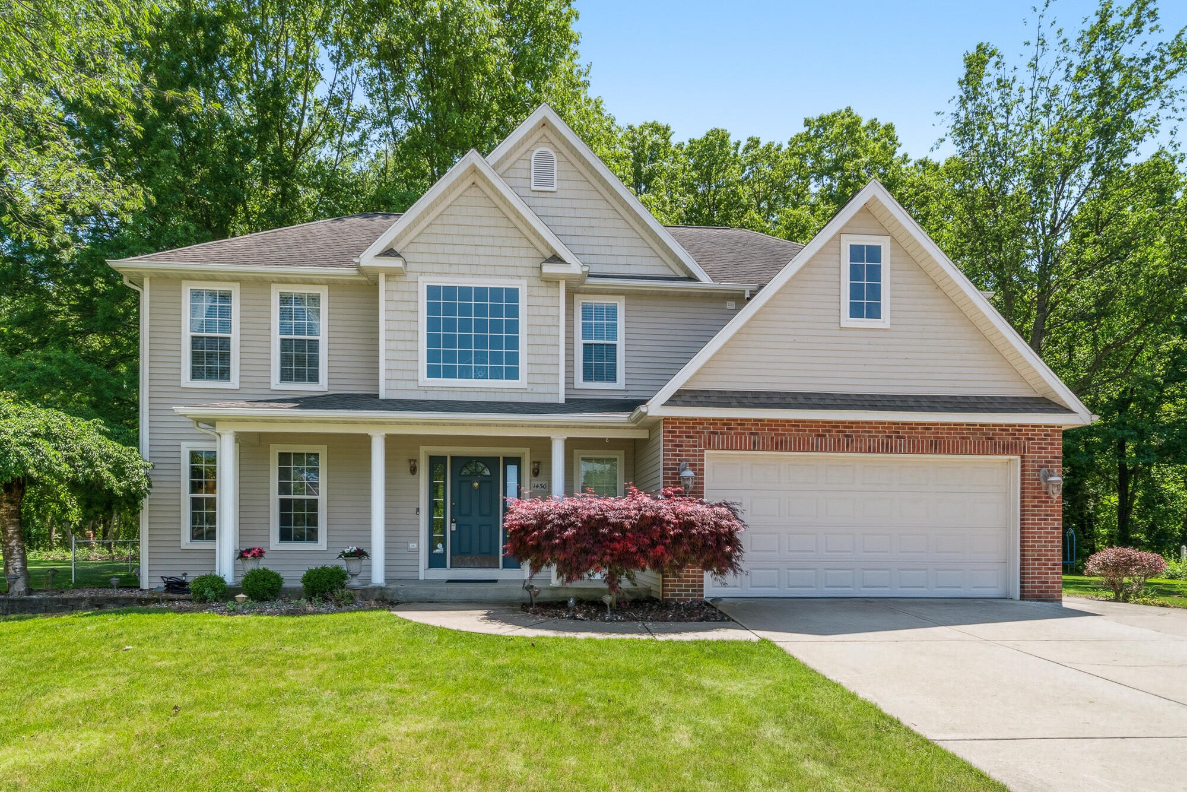
Tucked away on a quiet cul-de-sac in the highly desirable Hawthorn Woods neighborhood, this pristine two-story traditional residence offers a beautiful blend of sophisticated entertaining spaces and serene private retreats.

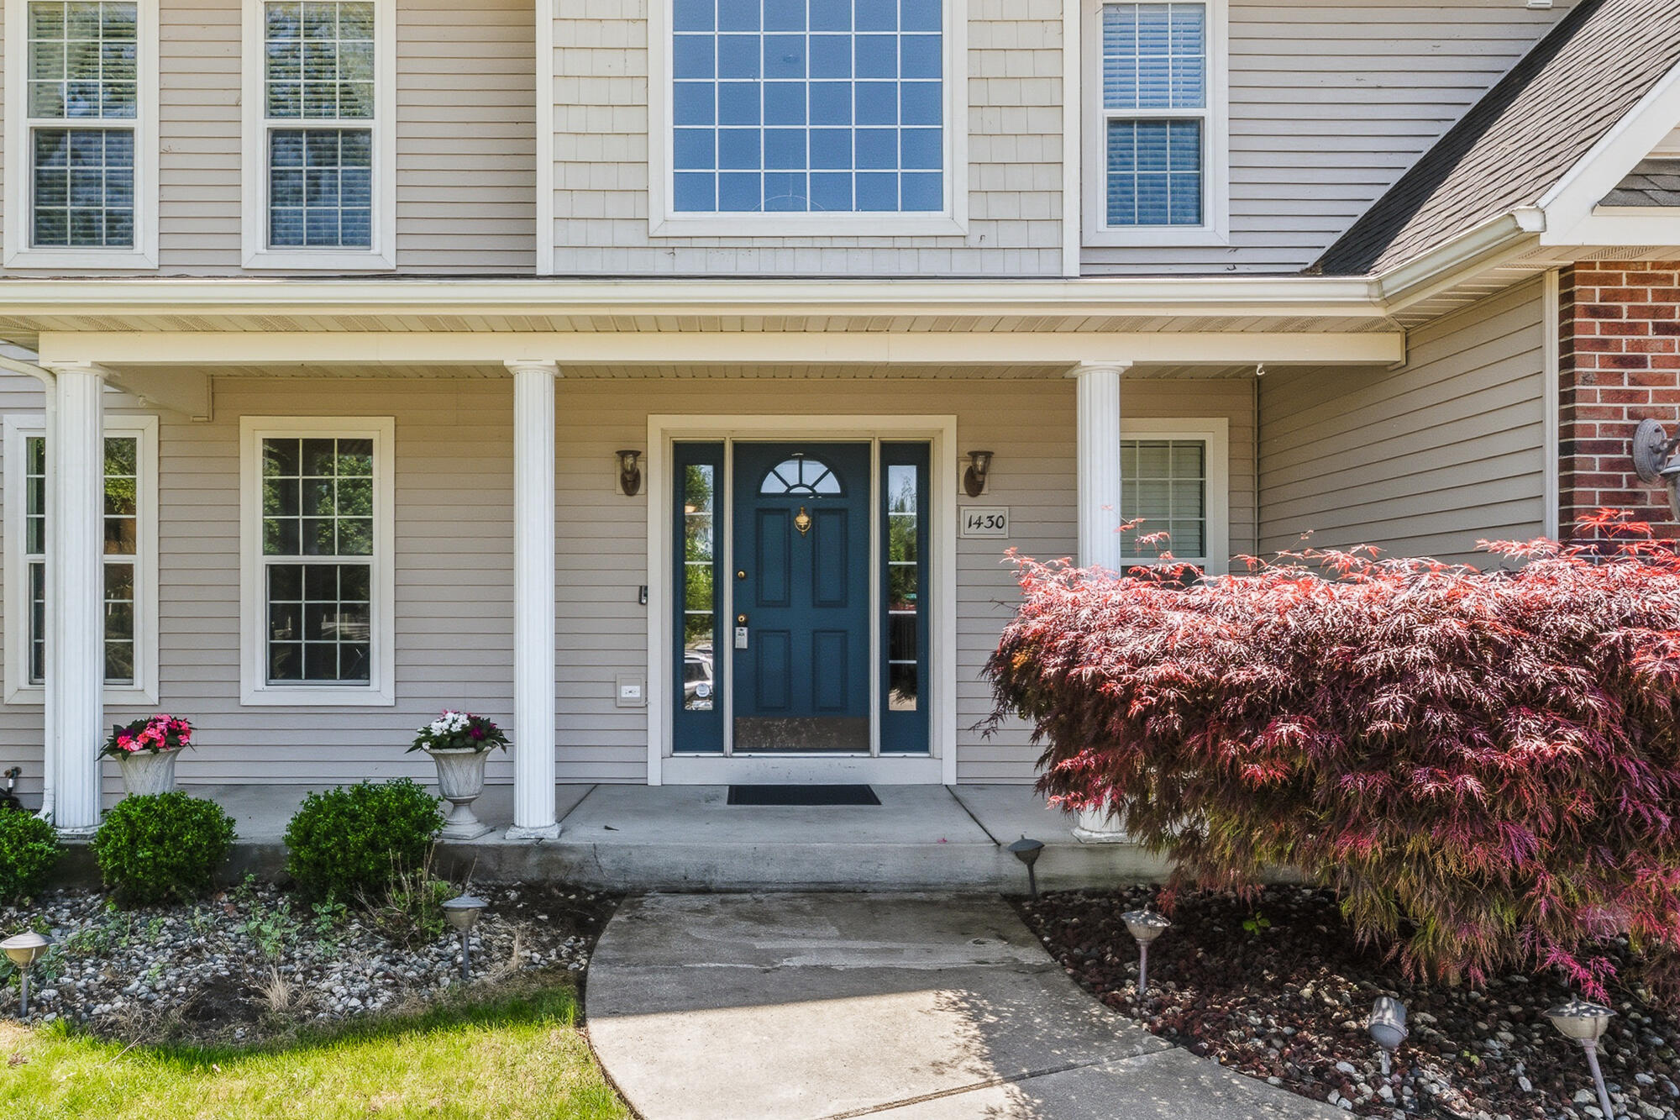
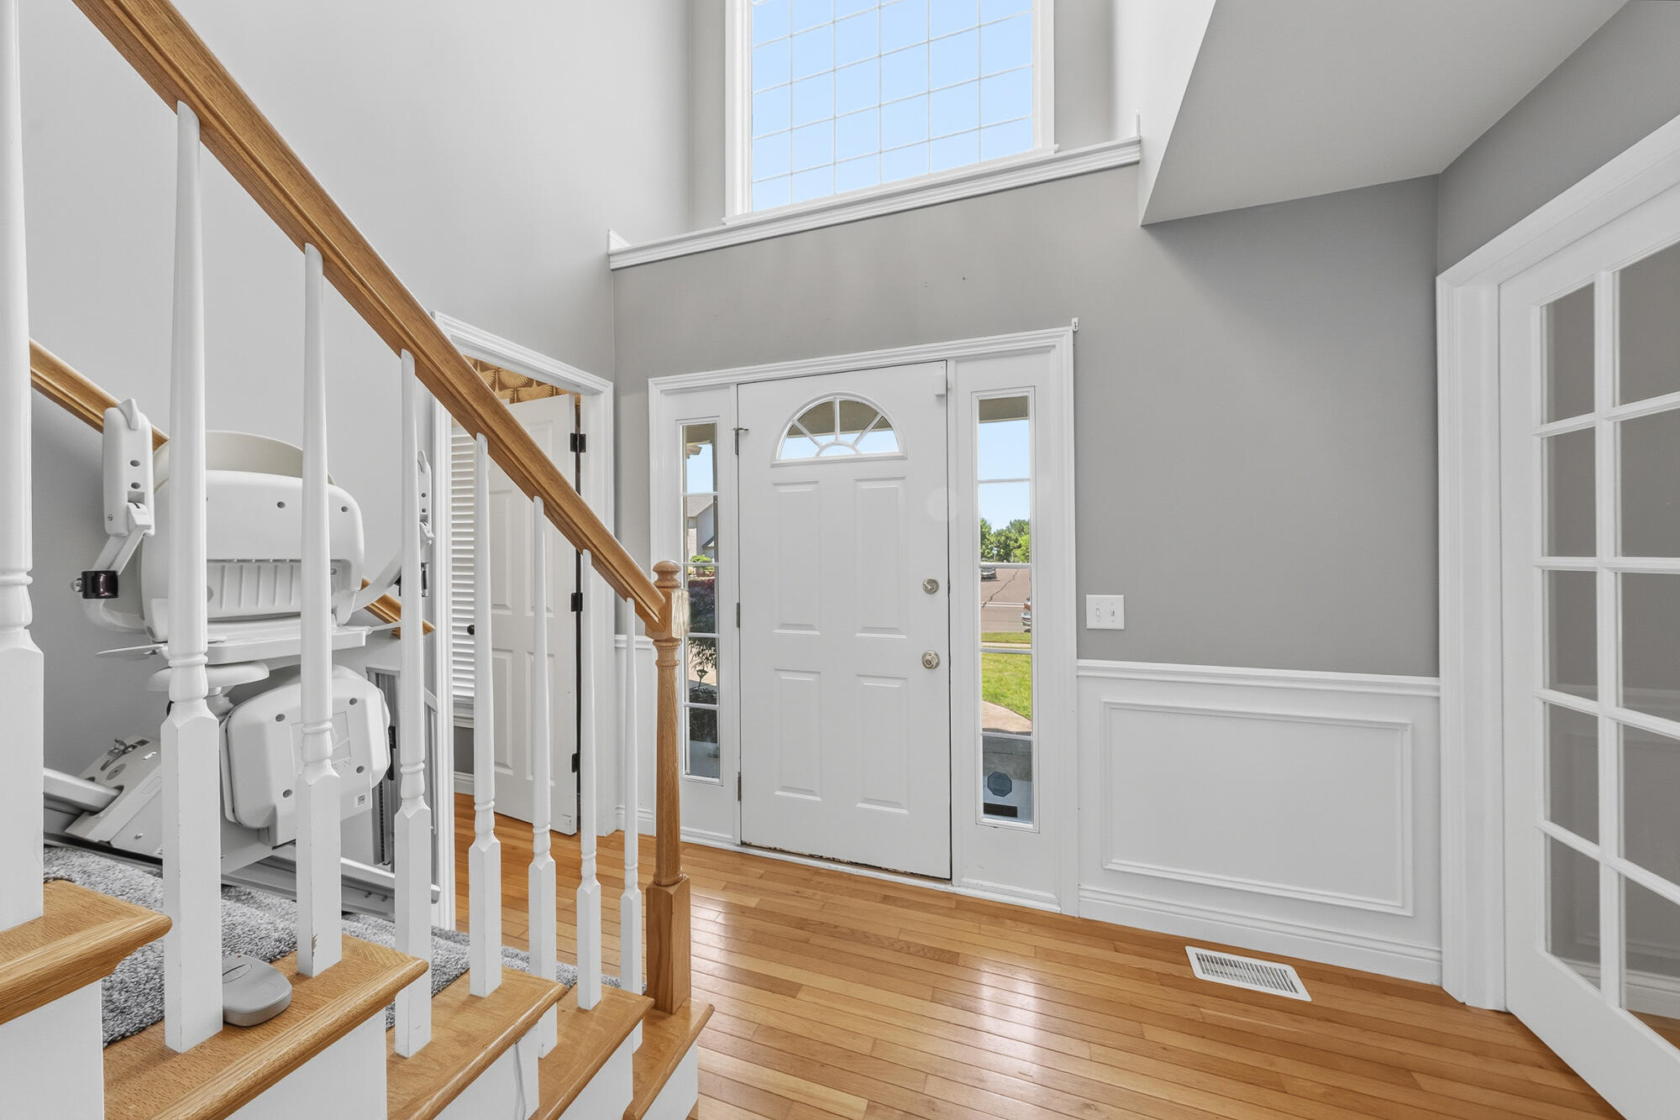
From the moment you arrive, the striking curb appeal and covered front porch set a welcoming tone, hinting at the flawless maintenance and comprehensive updates found throughout the home.

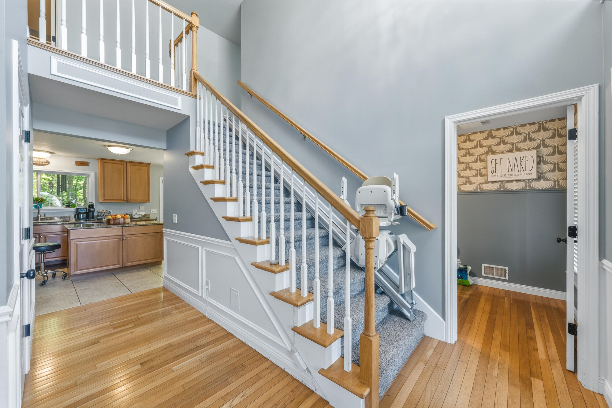
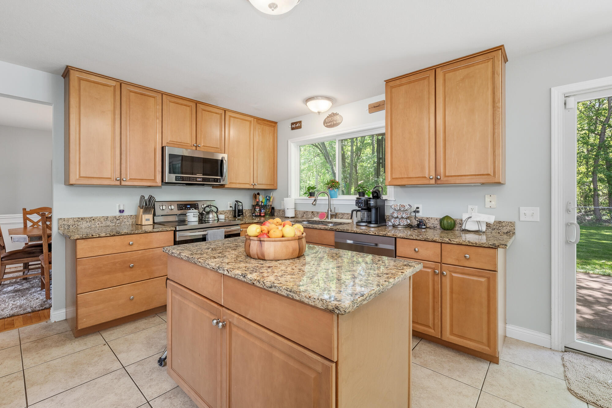
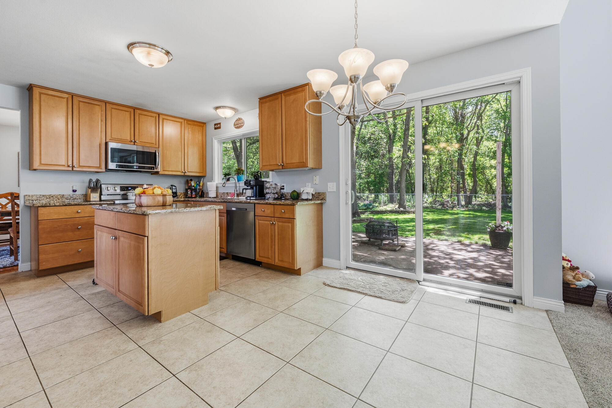
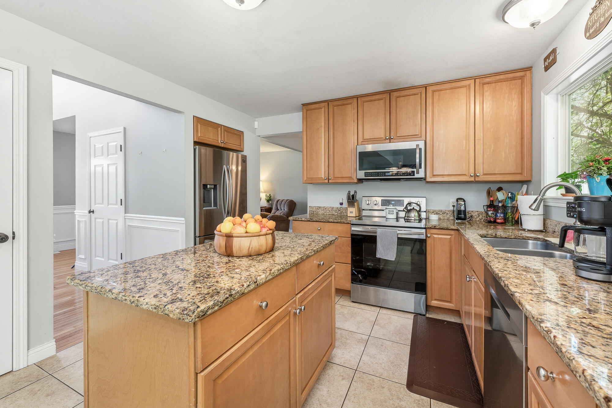
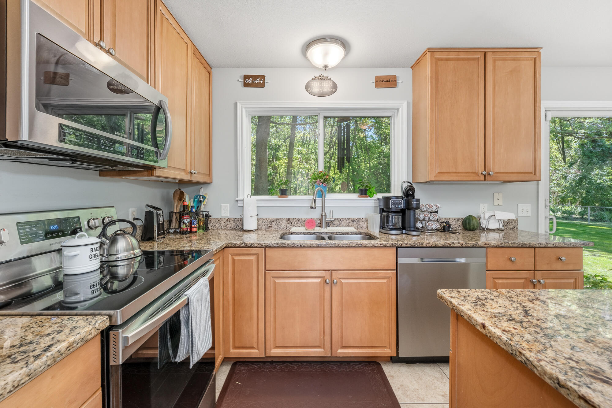
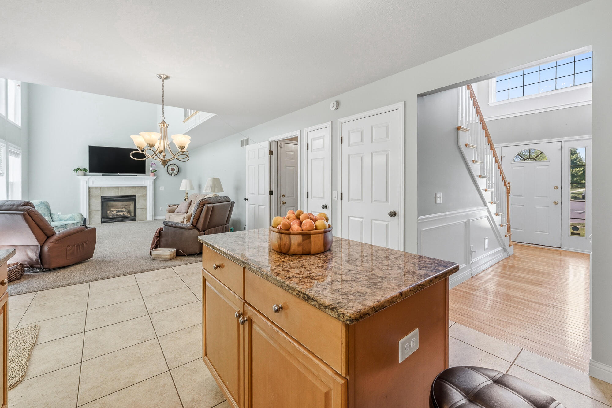
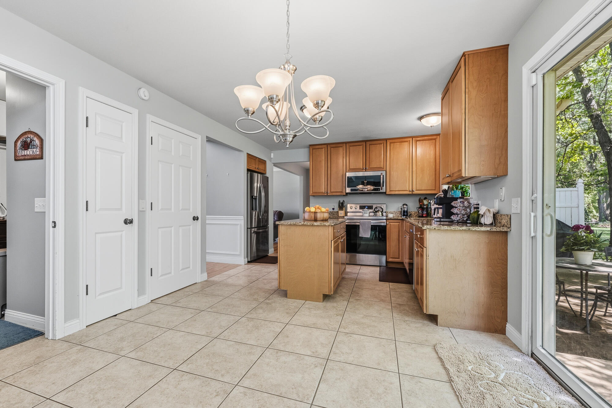
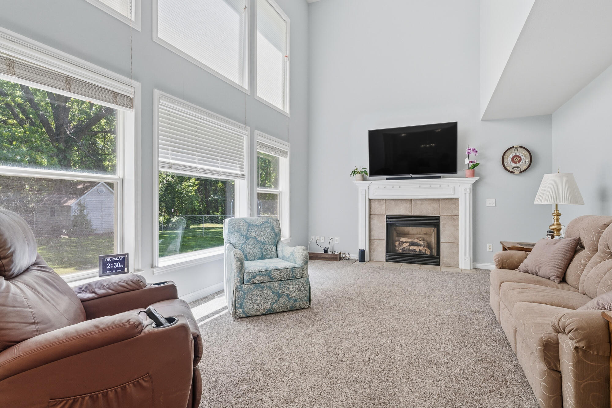
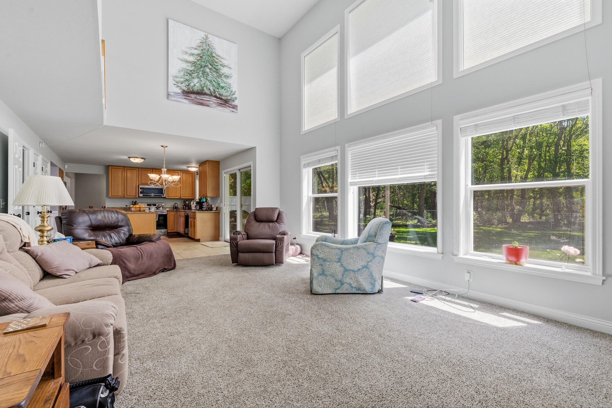
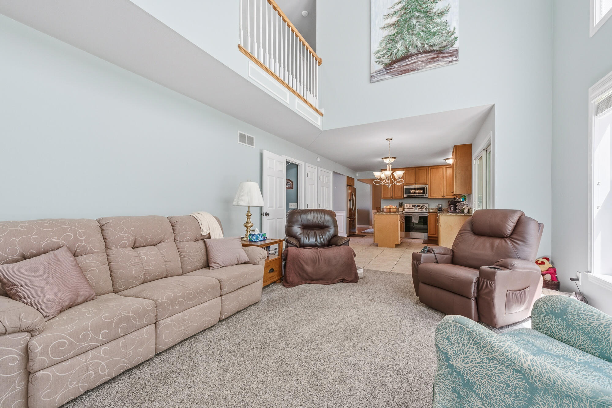
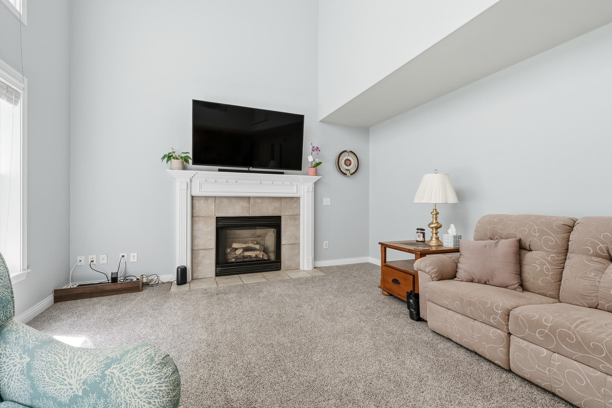
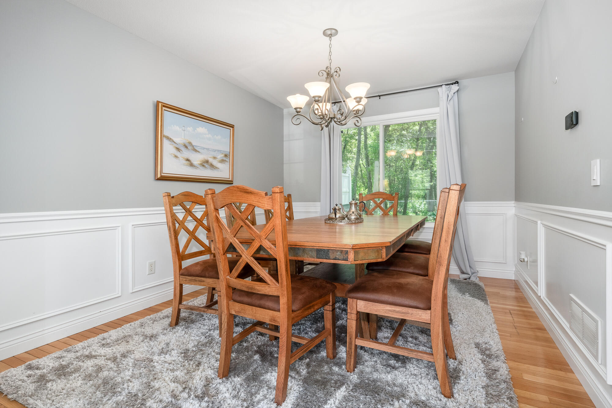
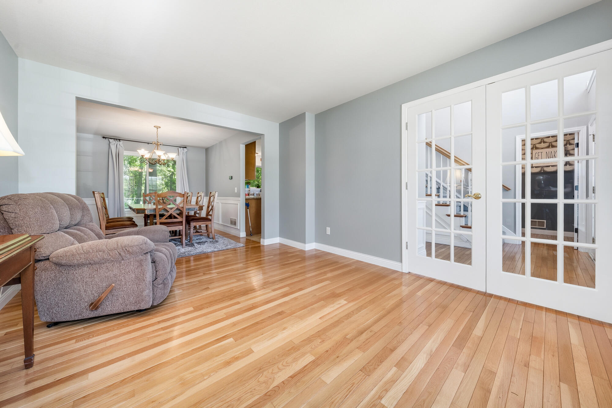
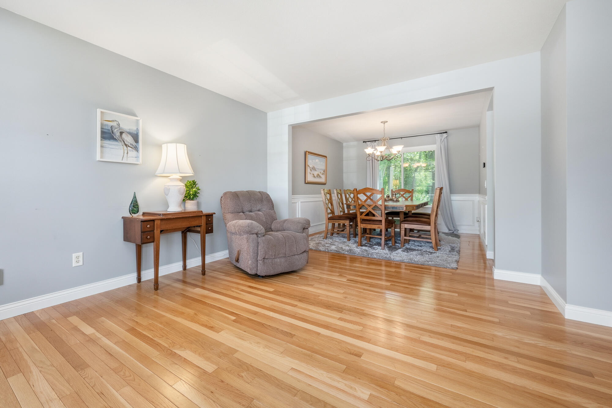
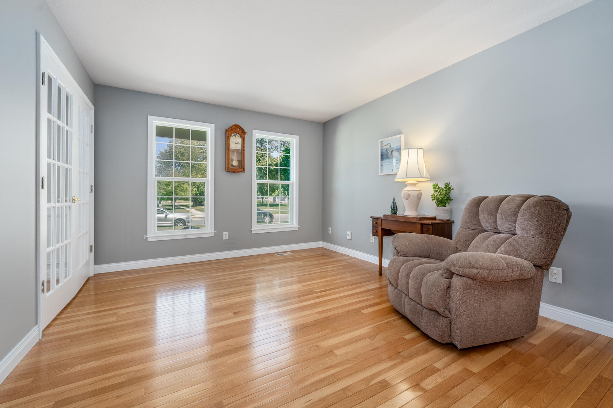
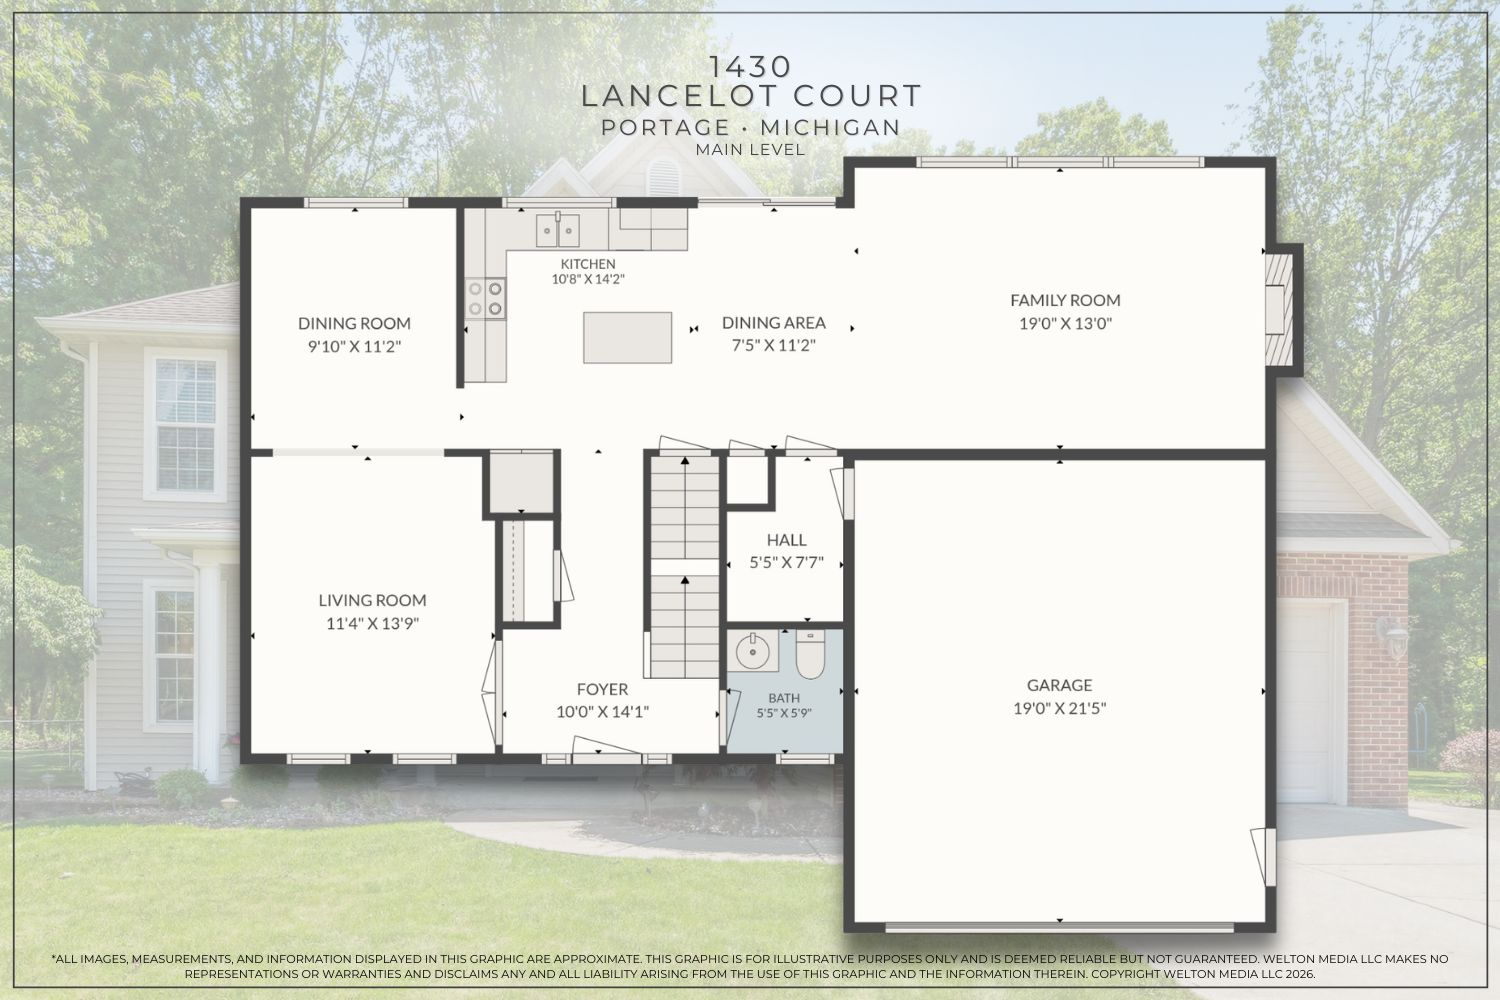
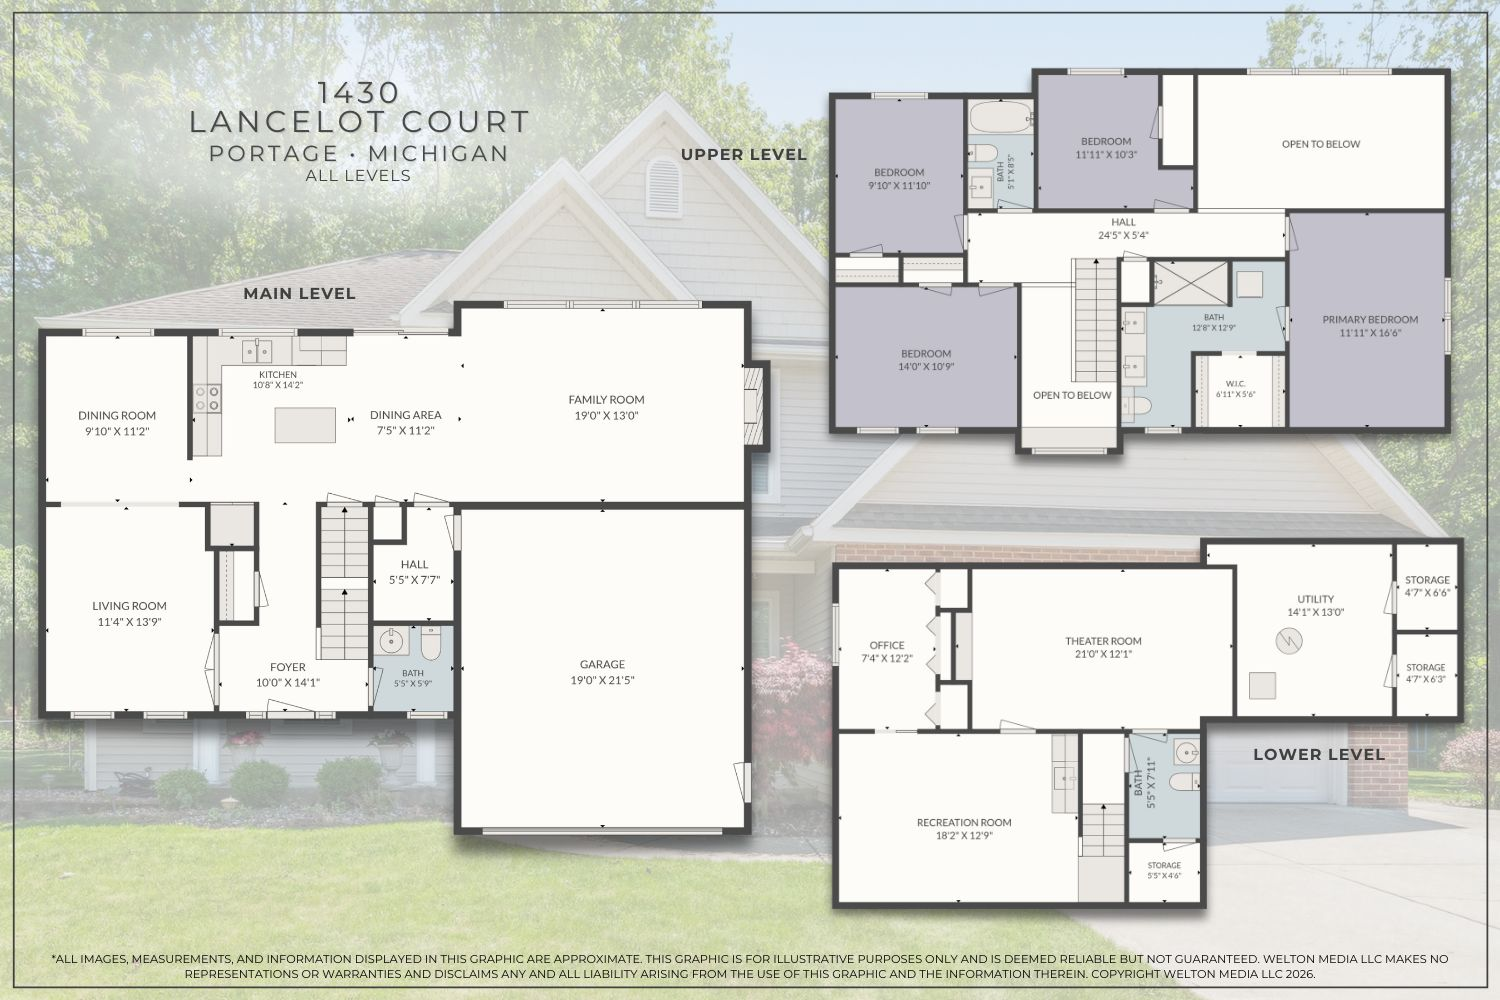
Step inside to find gorgeous wood flooring stretching across a main level designed for effortless daily transitions. The front of the home hosts a bright formal living area and a refined formal dining room accented by classic chair-rail molding. Moving toward the back, the layout unfolds into a jaw-dropping, two-story great room. Bathed in natural light from a soaring wall of windows, this space features a cozy fireplace and overlooks a deeply wooded, private oasis. The adjacent culinary hub is a chef's dream, equipped with sleek granite countertops, an expansive center island, a convenient walk-in pantry, and a casual dining area that opens directly via sliders to the back patio.

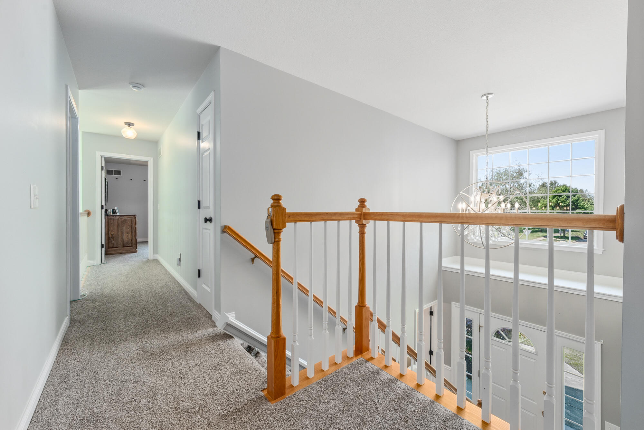
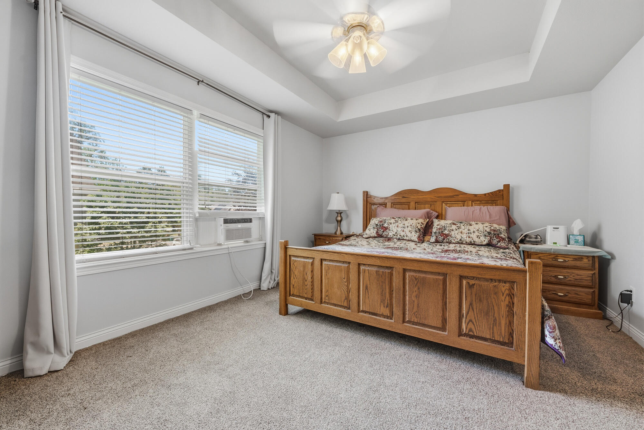
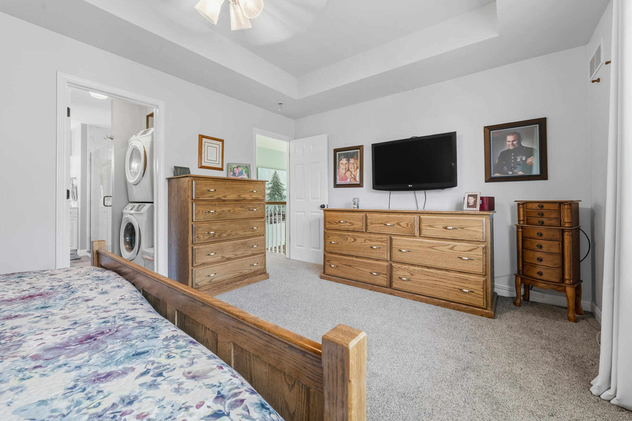
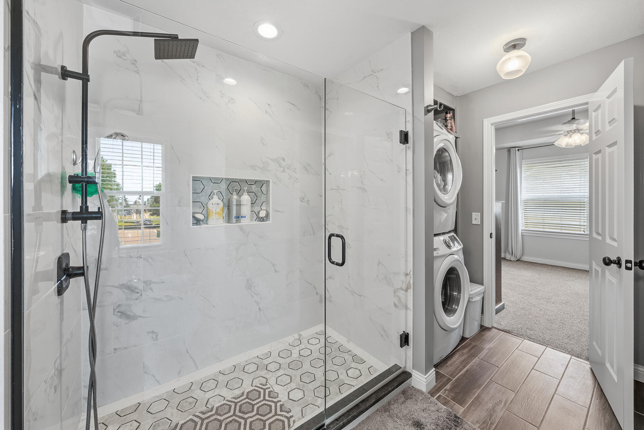
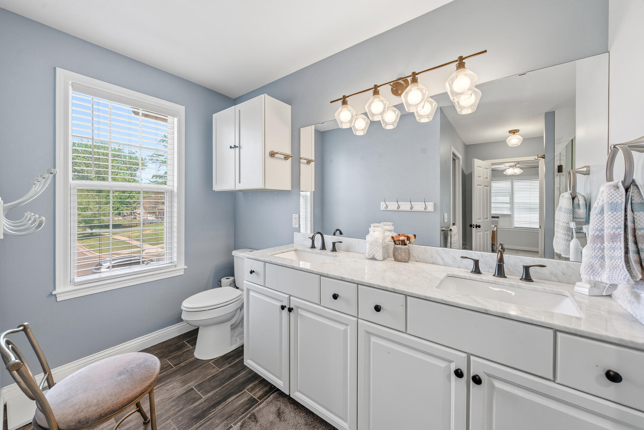
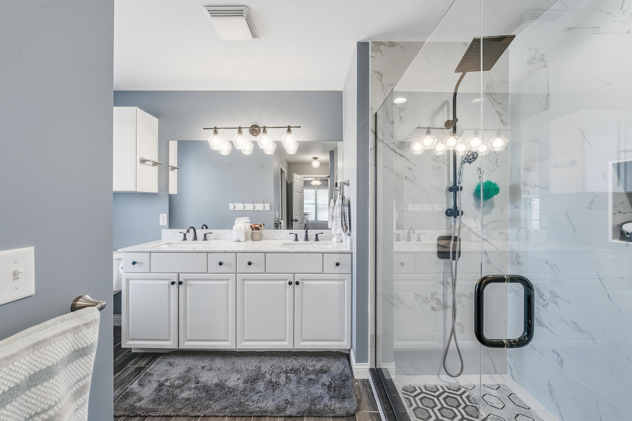
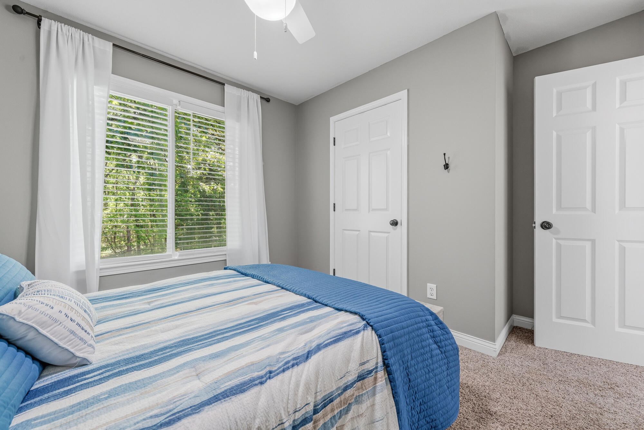
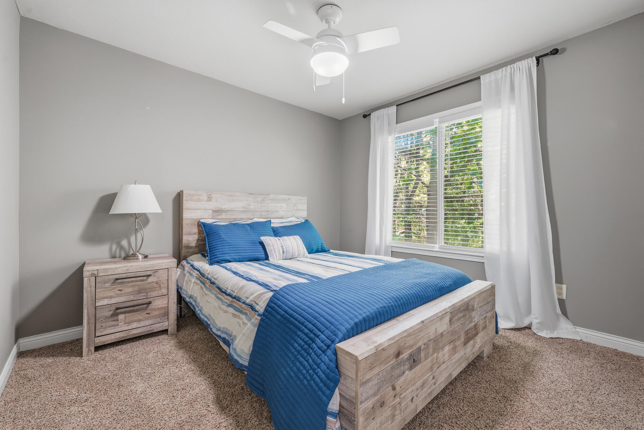
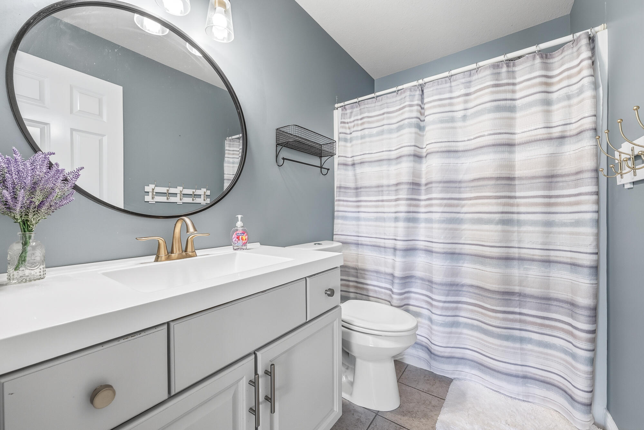
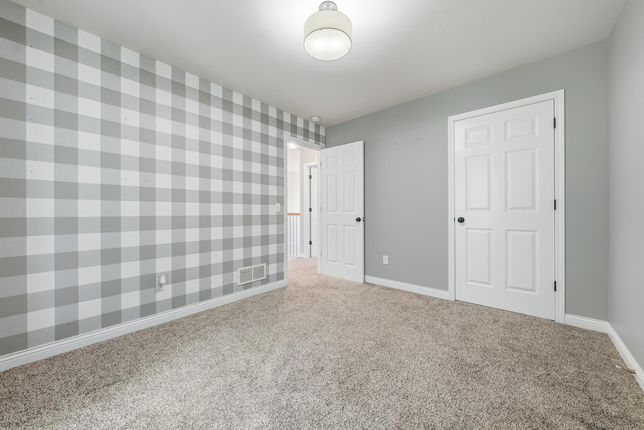
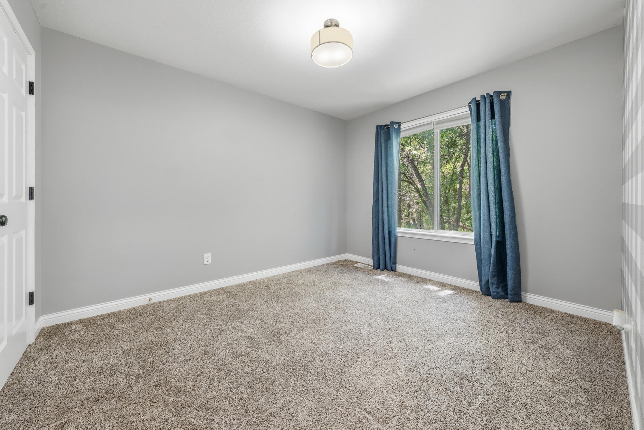
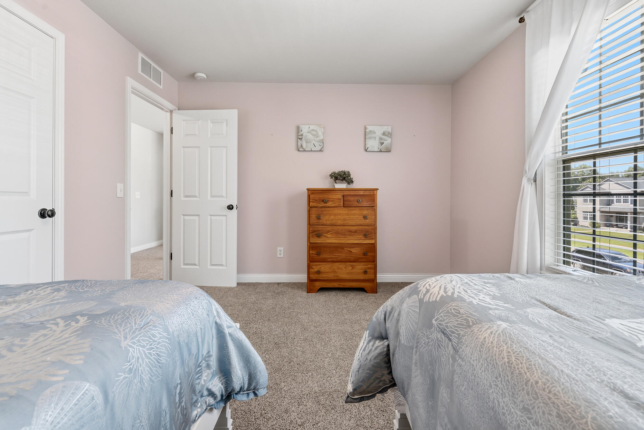
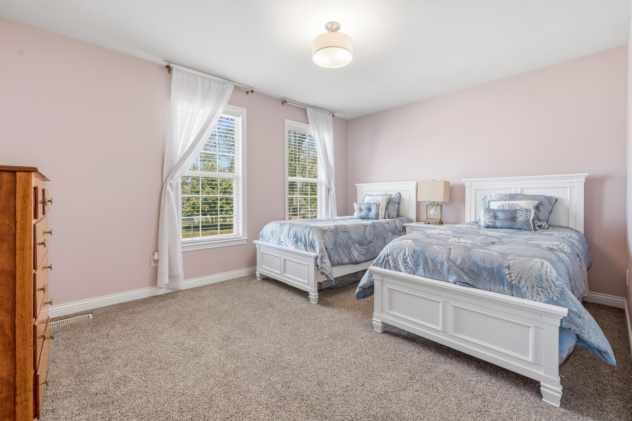
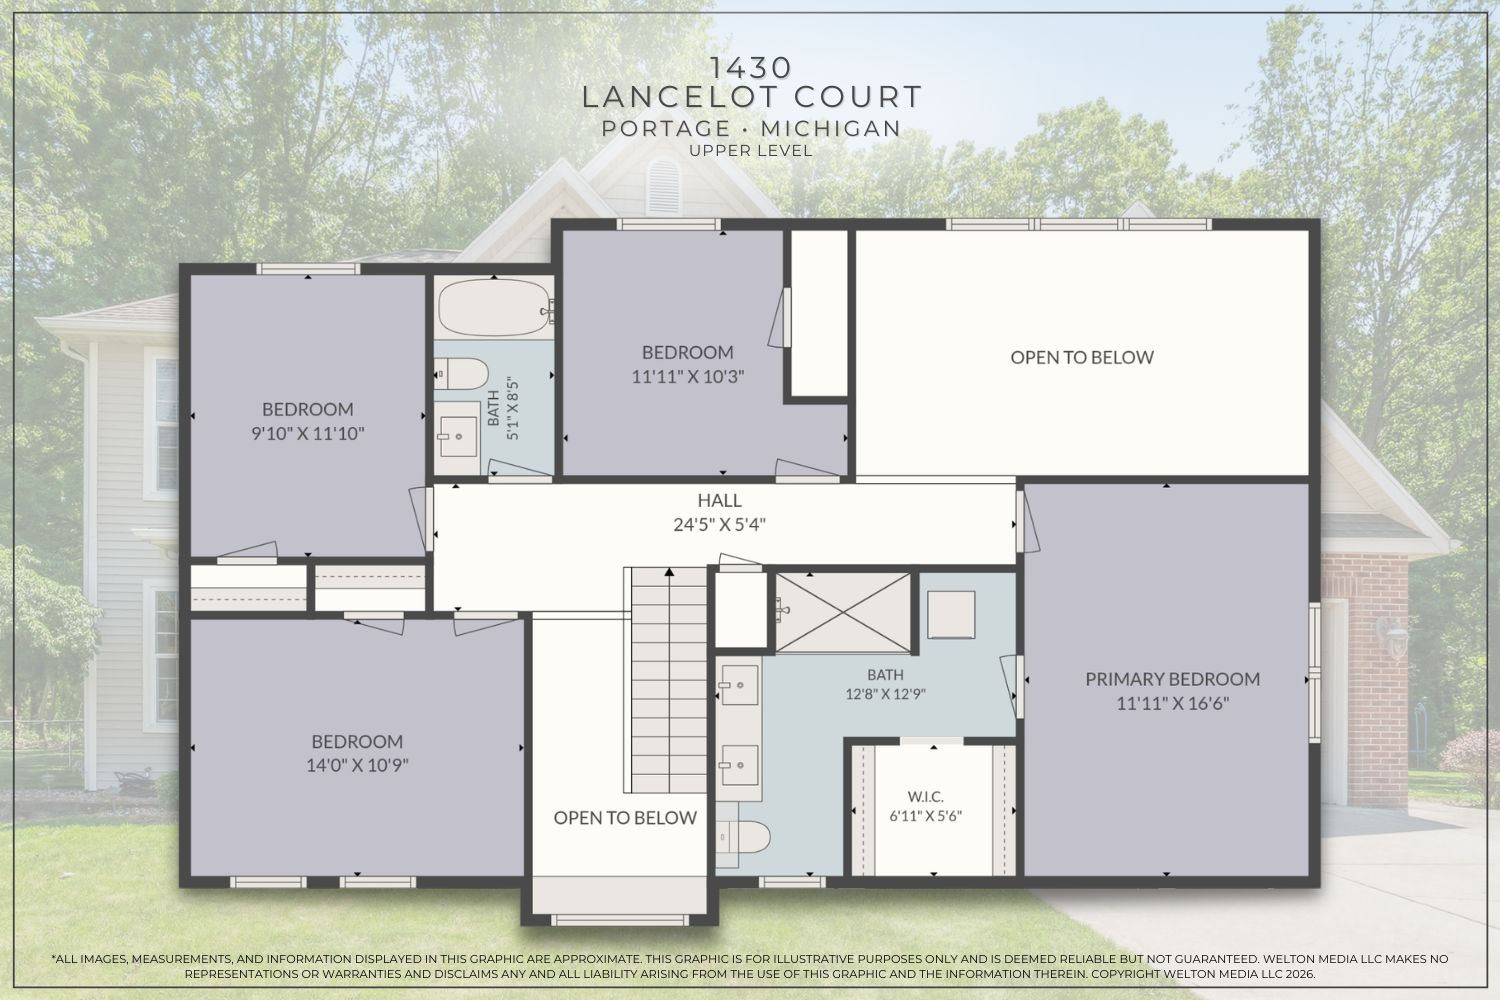
The upper level is an intentional sanctuary housing four bedrooms, highlighted by a luxurious primary suite complete with a tray ceiling, an oversized walk-in closet, and a completely refreshed en-suite bathroom featuring a custom tiled walk-in shower. The secondary bedrooms are exceptionally spacious with generous storage, all served by an updated full bathroom.

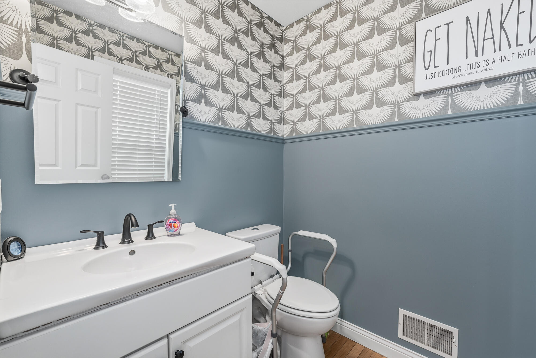
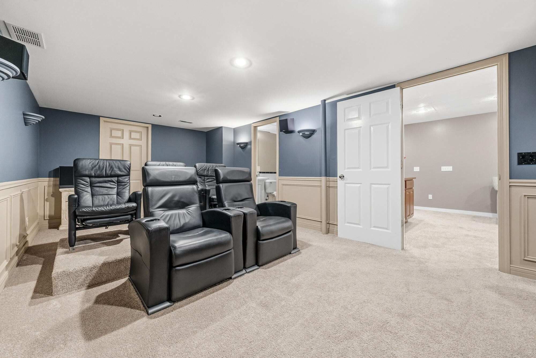
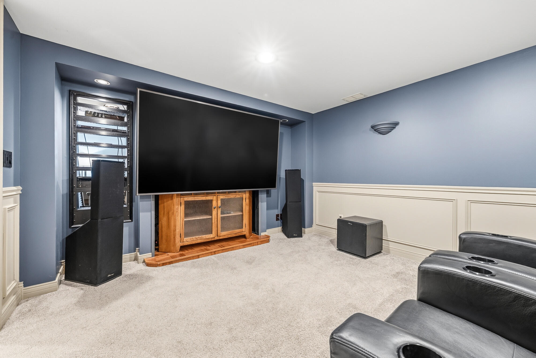
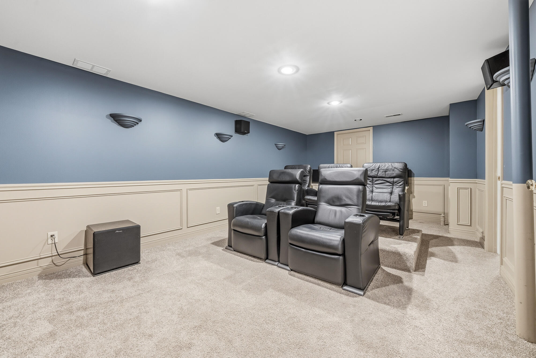
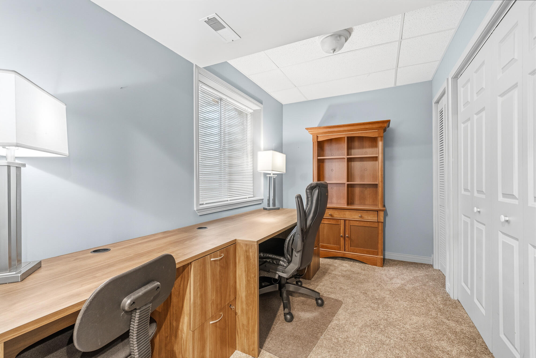
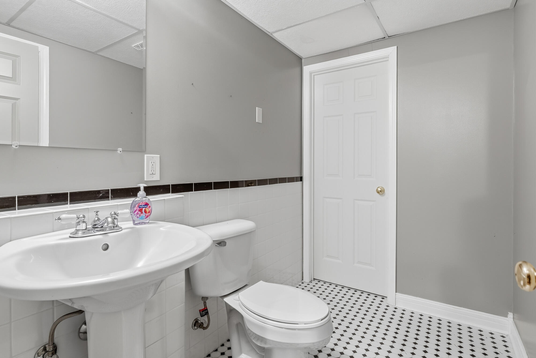
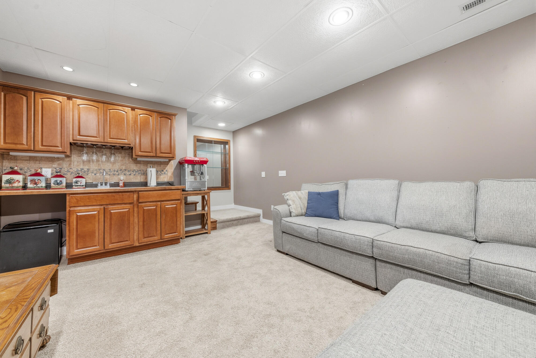
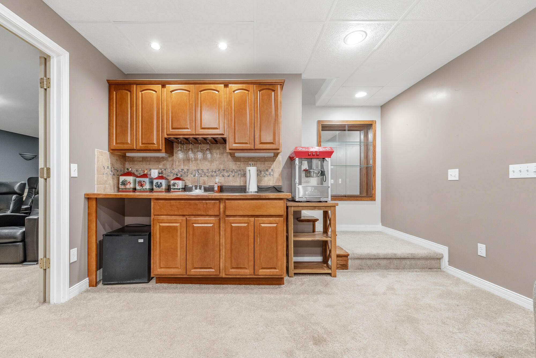
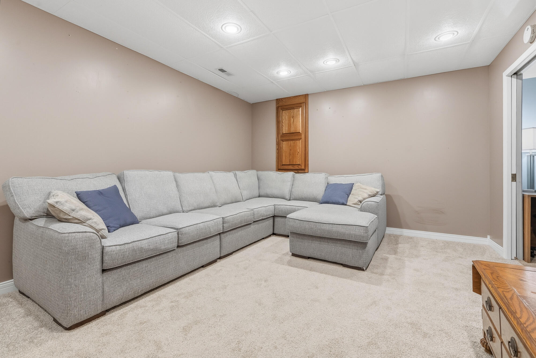
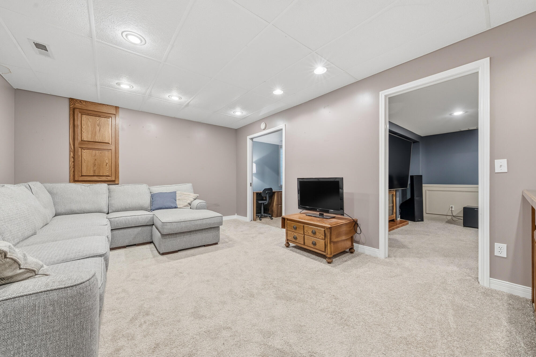
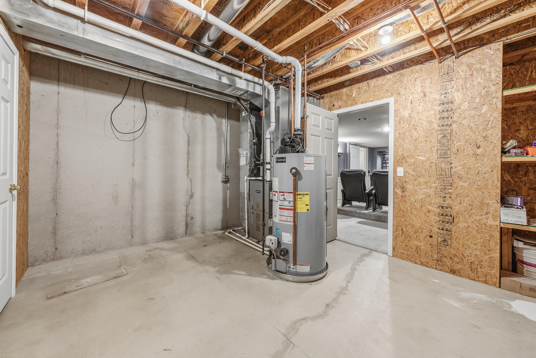
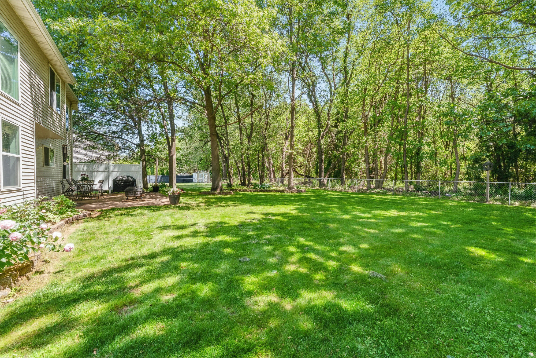
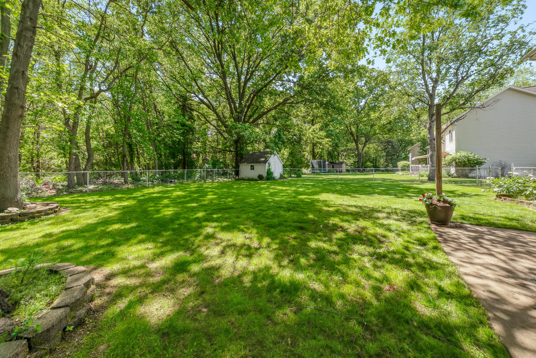
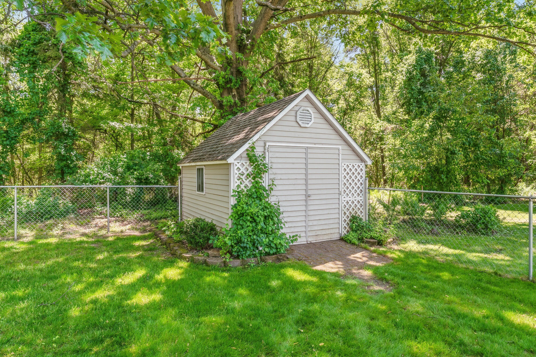
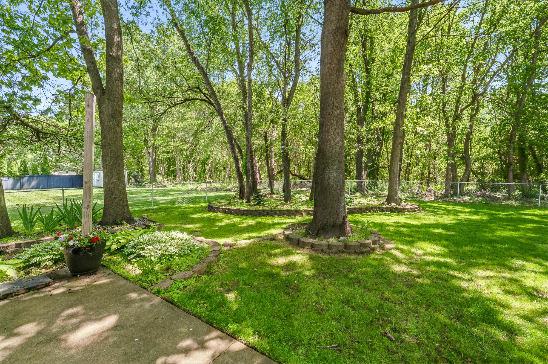
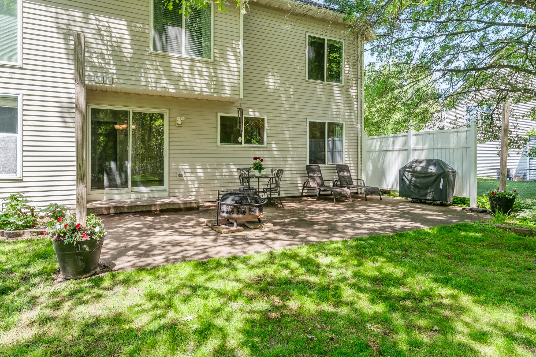
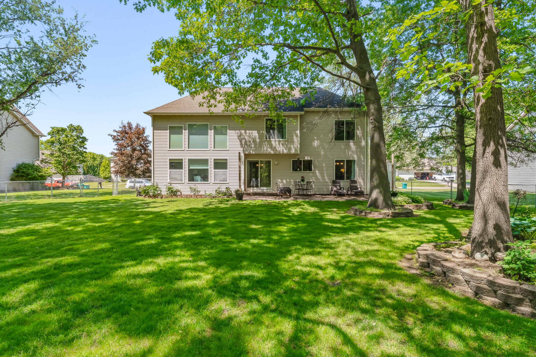
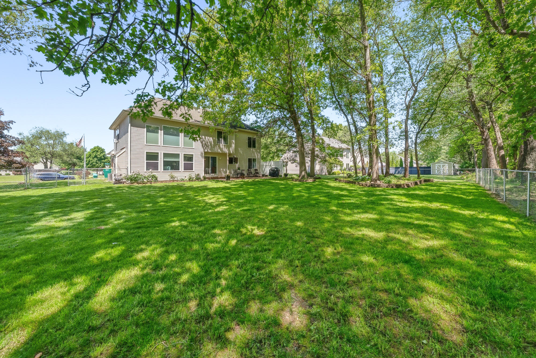
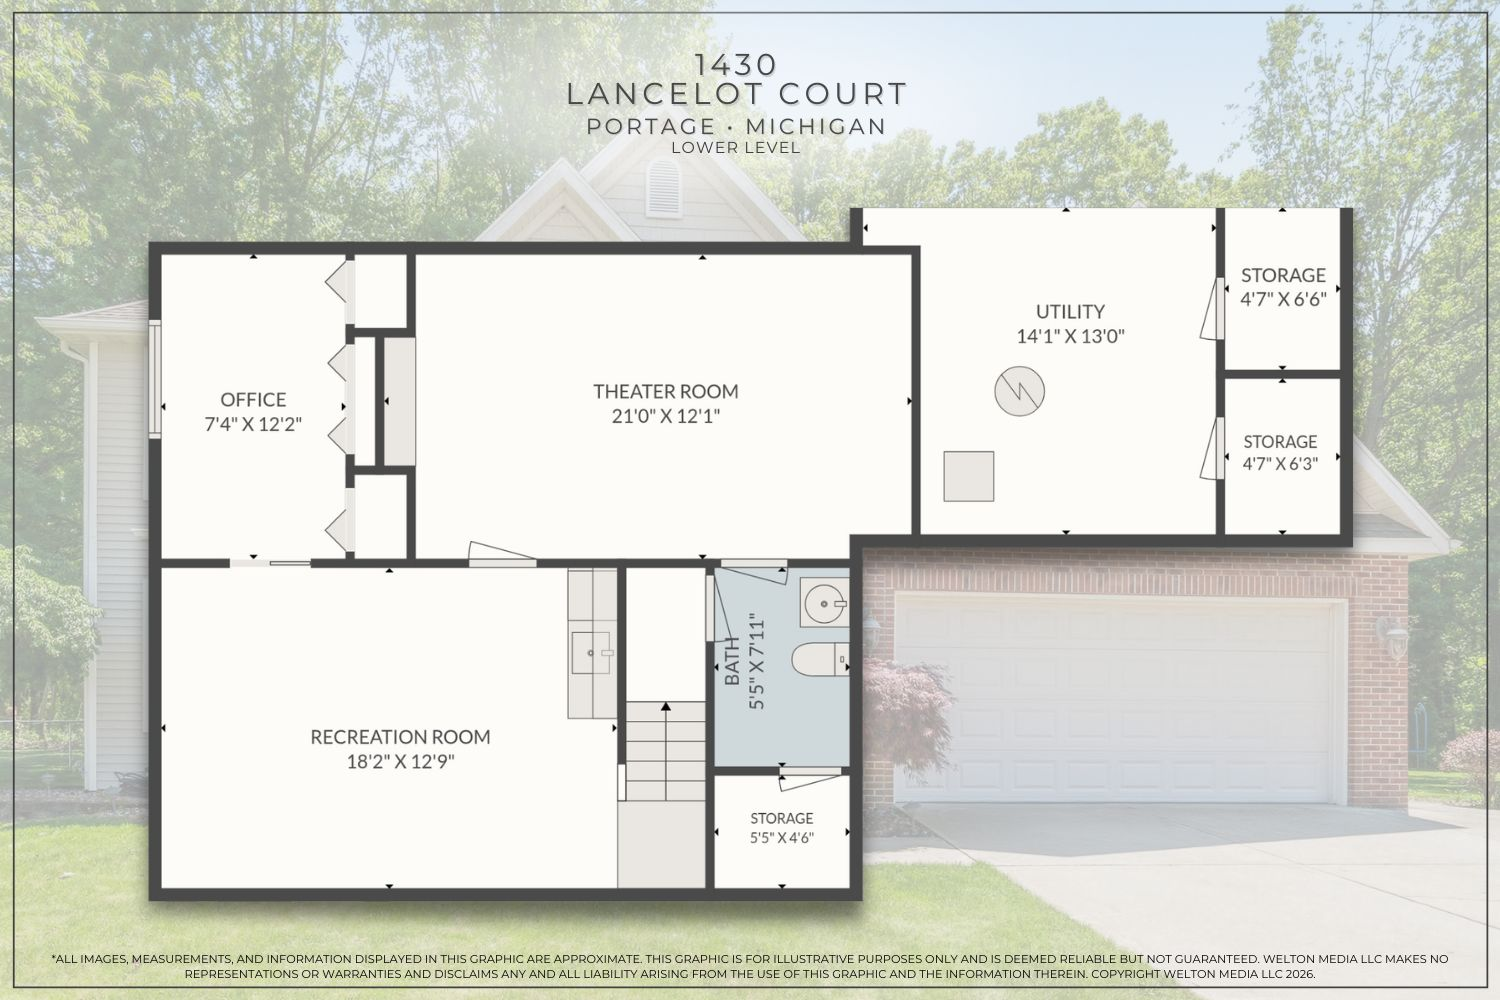
The partially finished lower level expands the usable square footage significantly, anchoring the entertainment options with a dedicated home theater room boasting tiered seating--perfect for immersive movie nights. A separate recreation area, a private home office, a half bath, and massive dedicated storage spaces complete this lower elevation. Outside, the deep, fully fenced backyard serves as a serene nature retreat with mature trees, a beautiful manicured lawn maintained by an underground sprinkler system, and a practical storage shed. Enjoy ultimate convenience and peace of mind in an exceptional South Portage location, highly accessible to premier local amenities.

Share Property

Location

1430 Lancelot Court, Portage, MI 49002

Status

Sold

Date Sold

August 5, 2026
Steve Mattingly

Steve Mattingly

TITLE

Real Estate Advisor

Property Amenities

Interior
Laundry room Main Level, Upper Level
Fireplace Family Room
Appliances Dishwasher, Disposal, Dryer, Microwave, Range, Refrigerator, Washer, Water Softener Owned
Flooring Carpet, Ceramic Tile, Wood
Total Bedrooms: 5
Half Bathrooms: 2
Full Bathrooms: 2
Other Interior Features Ceiling Fan(s), Broadband, Garage Door Opener, Center Island, Eat-in Kitchen, Pantry
Area & Lot
Total area 2,130 Sq.Ft.
Lot Area 0.31 Acres
Living area 2,930 Sq.Ft.
MLS® ID 26026284
Year Built 2002
School District Portage
Architecture Styles Traditional
Type Residential
Status Sold
Exterior
Stories 2
Air conditioning Central Air
Heat type Forced Air
Water Source Public
Garage Space 2.0
Sewer Public
Parking Garage Faces Front, Garage Door Opener, Attached
Lot Features Sidewalk, Cul-De-Sac
Roof Composition
Utilities Phone Available, Natural Gas Available, Electricity Available, Cable Available, Phone Connected, Natural Gas Connected, Cable Connected, High-Speed Internet
Finance
Sales Price $435,000
Real Estate Tax $8,189 yearly

360 Virtual Tour

Take a tour of this property

Experience the Difference

Your home is more than an address—it’s a reflection of your lifestyle. Partner with an expert who truly understands what luxury means.