Description
Open house Saturday Feb. 7th 2-3pm
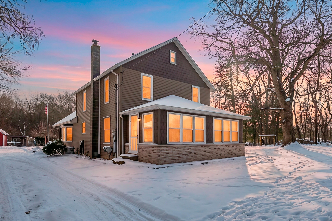
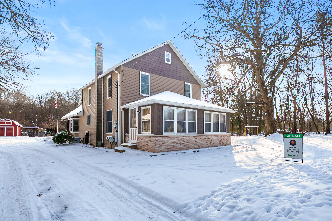
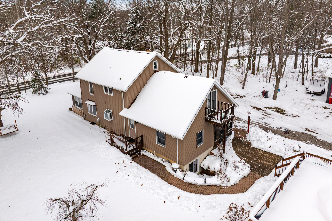
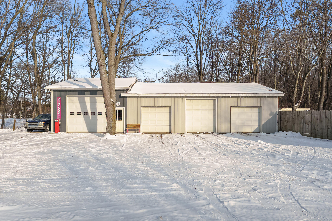
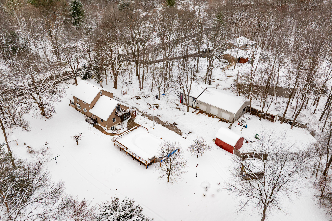
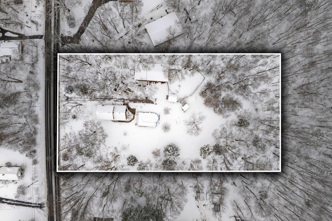
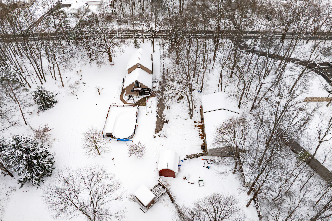
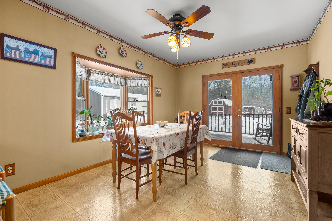
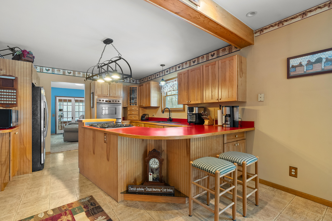
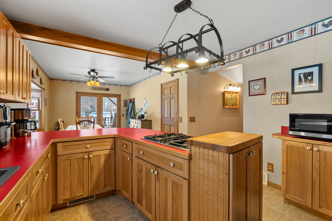
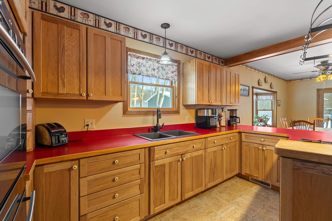
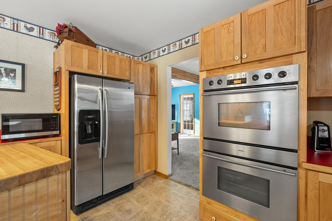
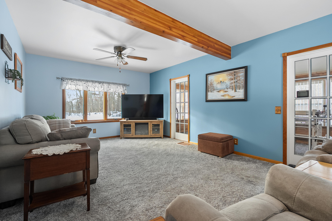
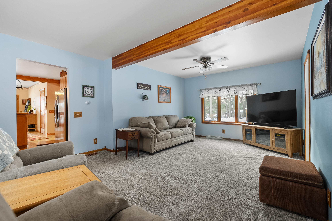
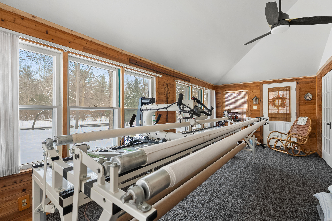
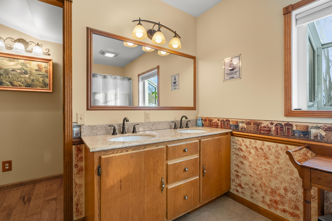
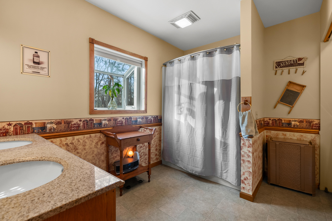
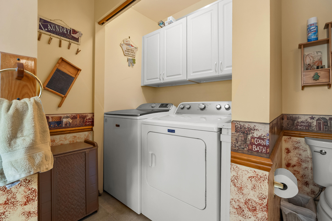
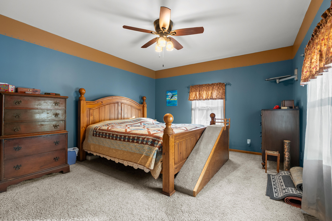
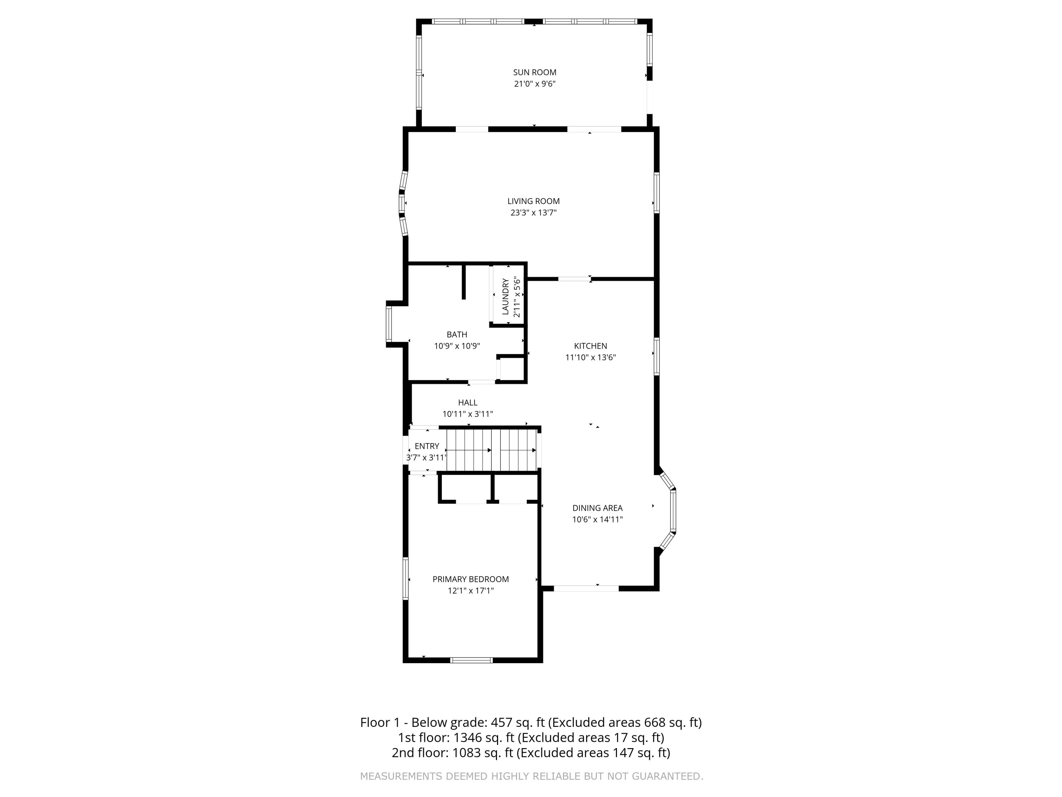
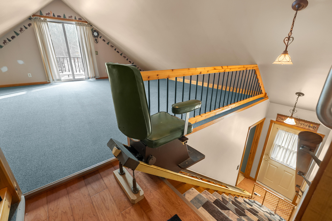
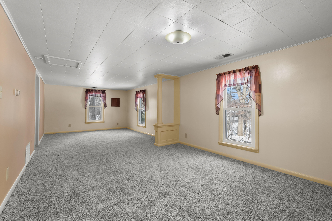
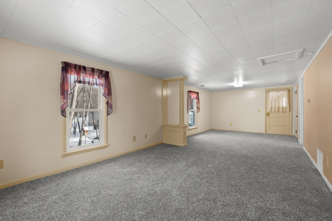
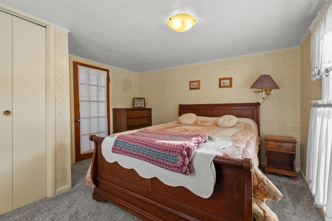
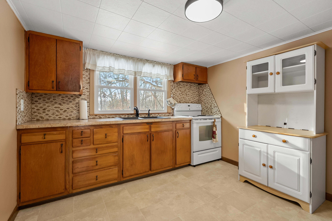
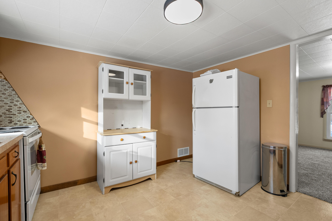
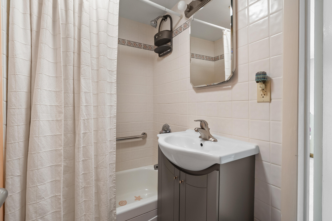
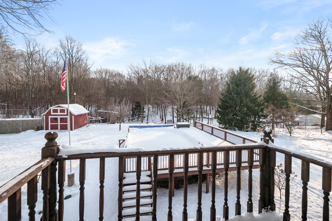
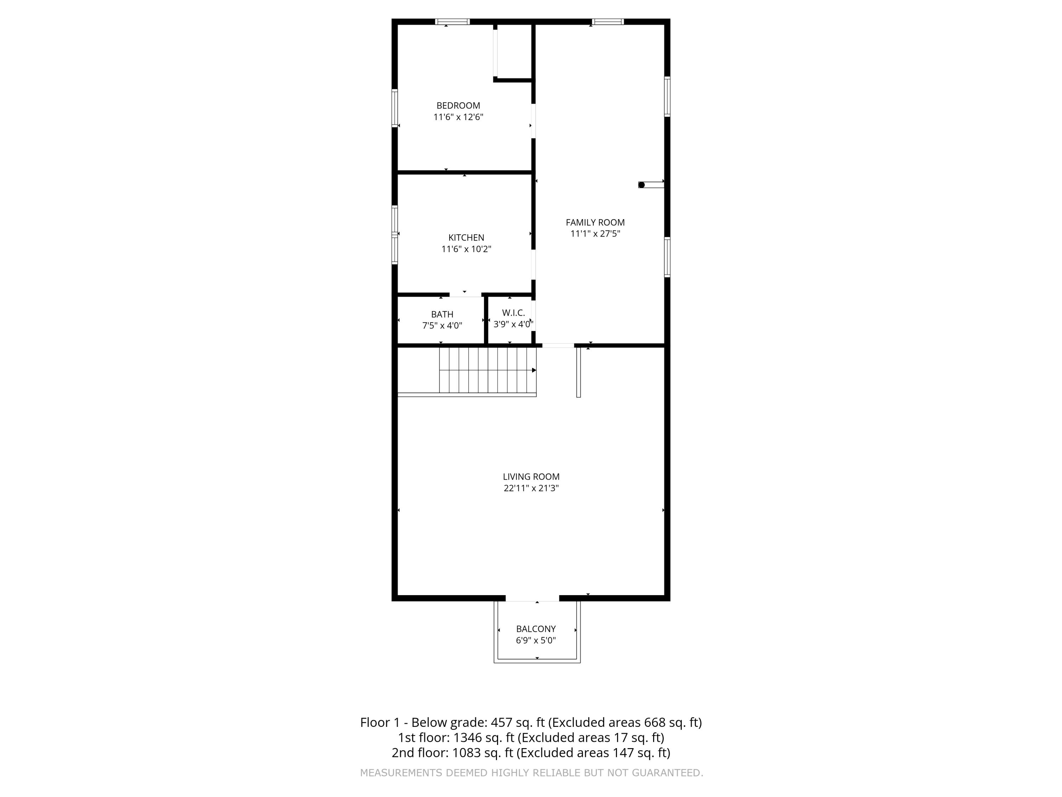
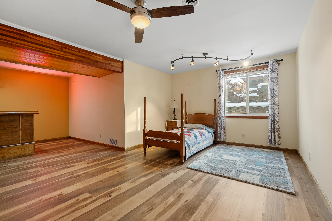
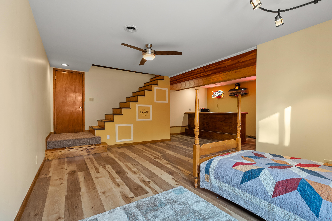
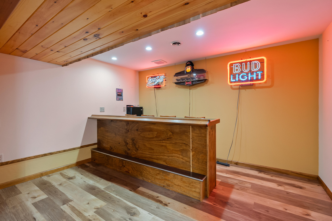
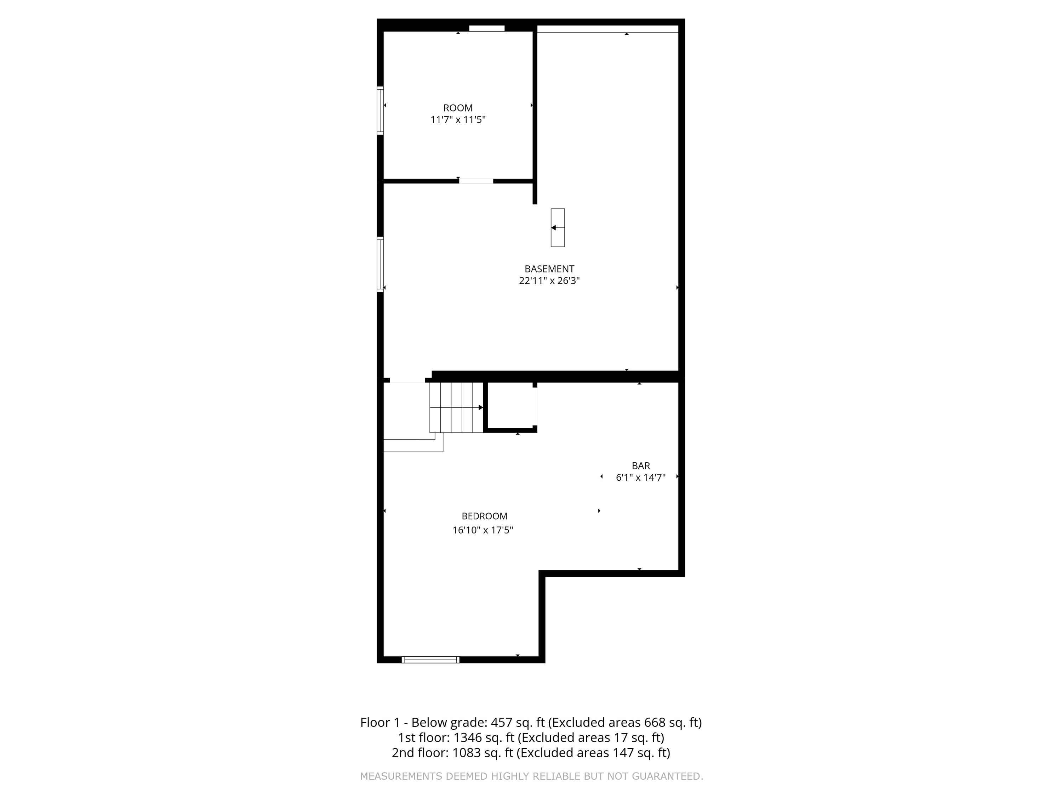
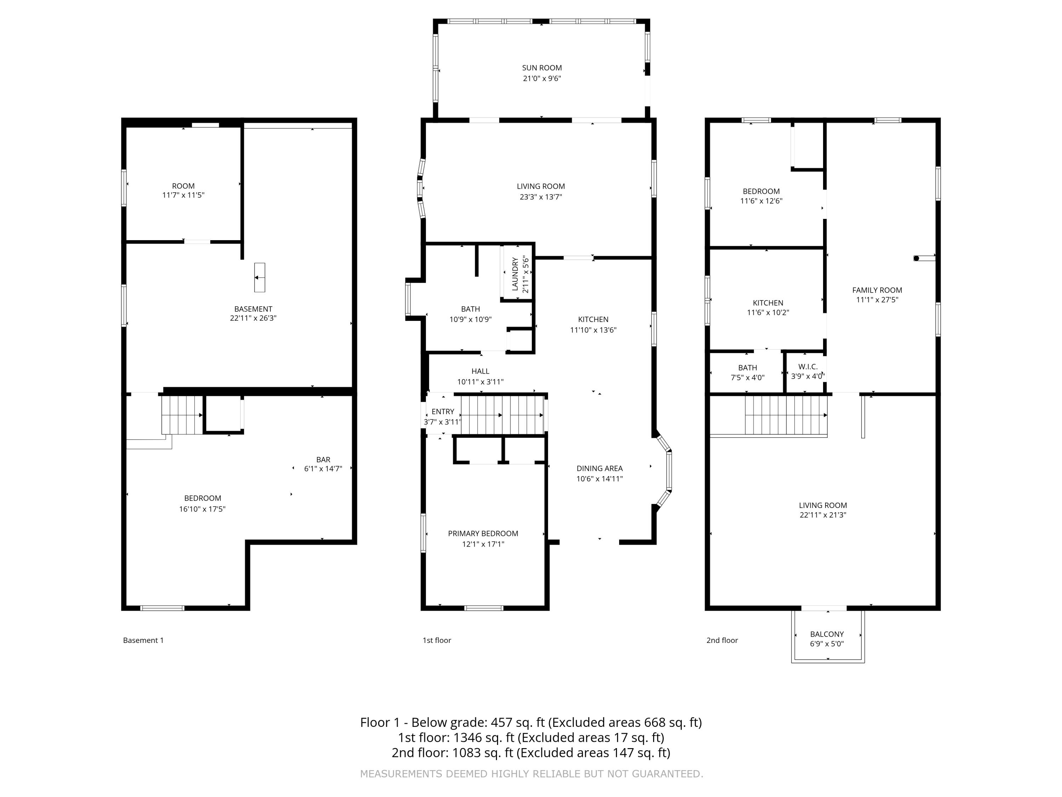
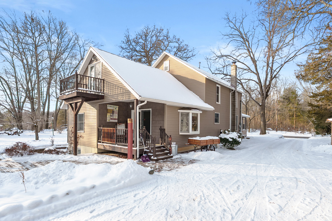
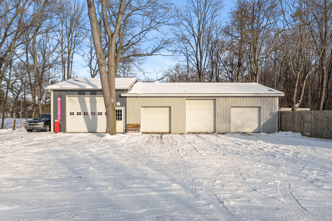
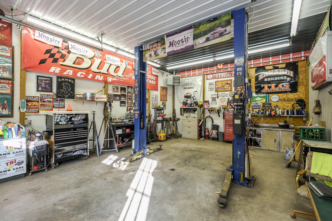
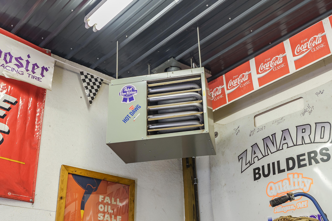
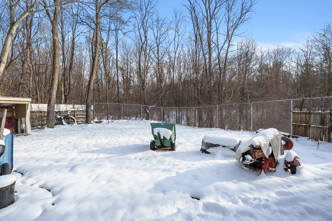
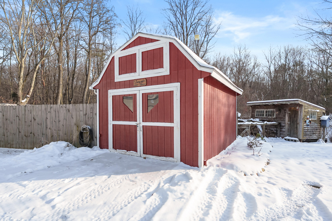
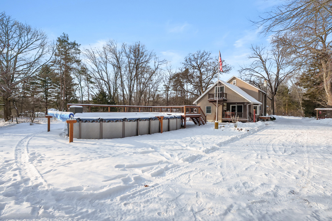
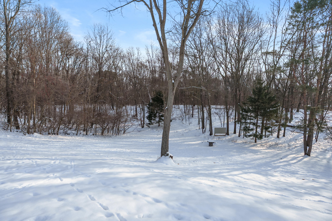
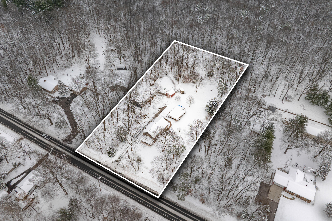
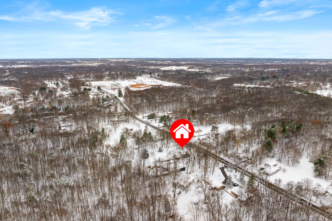
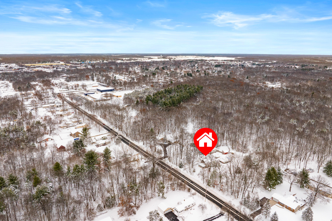
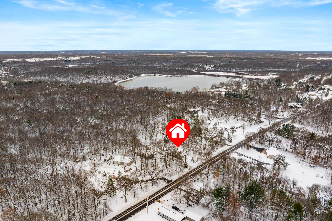
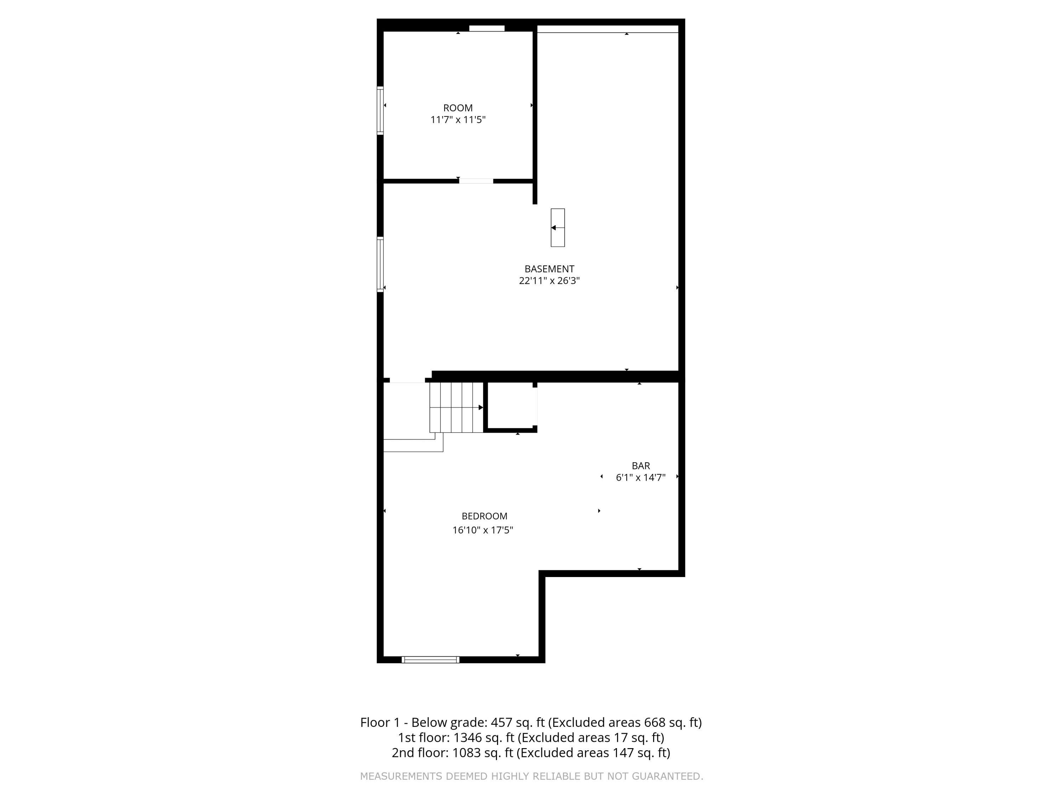
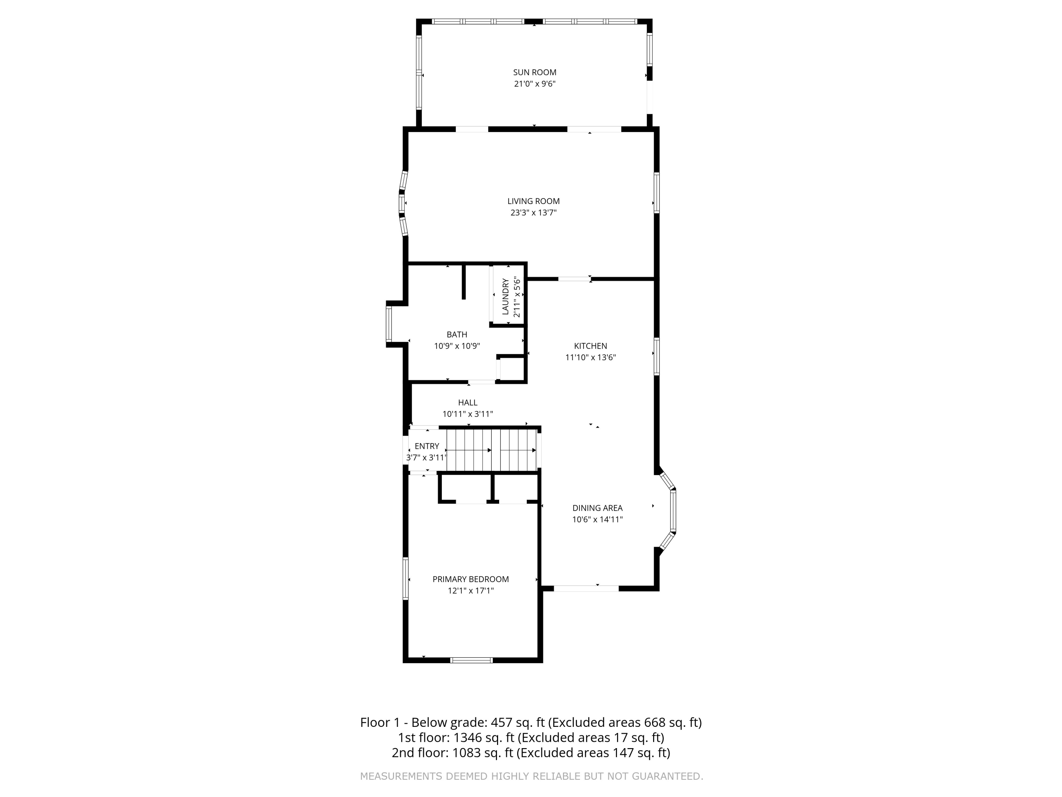
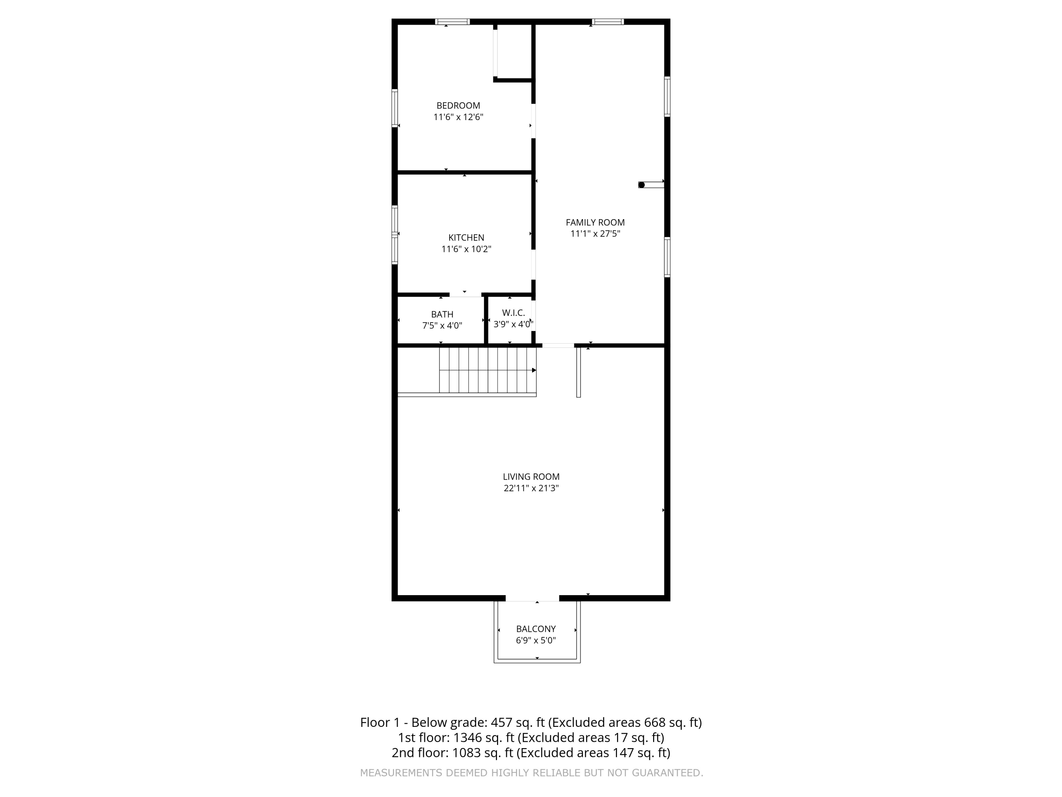
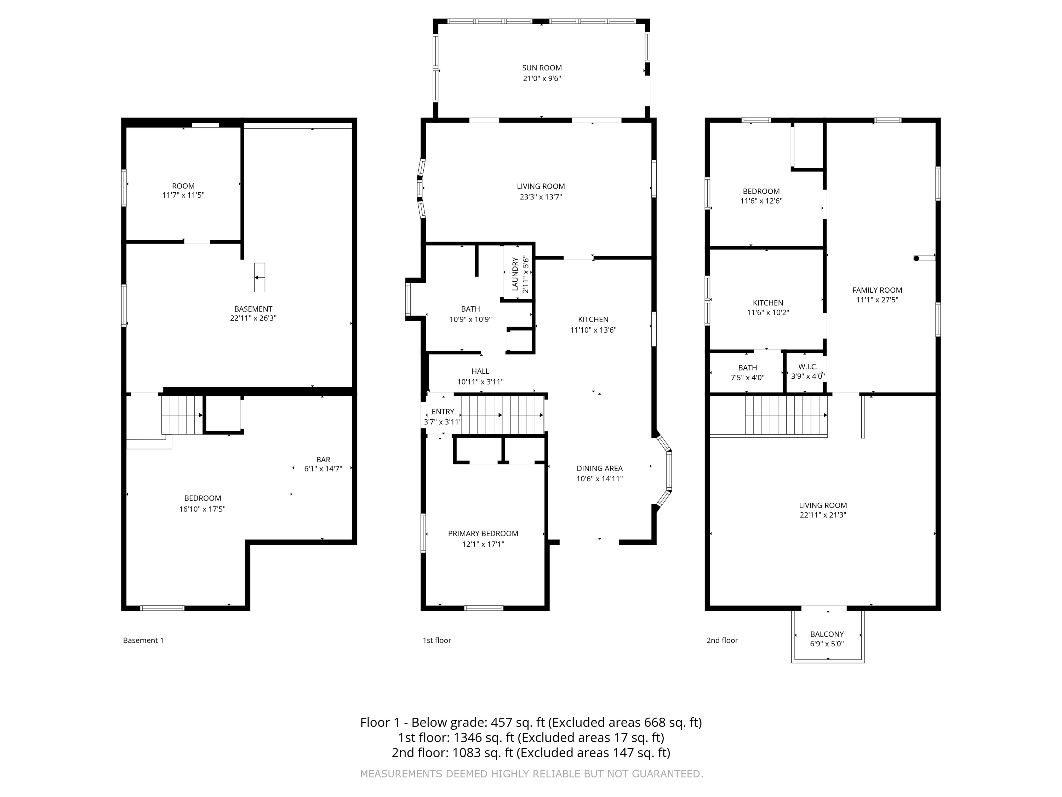
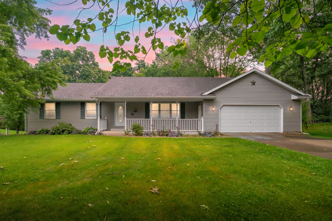
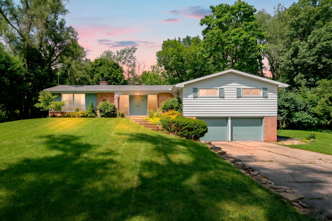
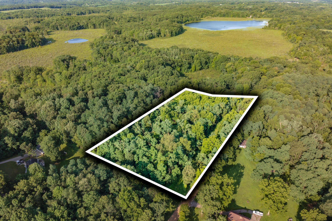
This beautifully maintained home truly checks all the boxes. Immaculate and thoughtfully designed, this 3-bedroom, 2-full-bath property sits on just under two scenic acres and offers exceptional versatility, including a 60x30 insulated and heated four-car pole barn and a fully equipped mother-in-law suite with chair-lift access. The updated kitchen is bright and inviting, featuring a spacious eating area filled with natural light from a large bay window and full-view rear door. Designed for both everyday living and entertaining, the chef's kitchen offers newer stainless-steel appliances, dual convection ovens, a Jenn-Air gas cooktop with downdraft venting, abundant hickory cabinetry including a pantry, and generous counter space. The horseshoe-style countertop provides the perfect gathering spot for guests while you cook. The expansive 23x17 living room is warm and welcoming with new carpet and fresh paint, enhanced by abundant natural light from a large bow window. Natural woodwork and an exposed ceiling beam add character and charm. A sunroom offers a peaceful and flexible space ideal for a home office, hobby area, or relaxing with a book. Conveniently located off the kitchen are the main-floor laundry and full bath. The spotless bath includes dual sinks, a garden window, and a separate heating element for added comfort on cold mornings. The primary bedroom is generously sized at 12x17 and offers a quiet, private retreat. The upper-level mother-in-law suite is easily accessible via a chair lift and extra-wide 48-inch staircase. This private living area includes a cozy kitchen, a spacious 11x27 family room, a private 11x12 bedroom, and a full bath with hand grips and its own heating element. An additional 22x21 entertainment area opens to a small walkout deck, creating a comfortable and inviting space to relax and unwind. The lower level offers a third private bedroom with an attached wet bar and sitting area, ideal for guests or extended living arrangements. The impressive 60x30 insulated and heated pole barn is a standout feature, offering four overhead doors, including a 12-foot-wide by 10-foot-tall opening with 12-foot ceiling height inside. Heated by both gas and a wood stove, the barn includes a half bath and an expansive workspace perfect for vehicle storage, hobbies, or a workshop. Additional outdoor features include a 16x12 chicken coop with cement flooring and a fully fenced area, a 12x6 shed for garden tools, and a like-new pool that has only been used for two seasons. All of this is set on nearly two acres, offering space, privacy, and room to enjoy the outdoors while remaining conveniently close to town, shopping, and restaurants. This is a rare opportunity to own a property that offers comfort, functionality, and flexibility to suit a wide range of lifestyles�truly a place you will be proud to call home.