Leave a Message

Thank you for your message. I will be in touch with you shortly.

Home Search
5146 McLin Drive
5146 McLin Drive
5146 McLin Drive
5146 McLin Drive
5146 McLin Drive
5146 McLin Drive
5146 McLin Drive
5146 McLin Drive
5146 McLin Drive
5146 McLin Drive
5146 McLin Drive
5146 McLin Drive
5146 McLin Drive
5146 McLin Drive
5146 McLin Drive
5146 McLin Drive
5146 McLin Drive
5146 McLin Drive
5146 McLin Drive
5146 McLin Drive
5146 McLin Drive
5146 McLin Drive
5146 McLin Drive
5146 McLin Drive
5146 McLin Drive
5146 McLin Drive
5146 McLin Drive
5146 McLin Drive
5146 McLin Drive
VIEW PHOTOS
Courtesy of Lance A Bethell, Allen Edwin Realty
$419,900

5146 McLin Drive

4 Beds 3 Baths 2,323 Sq.Ft. 0.36 Acres

Description

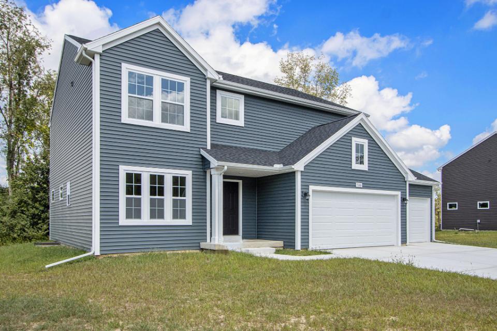
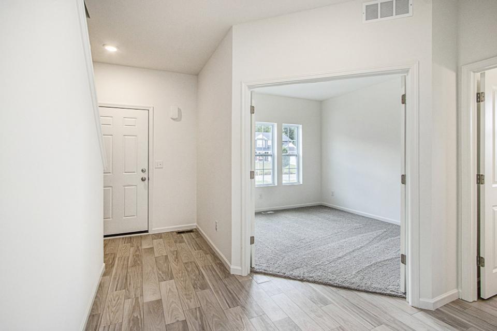
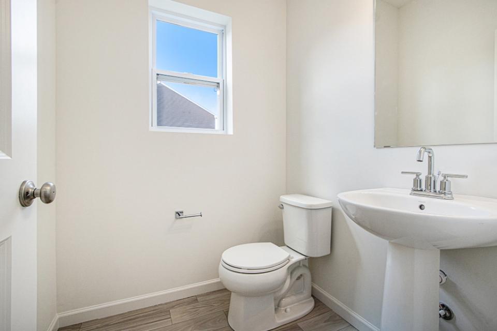
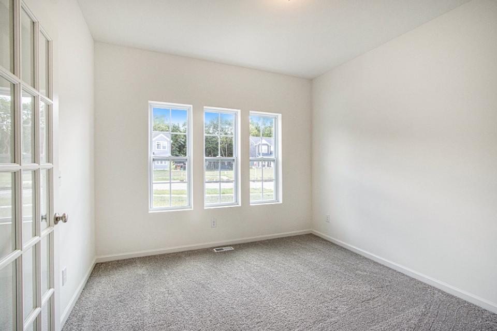
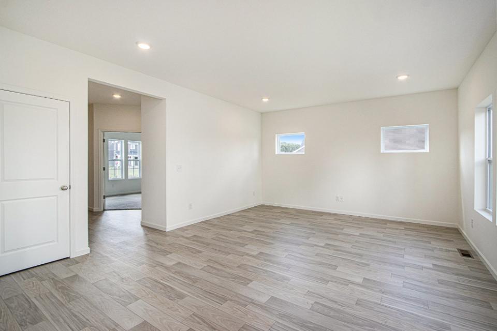
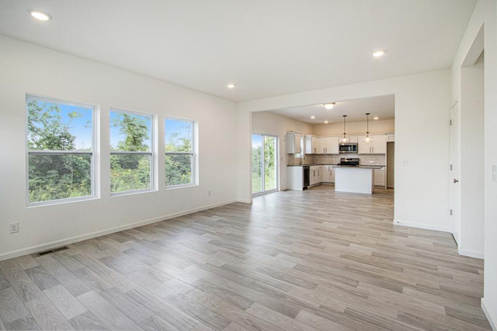
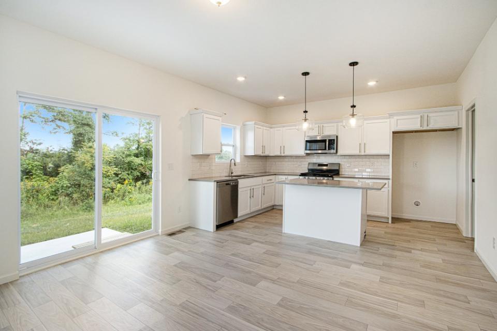
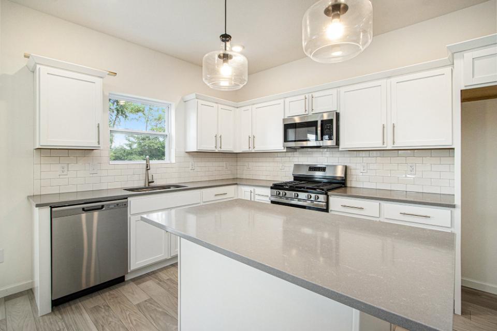
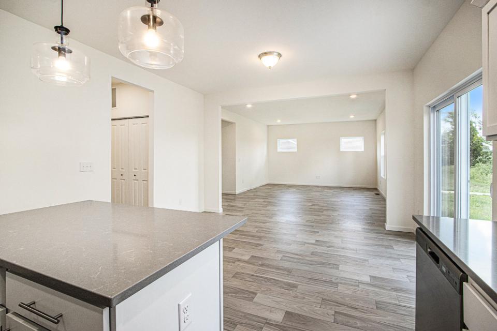
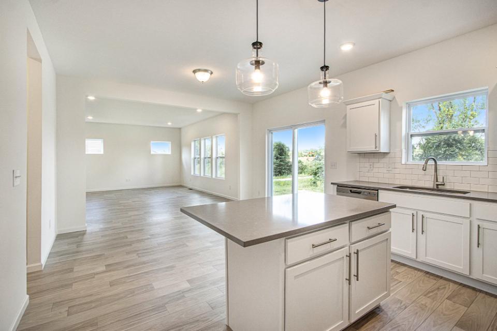
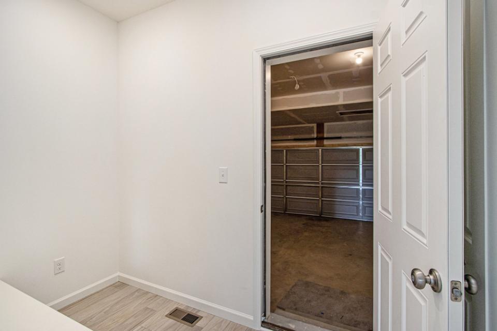
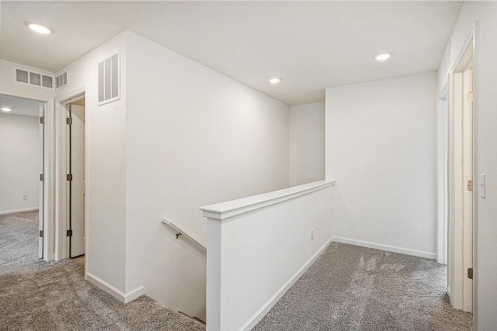
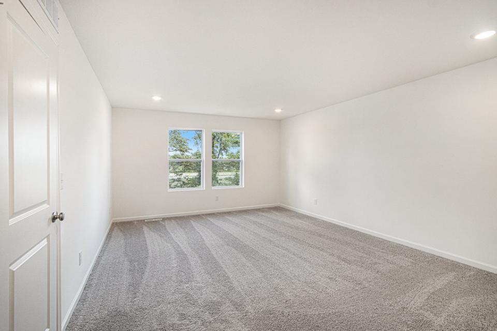
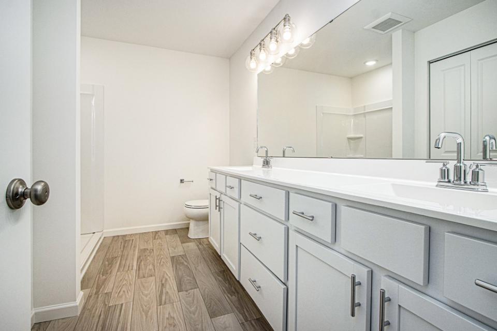
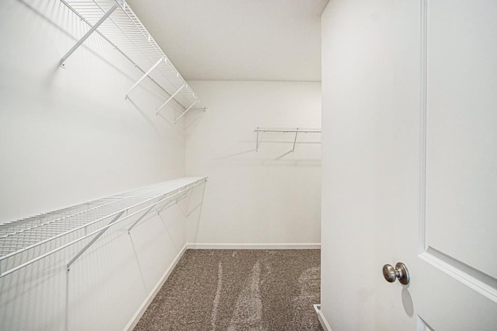
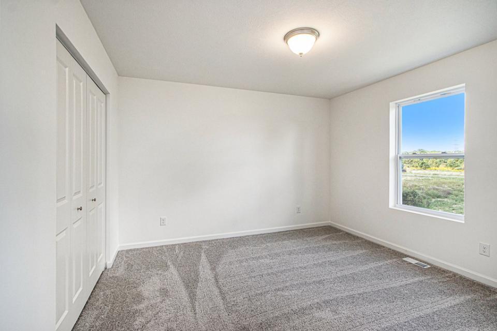
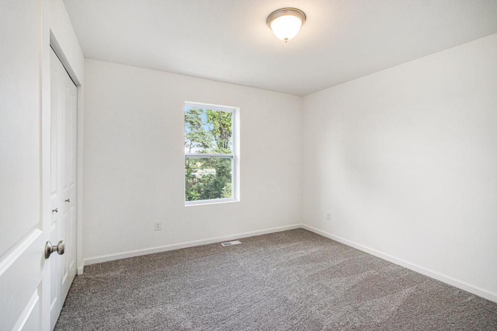
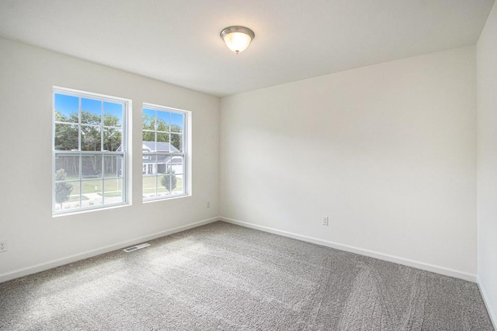
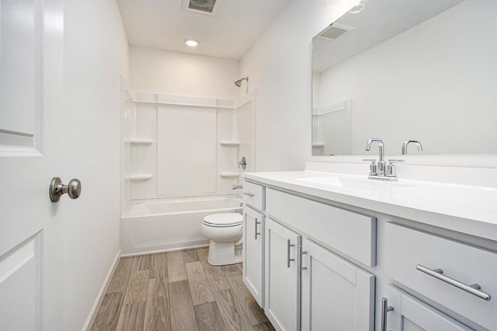
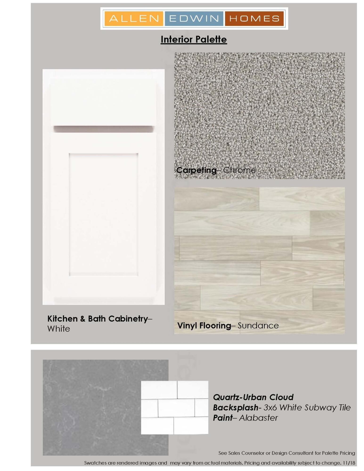
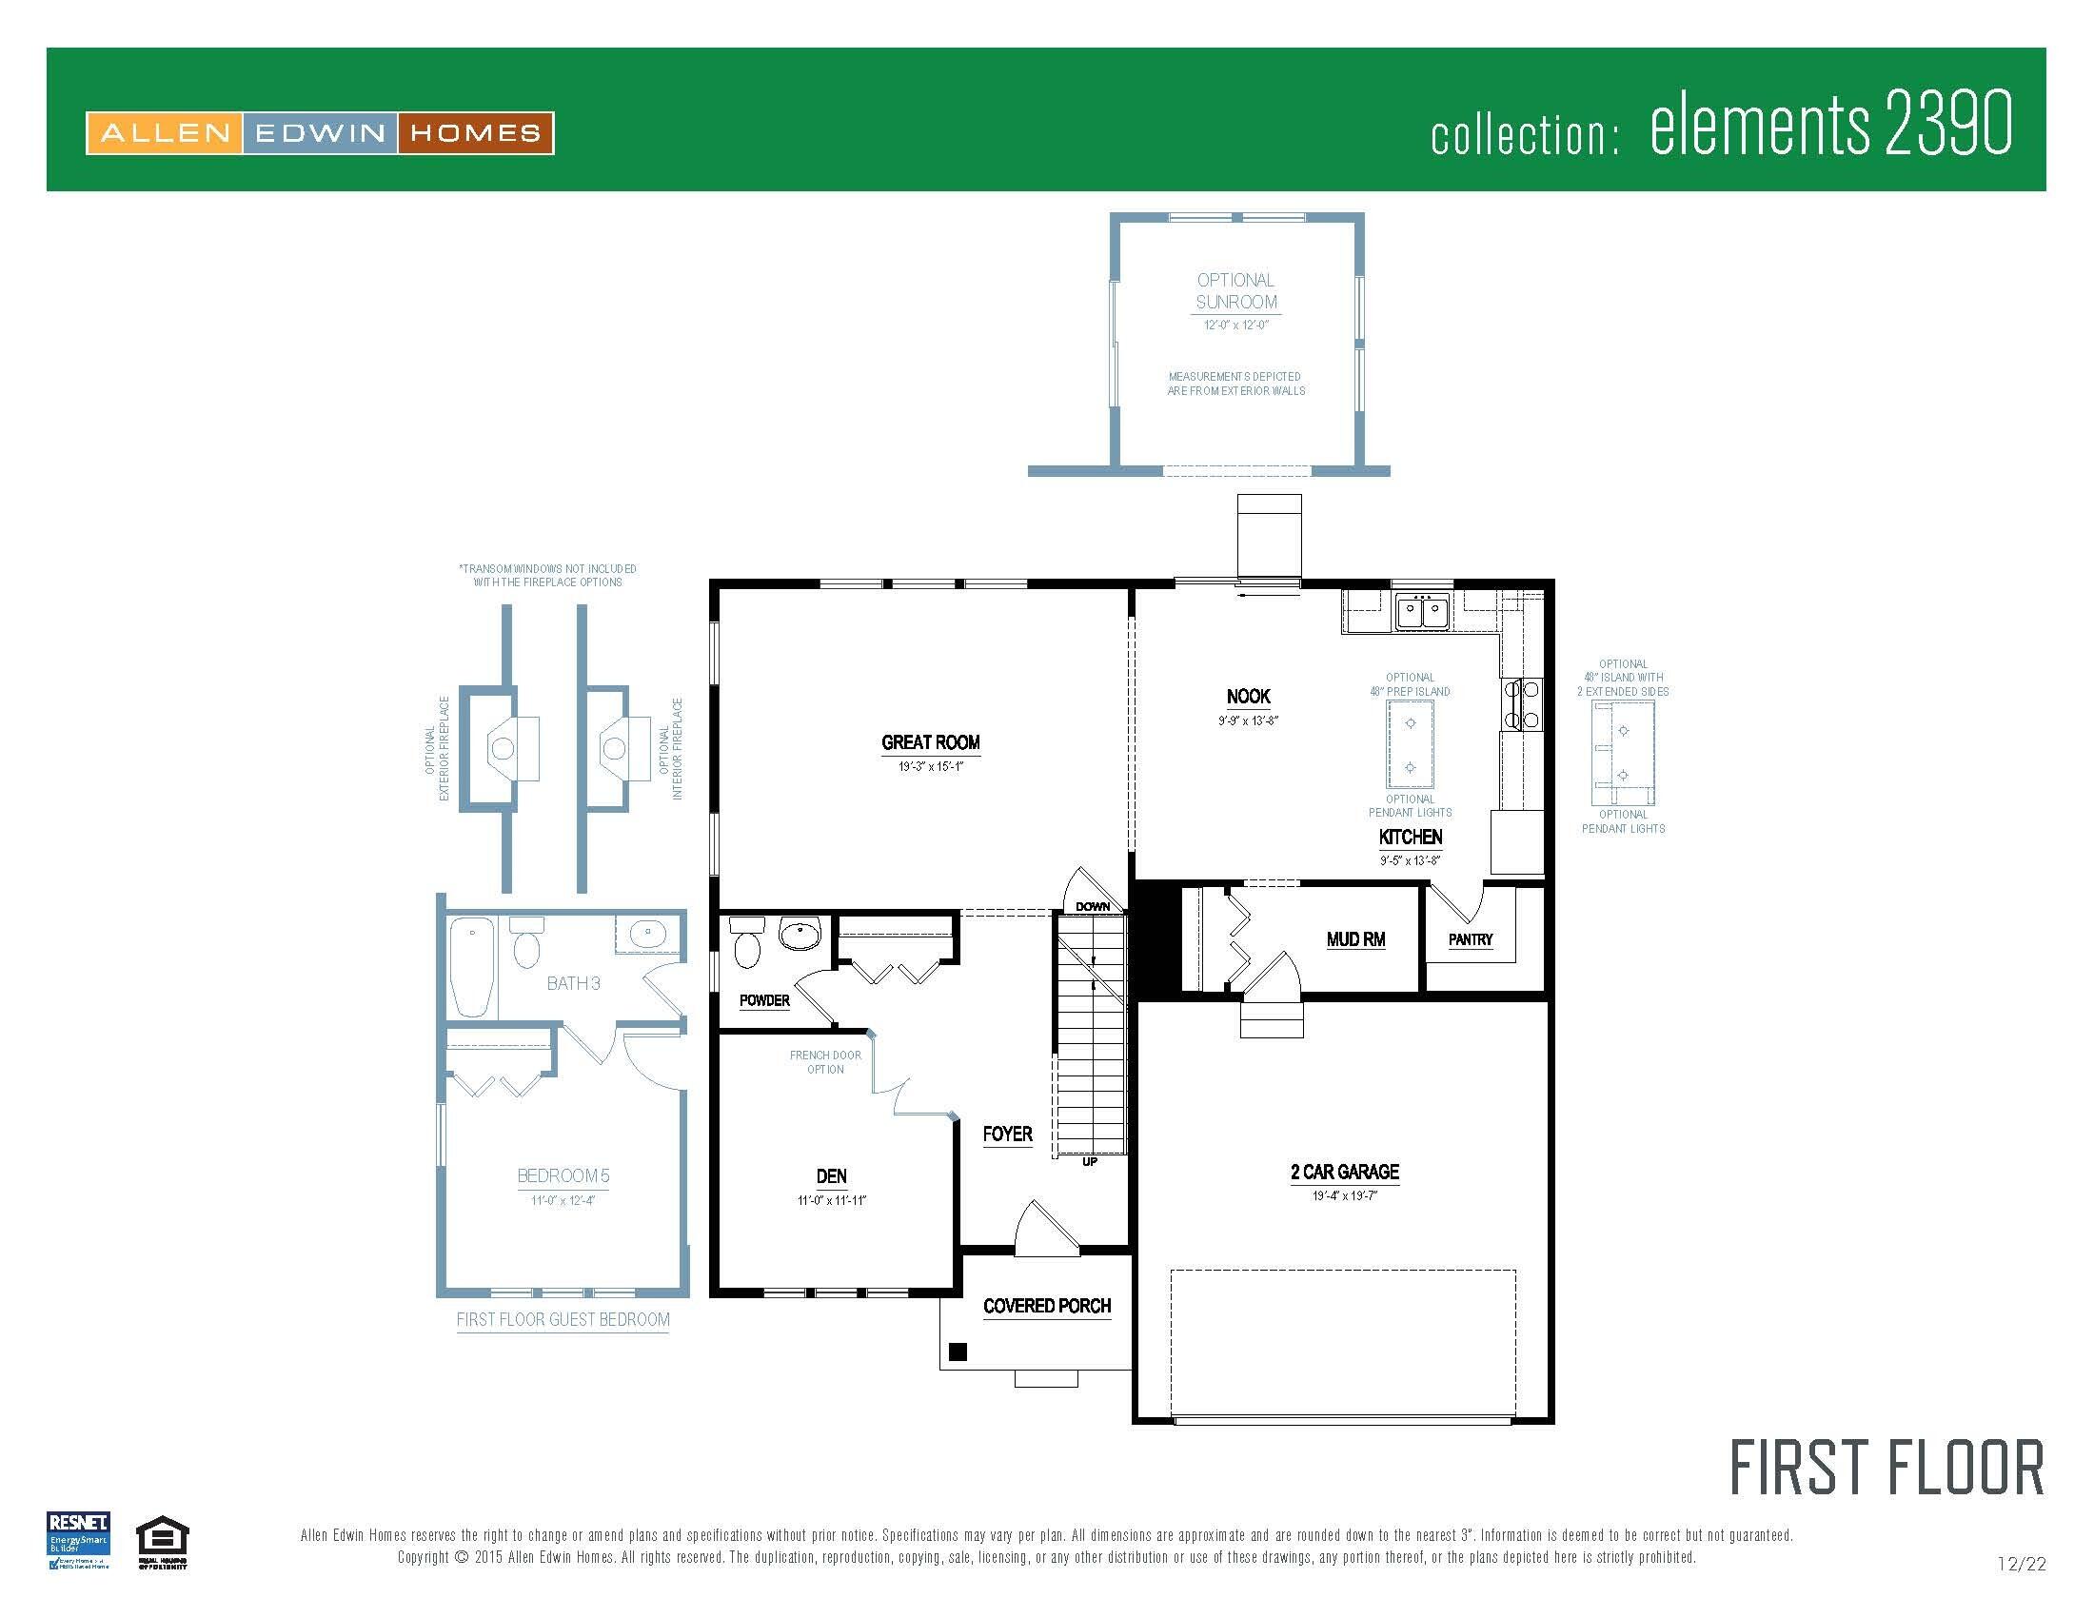
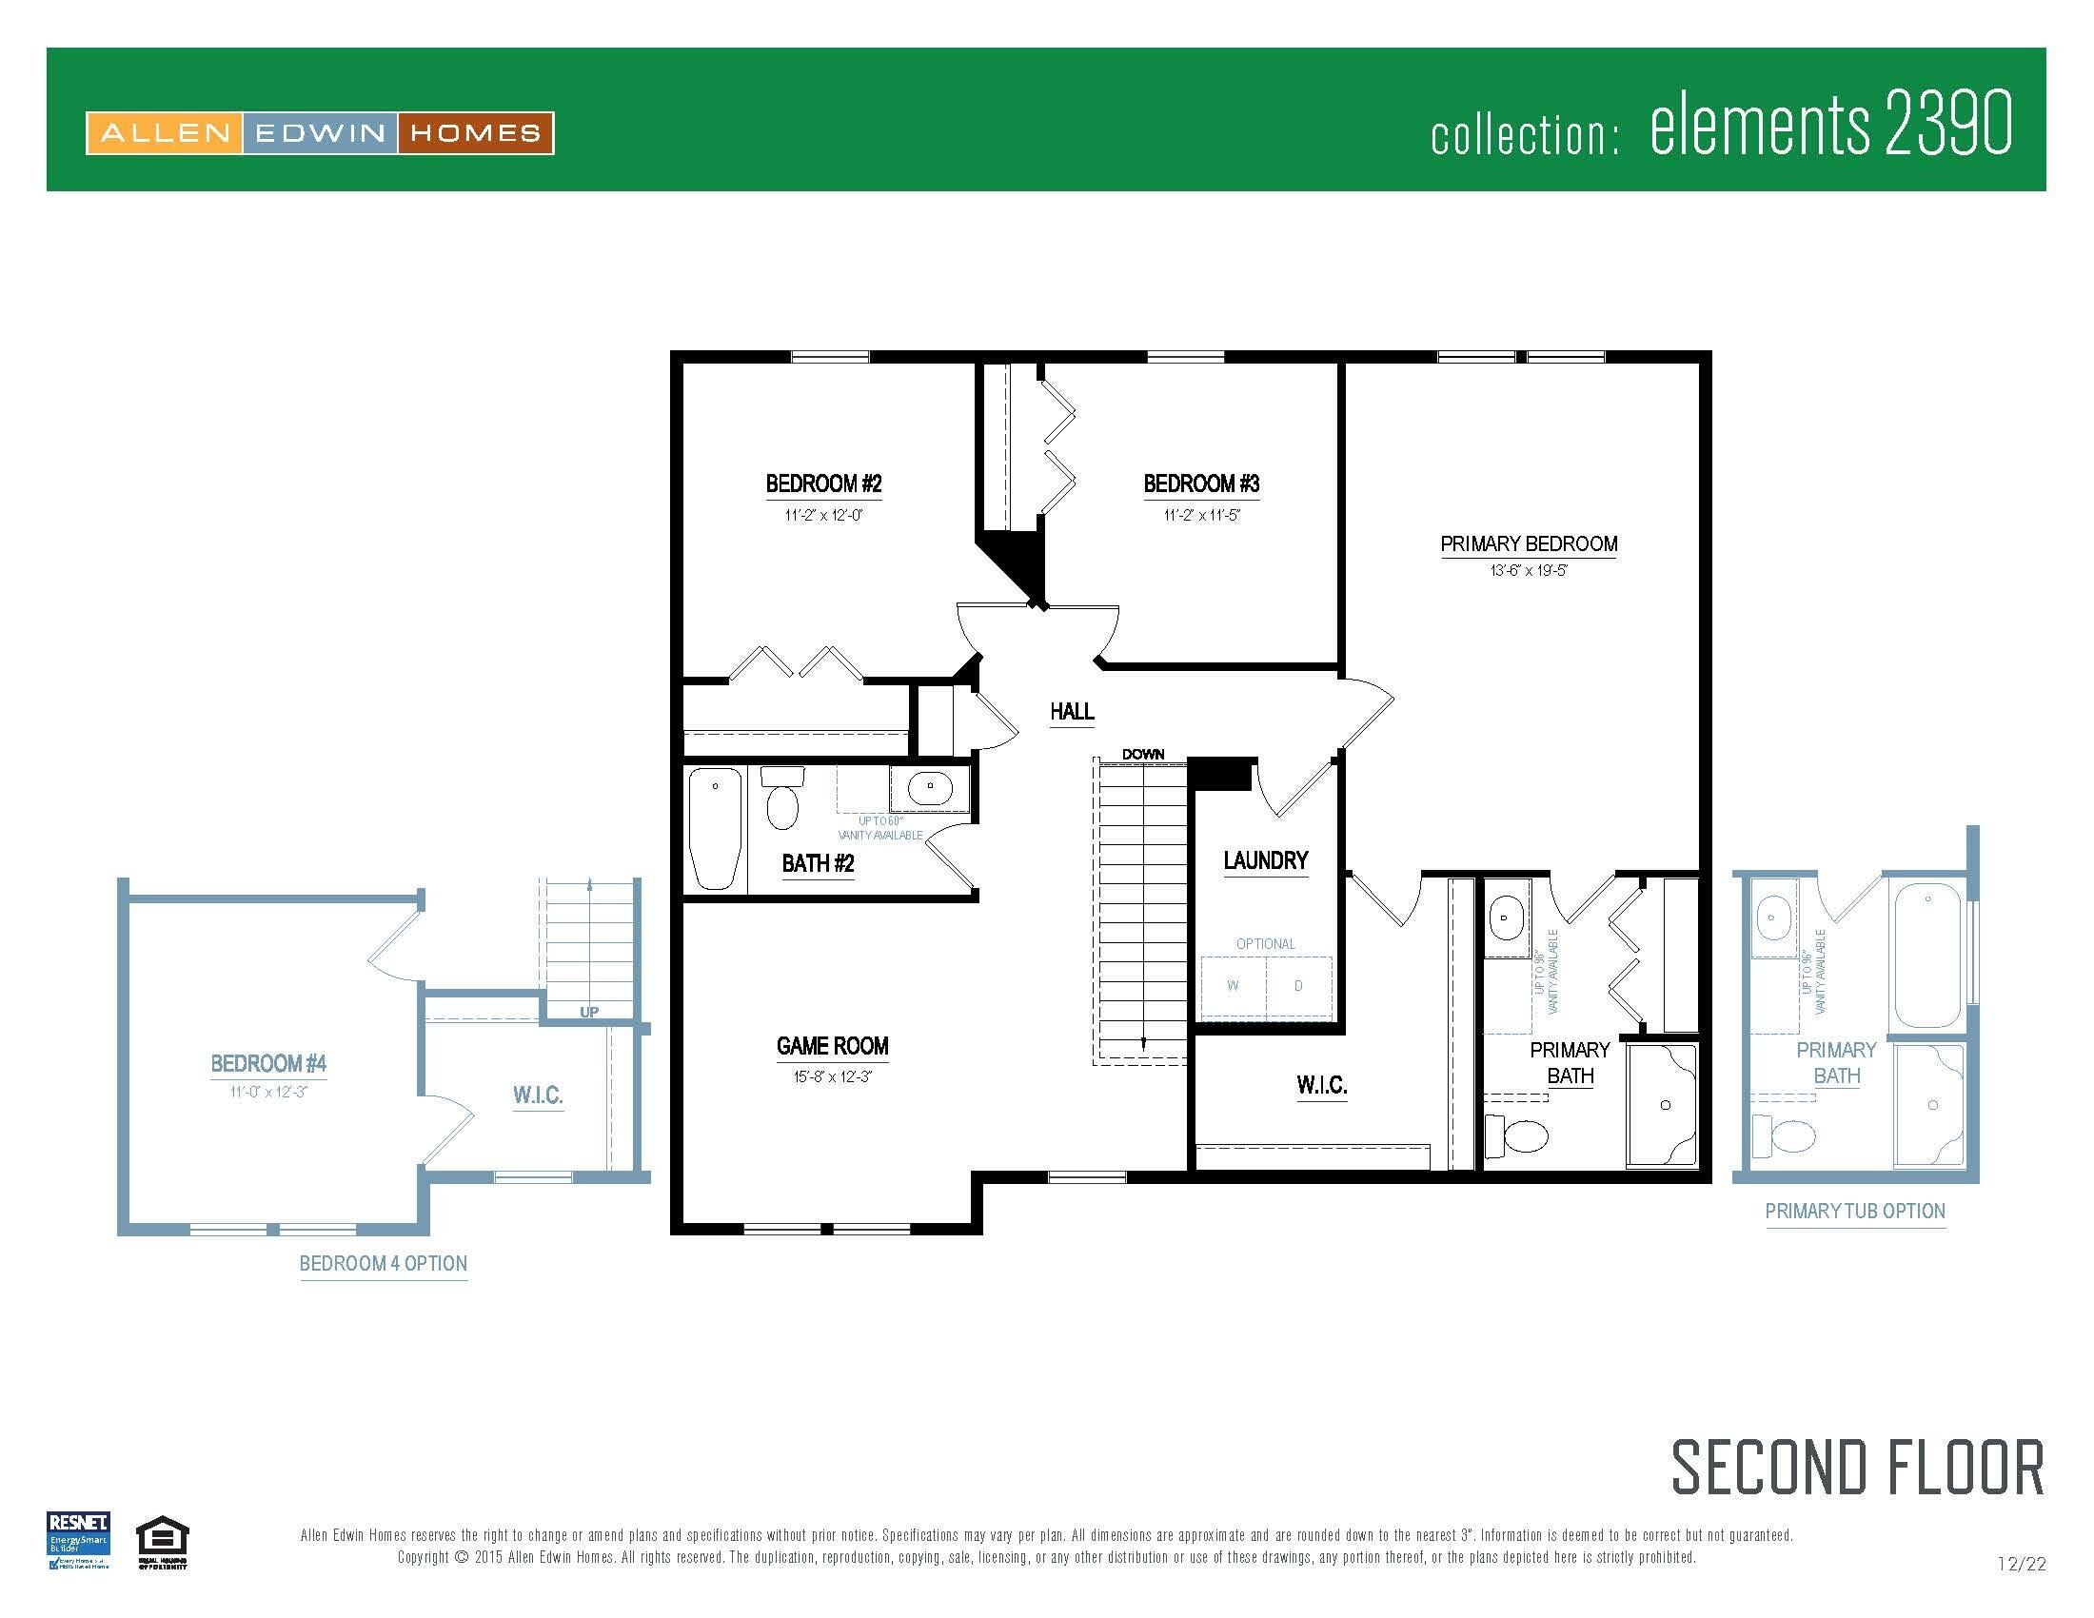
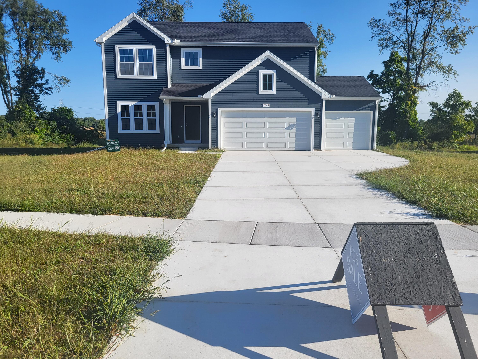
MOVE-IN READY!! New construction home in Applegate Pointe, with Portage schools. RESNET ENERGY SMART NEW CONSTRUCTION-10 YEAR STRUCTURAL WARRANTY. Welcome home to over 2300 sq. ft. of open floor plan. The front entry leads past a den with french doors, and a powder bath, into a large great room, open to dining nook and kitchen. Kitchen will feature white cabinets, center island with pendant lighting, quartz counters, tile backsplash and SS; dishwasher, range and microhood. Easily accessed from the kitchen are a large mudroom and separate walk in pantry. Upstairs find the primary bedroom suite, with private full bath featuring a dual bowl vanity and a large WIC, 3 more bedrooms, a full bath and 2nd floor laundry to complete home. Homes in this market average being over 30 years old Landscaping package, irrigation and hydroseed included.

Share Property

Location

5146 McLin Drive, Kalamazoo, MI 49009

Status

Sold

Date Sold

October 25, 2024
Steve Mattingly

Steve Mattingly

TITLE

Real Estate Advisor

Property Amenities

Interior
Laundry room Laundry Room, Upper Level
Appliances Dishwasher, Microwave, Range
Total Bedrooms: 4
Half Bathrooms: 1
Full Bathrooms: 2
Other Interior Features Garage Door Opener, Kitchen Island, Eat-in Kitchen, Pantry
Area & Lot
Total area 2,323 Sq.Ft.
Lot Area 0.36 Acres
Living area 2,323 Sq.Ft.
MLS® ID 24018656
Year Built 2024
School District Portage
Architecture Styles Traditional
Type Residential
Status Sold
Exterior
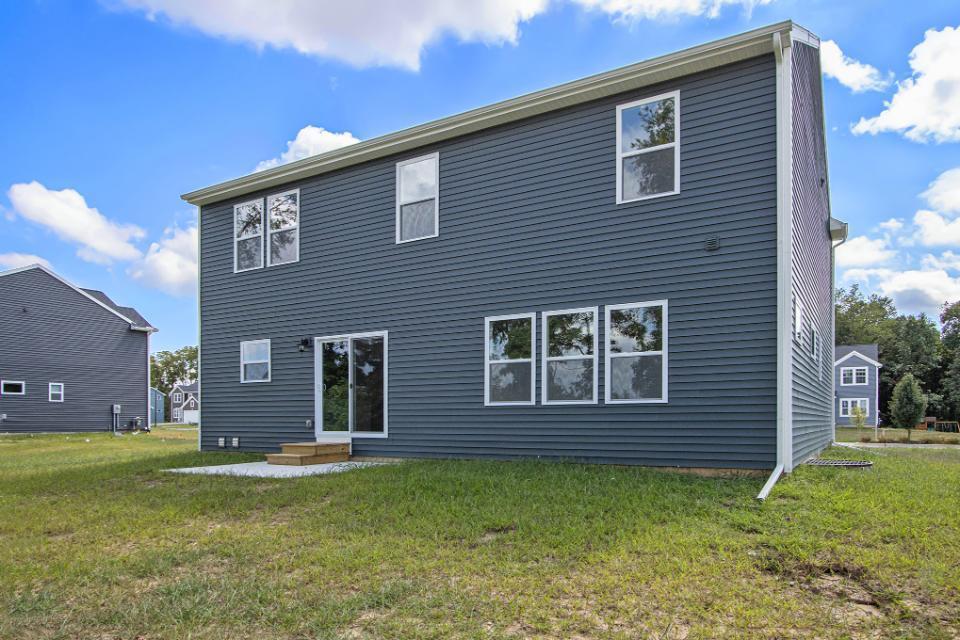
Stories 2
Air conditioning Central Air, SEER 13 or Greater
Heat type Forced Air
Water Source Public
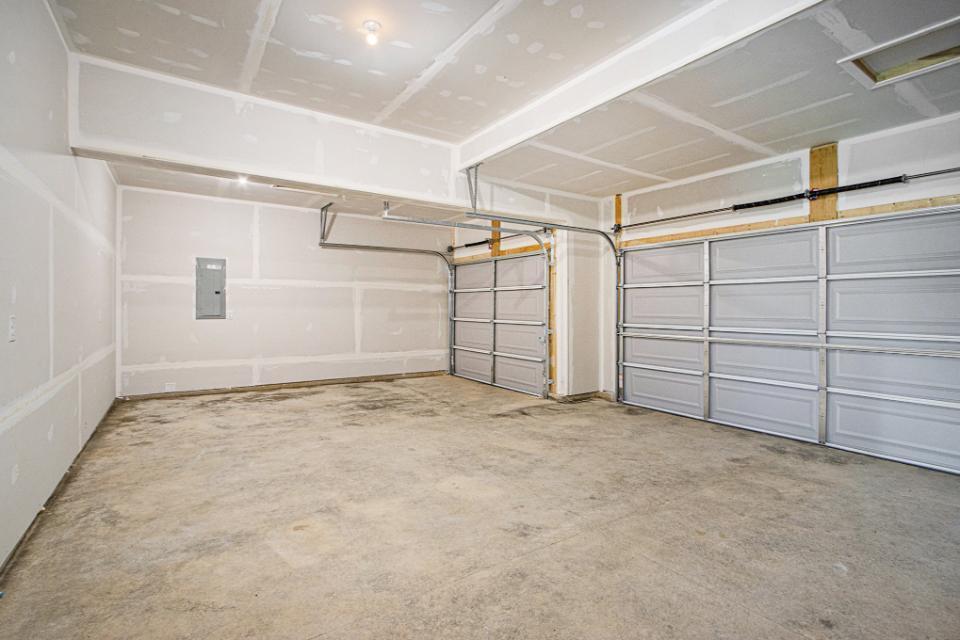
Garage Space 3.0
Sewer Public
Parking Attached
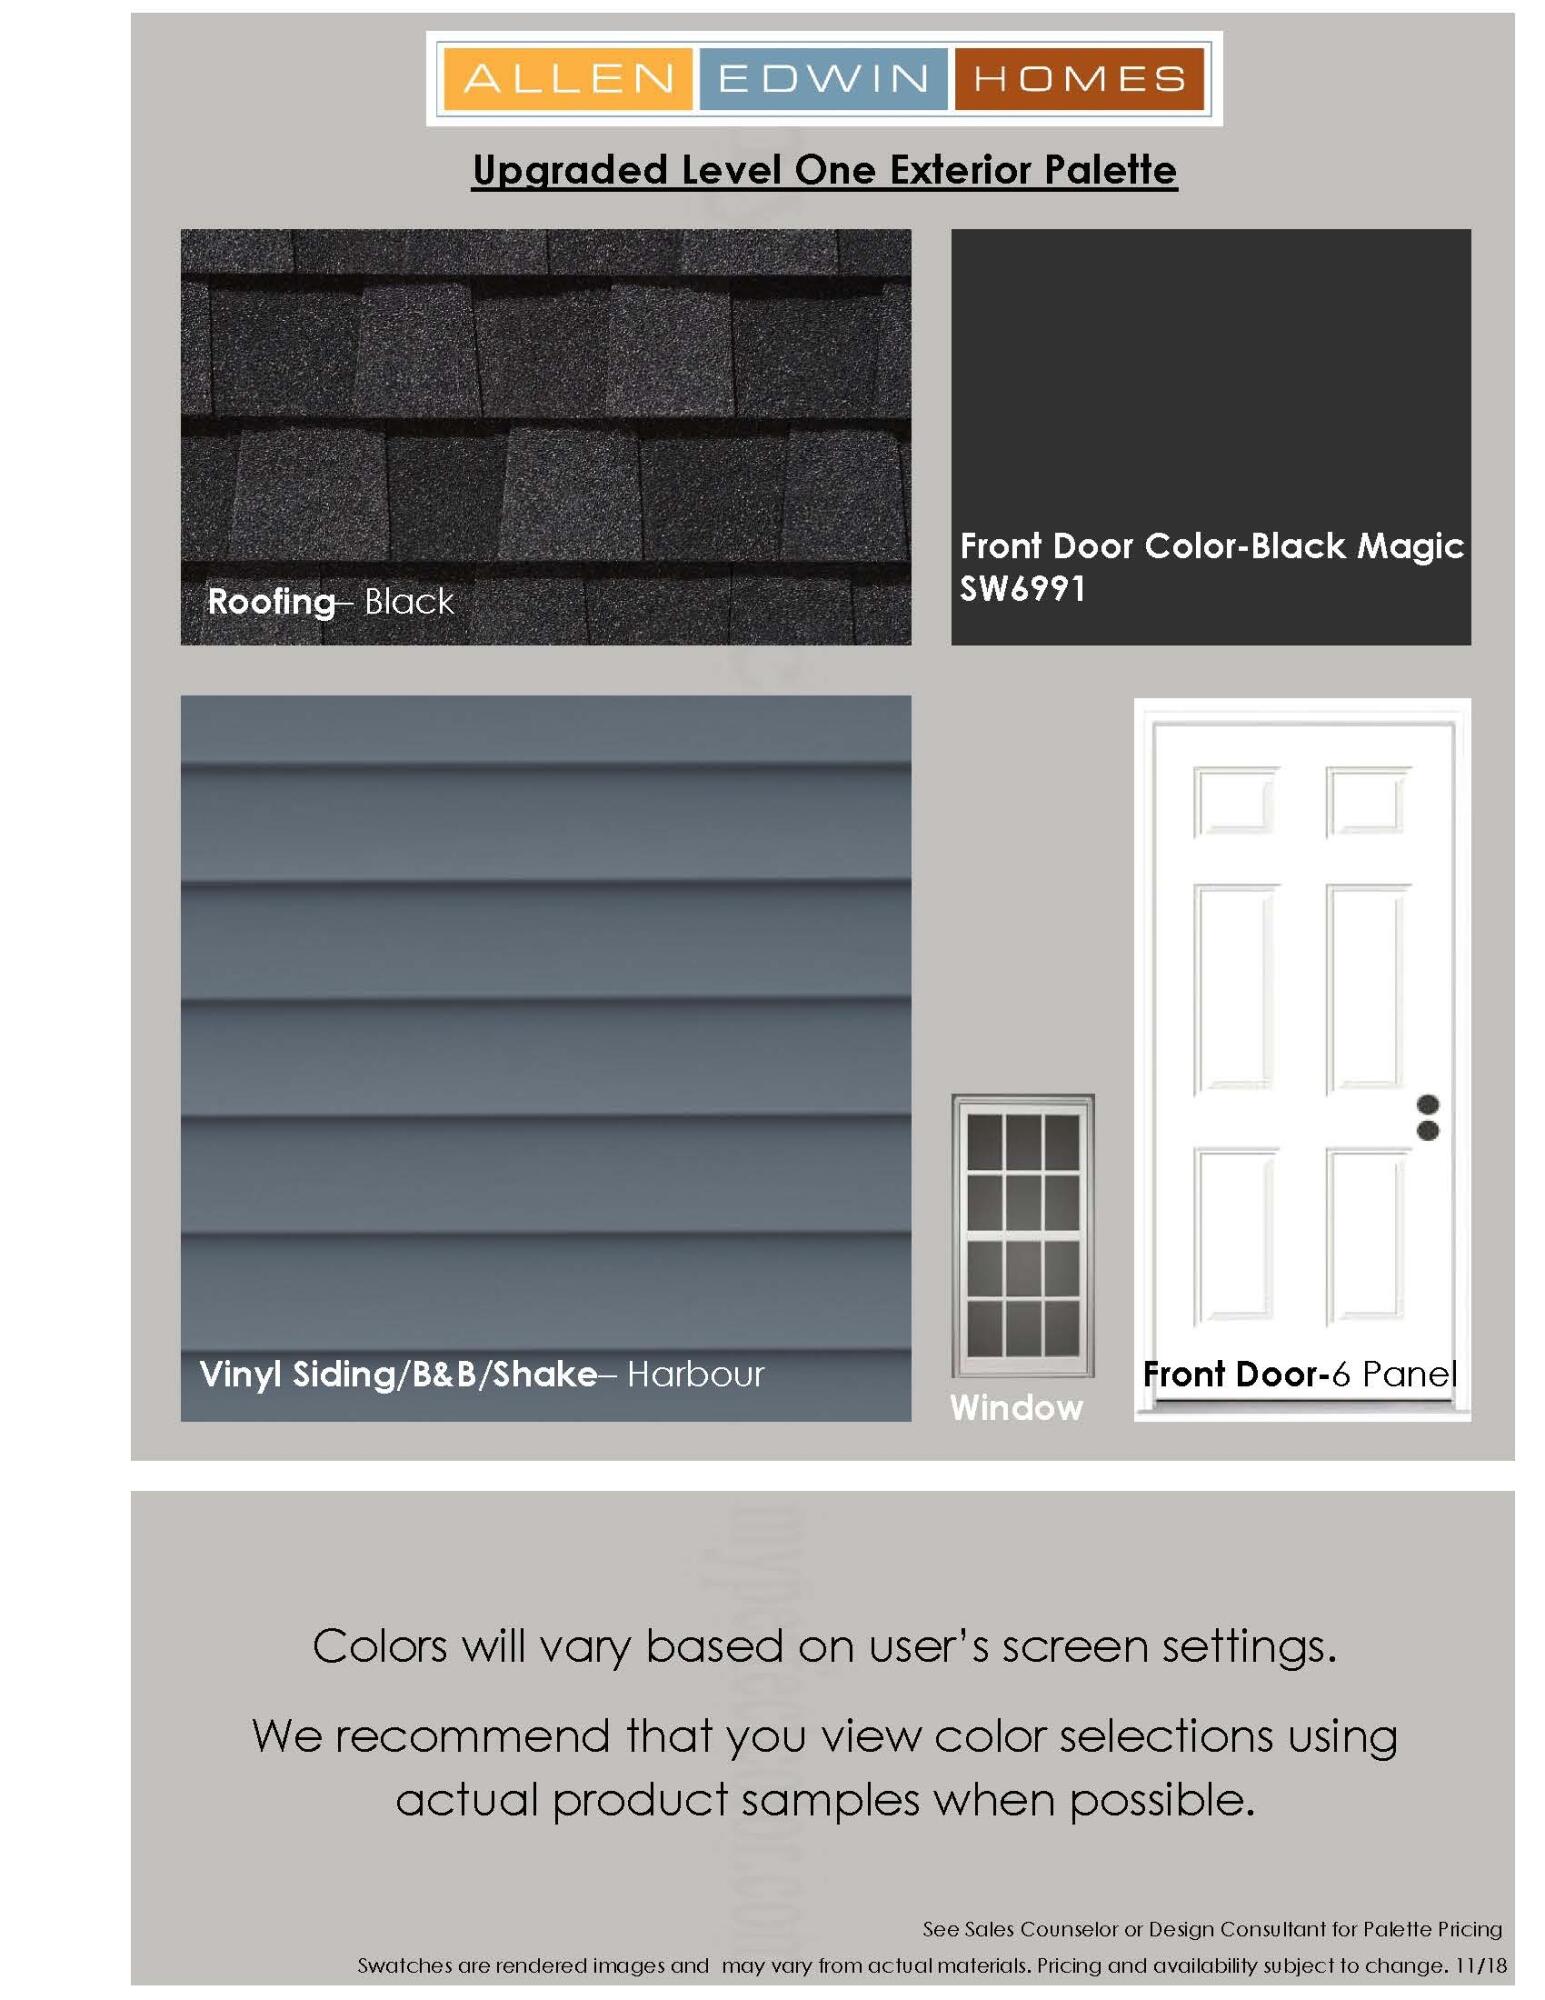
Roof Composition, Shingle
Utilities Natural Gas Available, Electricity Available
Finance
Sales Price $419,900
HOA Fees $170 quarterly
Real Estate Tax $7,348 yearly

360 Virtual Tour

Take a tour of this property

Experience the Difference

Your home is more than an address—it’s a reflection of your lifestyle. Partner with an expert who truly understands what luxury means.