Leave a Message

Thank you for your message. I will be in touch with you shortly.

Home Search
5452 Lucerne Avenue
5452 Lucerne Avenue
5452 Lucerne Avenue
5452 Lucerne Avenue
5452 Lucerne Avenue
5452 Lucerne Avenue
5452 Lucerne Avenue
5452 Lucerne Avenue
5452 Lucerne Avenue
5452 Lucerne Avenue
5452 Lucerne Avenue
5452 Lucerne Avenue
5452 Lucerne Avenue
5452 Lucerne Avenue
5452 Lucerne Avenue
5452 Lucerne Avenue
5452 Lucerne Avenue
5452 Lucerne Avenue
5452 Lucerne Avenue
5452 Lucerne Avenue
5452 Lucerne Avenue
5452 Lucerne Avenue
5452 Lucerne Avenue
5452 Lucerne Avenue
5452 Lucerne Avenue
5452 Lucerne Avenue
5452 Lucerne Avenue
5452 Lucerne Avenue
5452 Lucerne Avenue
5452 Lucerne Avenue
5452 Lucerne Avenue
5452 Lucerne Avenue
5452 Lucerne Avenue
5452 Lucerne Avenue
5452 Lucerne Avenue
VIEW PHOTOS
Courtesy of Steve D Mattingly, Five Star Real Estate
$227,000

5452 Lucerne Avenue

3 Beds 2 Baths 1,531 Sq.Ft. 0.32 Acres

Description

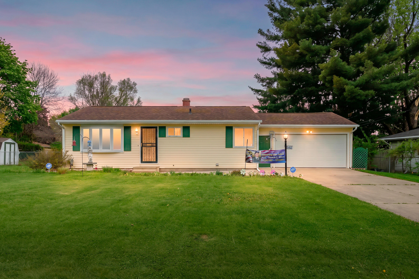
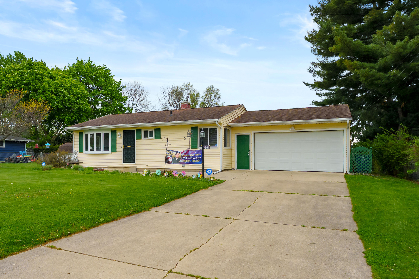
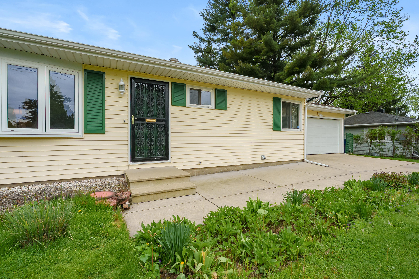
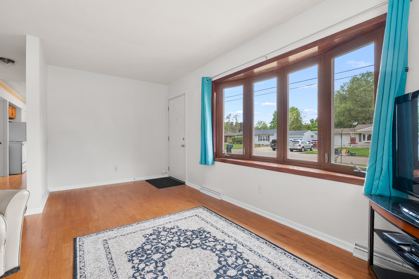
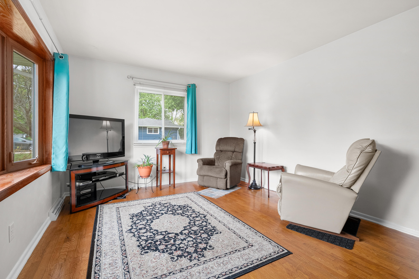
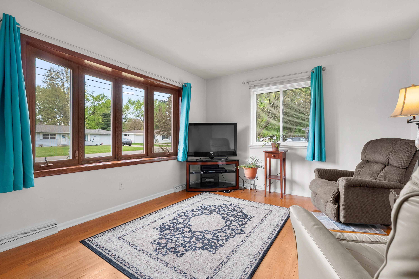
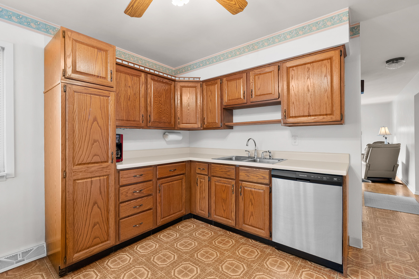
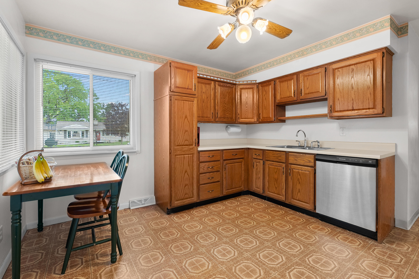
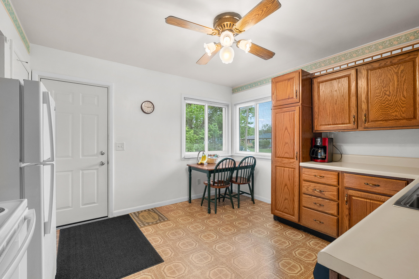
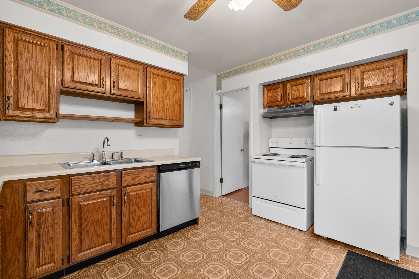
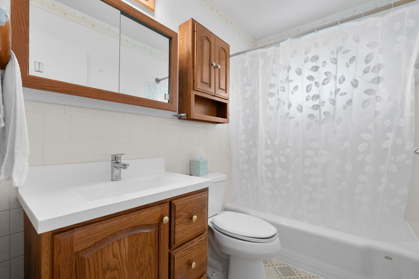
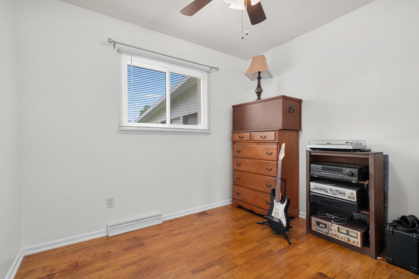
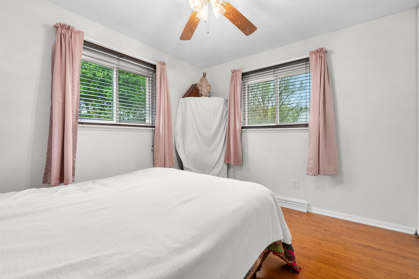
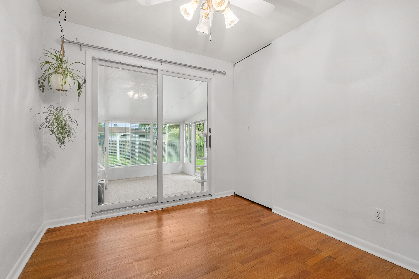
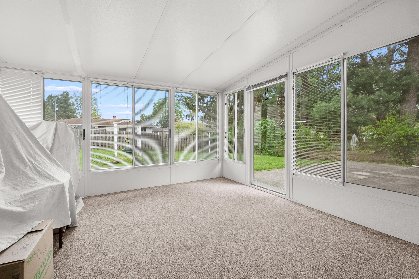
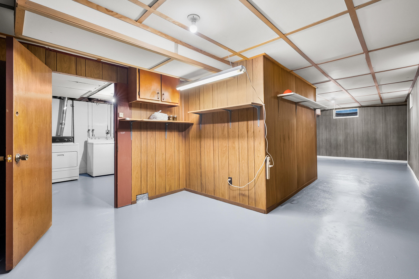
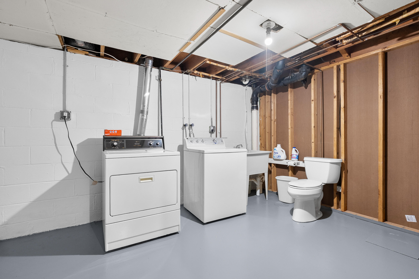
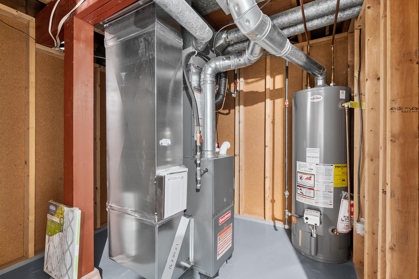
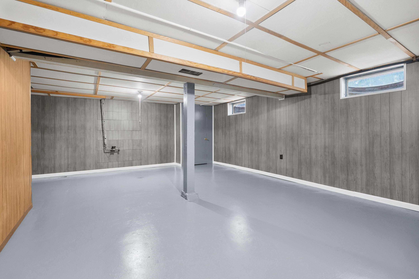
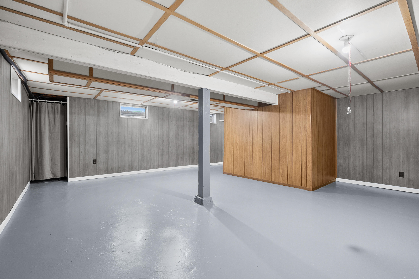
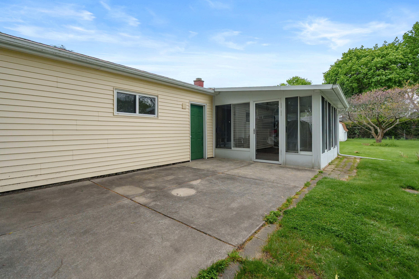
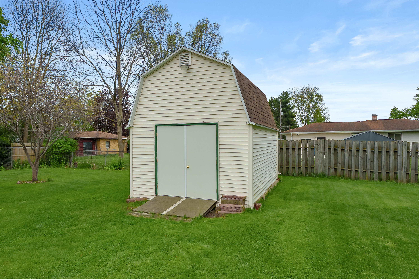
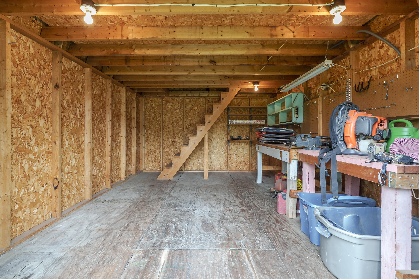
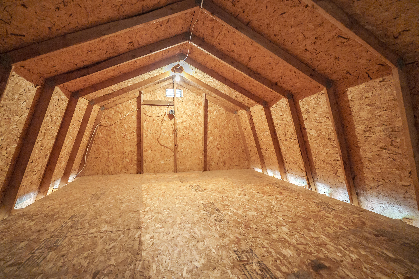
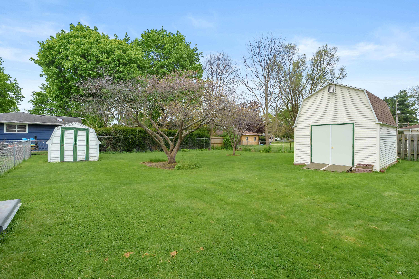
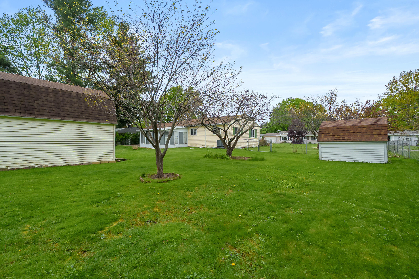
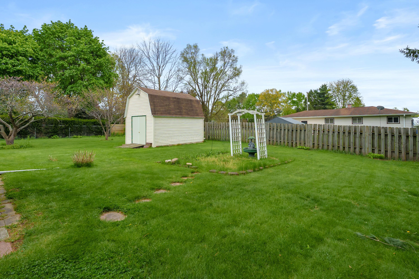
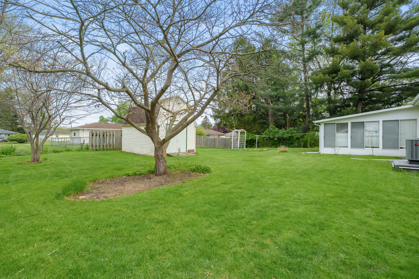
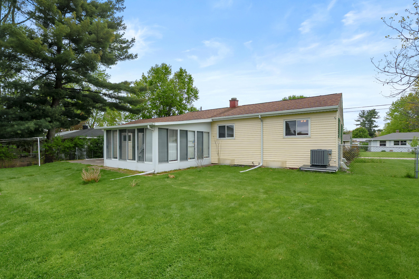
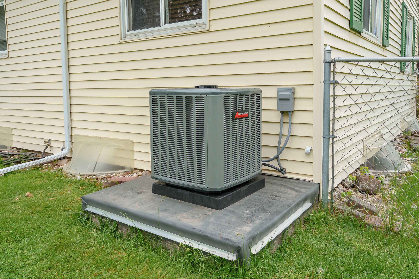
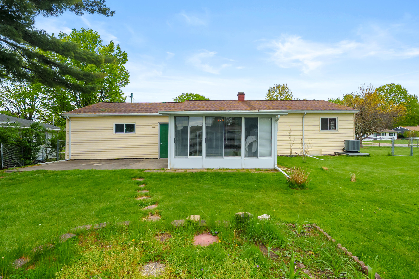
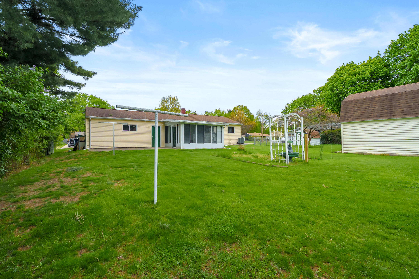
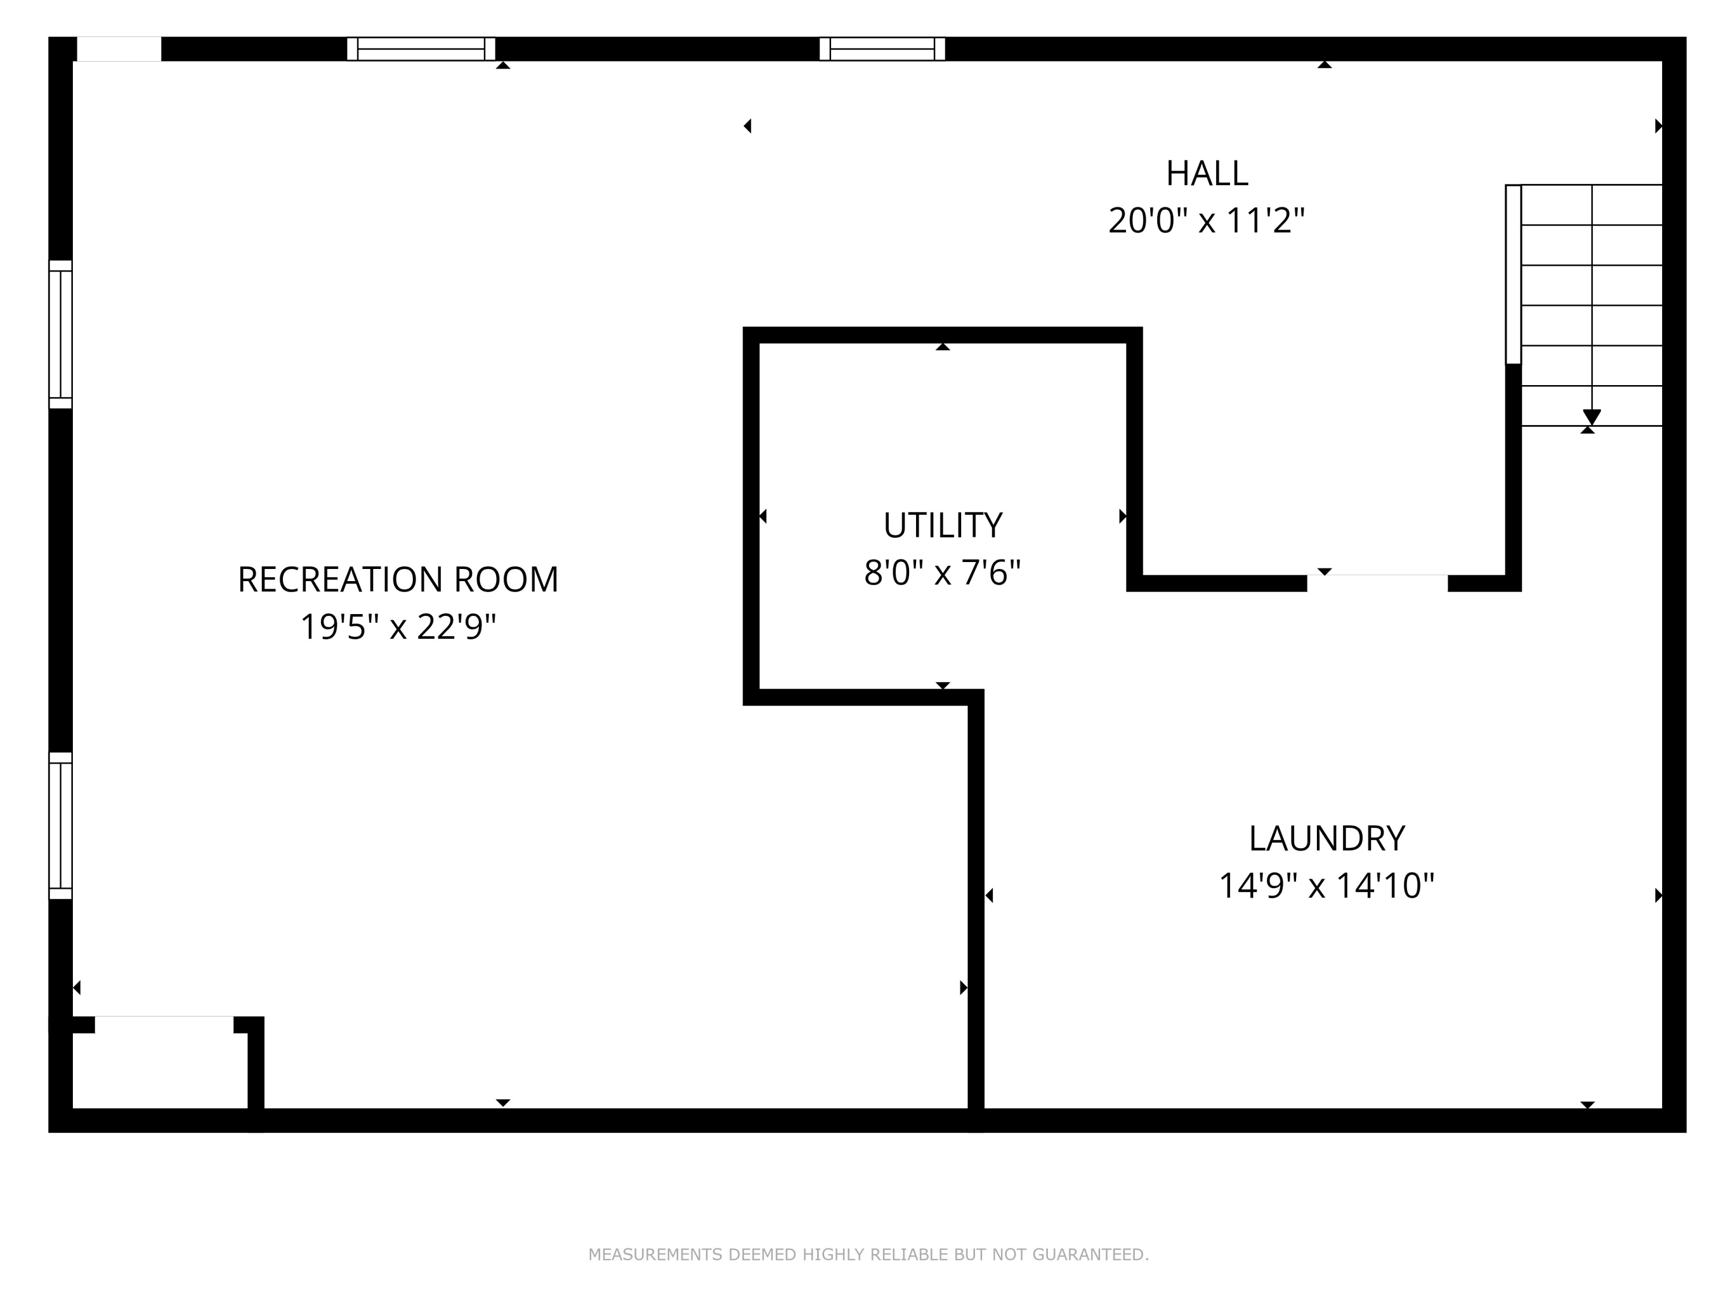
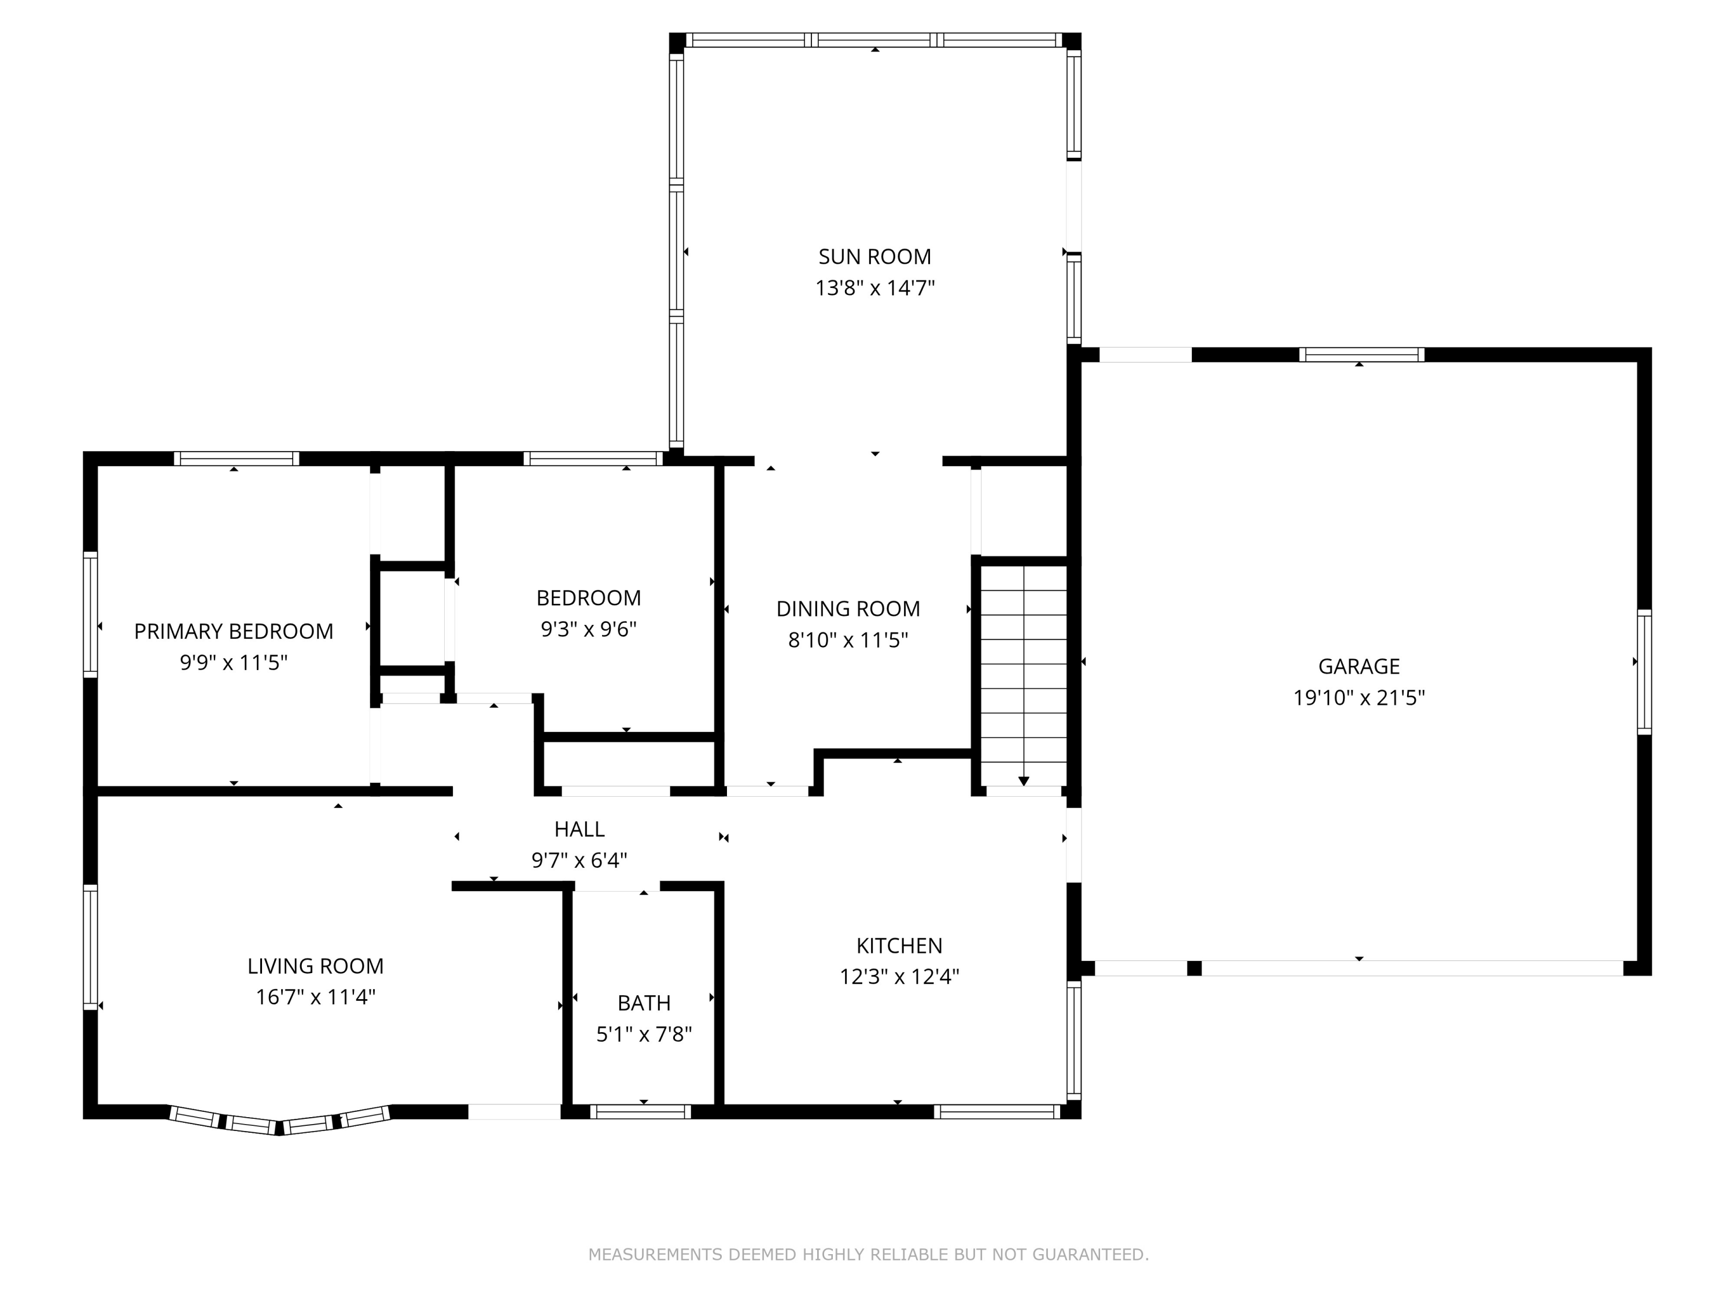
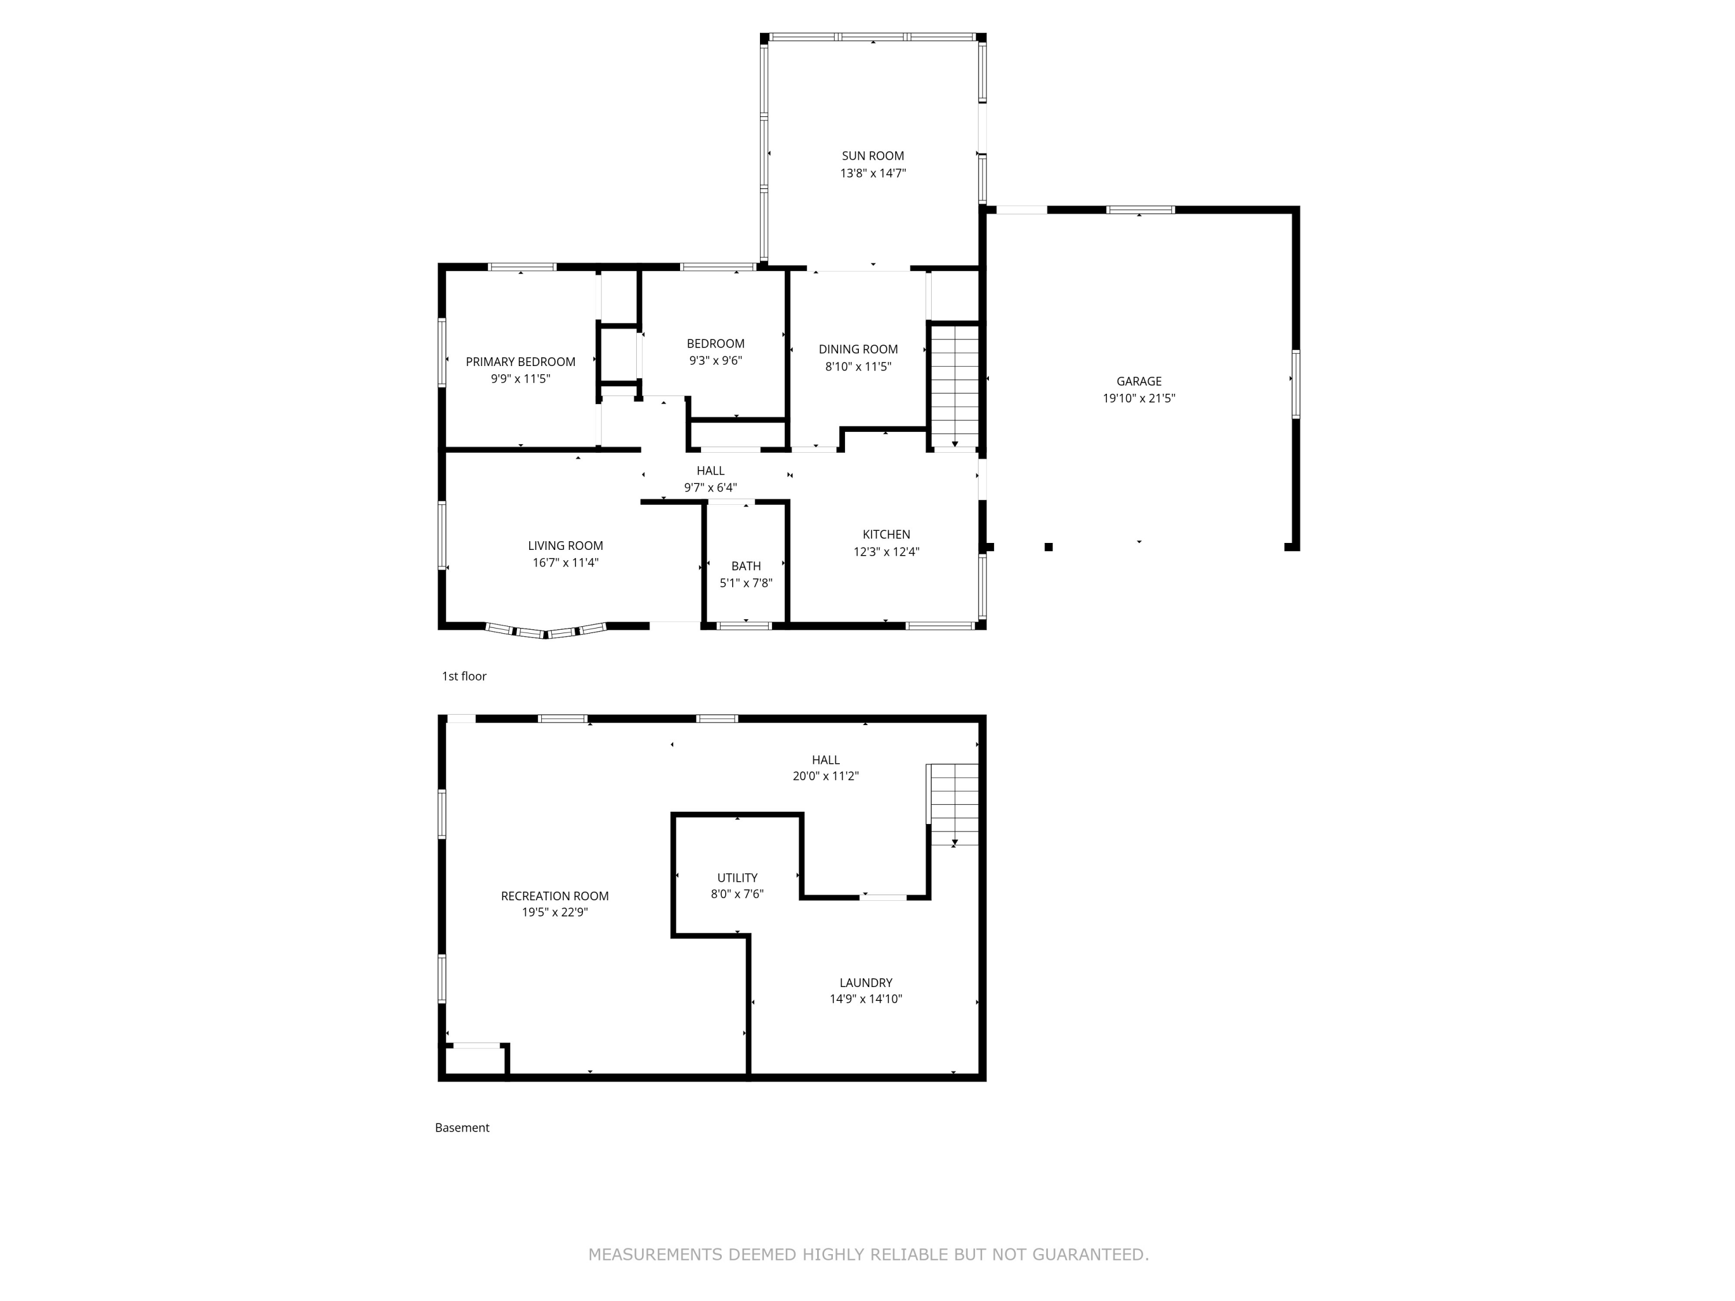
Highest & Best due by 6pm Wed. 5/13 Beautiful update 3-bedroom 11/2 bath ranch home with a two-car attached garage, two sheds, and a fenced backyard. Immaculate kept home has a large bay window in the living room for an abundance of natural light The living room and all three bedrooms have beautiful hardwood floors. One of the bedrooms has access to a delightful three-season room that leads to a large cement patio. The kitchen features a dining area, as well as a brand-new stove, and dishwasher. Downstairs is partially finished with newly painted floors and walls. This area would be perfect for an additional future bedroom. All this and an extra-large 2-stall garage, with a garage door opener and work area. The fenced in backyard is a spectacular escape with two sheds. A large storage shed that has a loft! Perfect for a workshop or storage. The second storage shed is great for tools and lawn equipment The furnace and air conditioner are new 2026. The water is also newer.

Share Property

Location

5452 Lucerne Avenue, Kalamazoo, MI 49048

Status

Sold

Date Sold

June 12, 2026
Steve Mattingly

Steve Mattingly

TITLE

Real Estate Advisor

Property Amenities

Interior
Laundry room In Basement
Appliances Dishwasher, Dryer, Microwave, Oven, Refrigerator, Washer
Flooring Laminate, Wood
Total Bedrooms: 3
Half Bathrooms: 1
Full Bathrooms: 1
Other Interior Features Ceiling Fan(s), Garage Door Opener
Area & Lot
Total area 864 Sq.Ft.
Lot Area 0.32 Acres
Living area 1,531 Sq.Ft.
MLS® ID 26020842
Year Built 1957
School District Comstock
Architecture Styles Ranch
Type Residential
Status Sold
Exterior
Stories 1
Air conditioning Central Air
Heat type Forced Air
Water Source Public
Garage Space 2.0
Sewer Public
Parking Garage Faces Front, Garage Door Opener, Attached
Lot Features Level
Roof Composition
Finance
Sales Price $227,000
Real Estate Tax $2,161 yearly

Experience the Difference

Your home is more than an address—it’s a reflection of your lifestyle. Partner with an expert who truly understands what luxury means.