Leave a Message

Thank you for your message. I will be in touch with you shortly.

Home Search
6146 Nantucket Lane
6146 Nantucket Lane
6146 Nantucket Lane
6146 Nantucket Lane
6146 Nantucket Lane
6146 Nantucket Lane
6146 Nantucket Lane
6146 Nantucket Lane
6146 Nantucket Lane
6146 Nantucket Lane
6146 Nantucket Lane
6146 Nantucket Lane
6146 Nantucket Lane
6146 Nantucket Lane
6146 Nantucket Lane
6146 Nantucket Lane
6146 Nantucket Lane
6146 Nantucket Lane
6146 Nantucket Lane
6146 Nantucket Lane
6146 Nantucket Lane
6146 Nantucket Lane
6146 Nantucket Lane
6146 Nantucket Lane
6146 Nantucket Lane
6146 Nantucket Lane
6146 Nantucket Lane
6146 Nantucket Lane
6146 Nantucket Lane
6146 Nantucket Lane
6146 Nantucket Lane
6146 Nantucket Lane
6146 Nantucket Lane
6146 Nantucket Lane
6146 Nantucket Lane
6146 Nantucket Lane
6146 Nantucket Lane
6146 Nantucket Lane
VIEW PHOTOS
Courtesy of Steve D Mattingly, Five Star Real Estate
$400,000

6146 Nantucket Lane

6 Beds 3 Baths 3,148 Sq.Ft. 0.54 Acres

Description

Open House Sunday May 17th 2-3pm
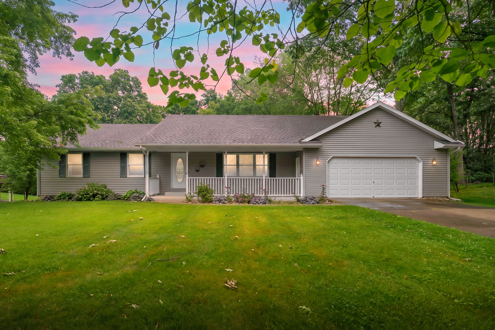
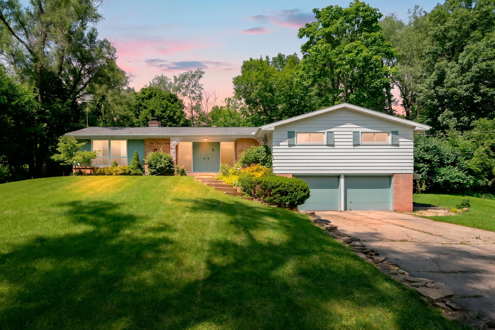
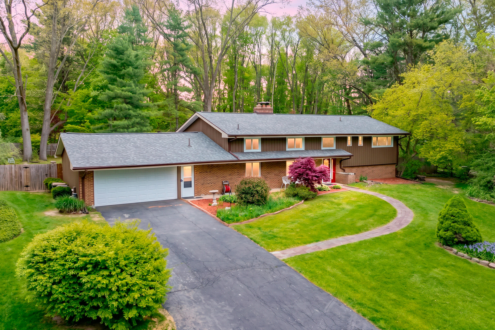
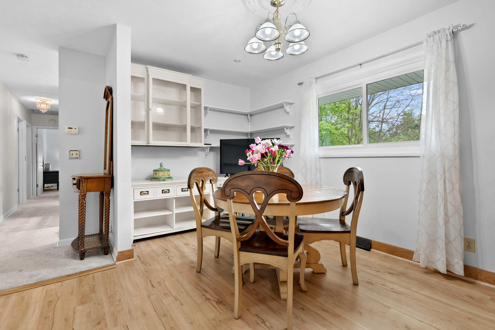
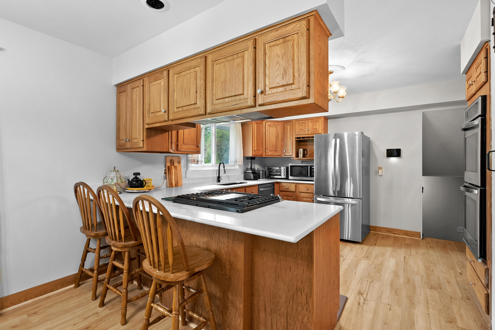
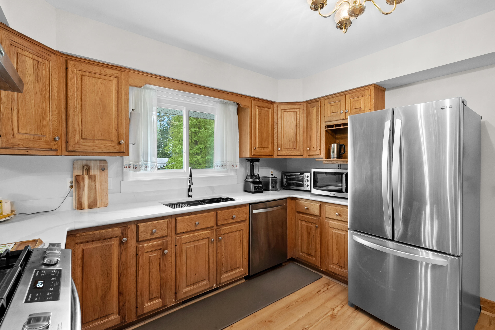
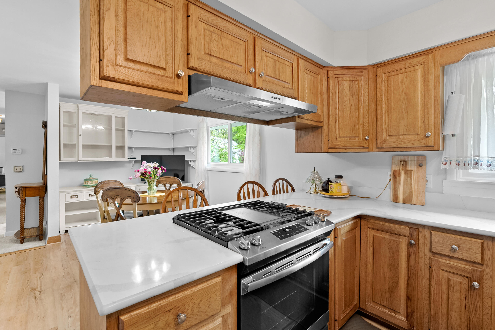
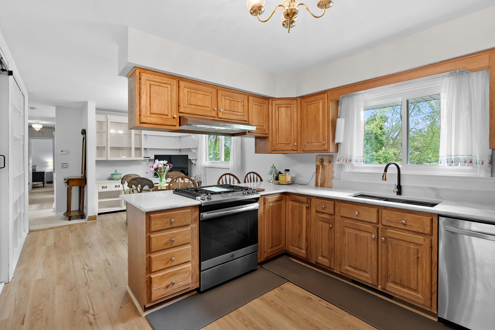
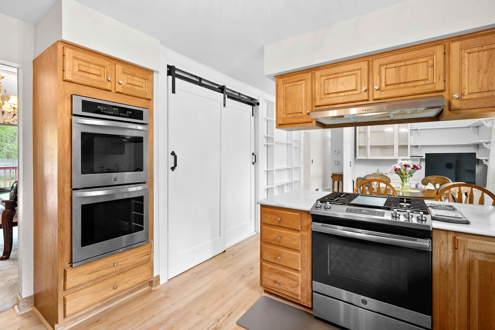
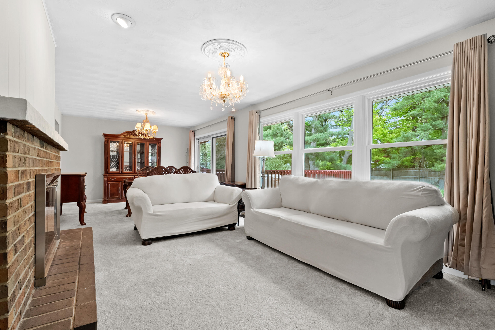
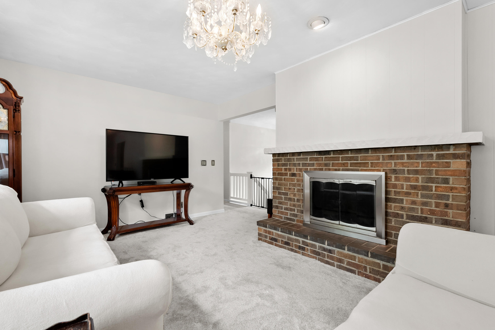
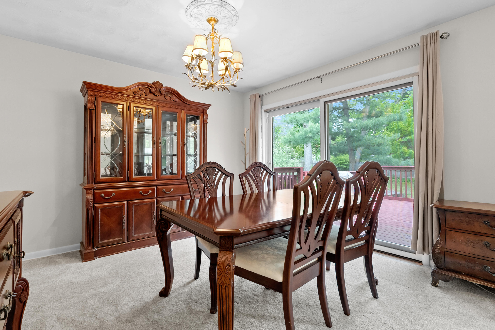
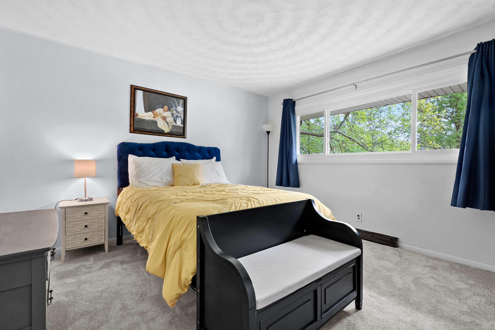
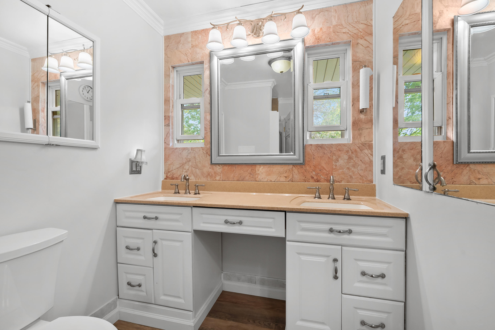
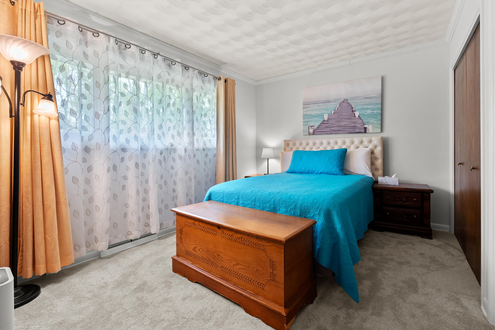
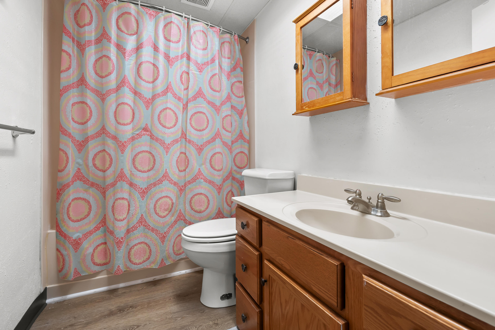
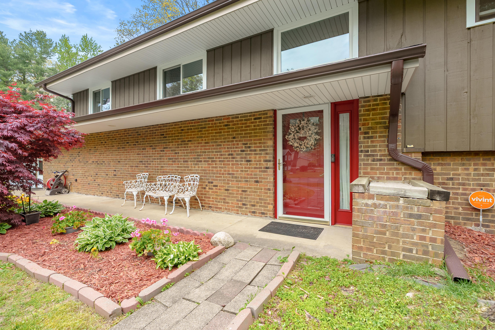
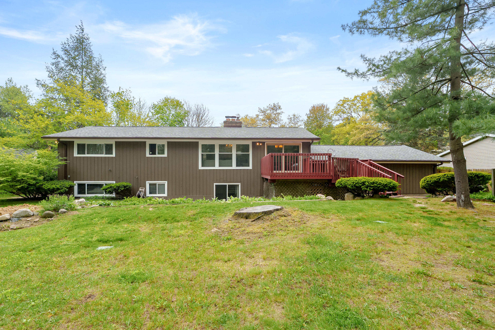
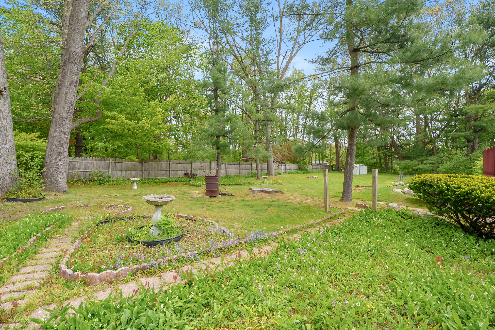
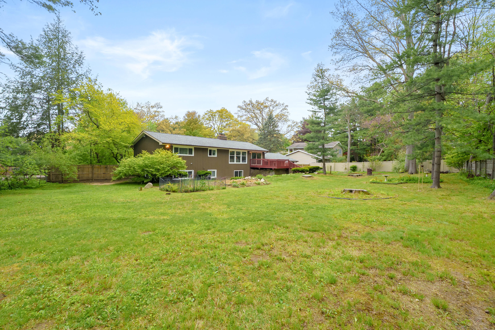
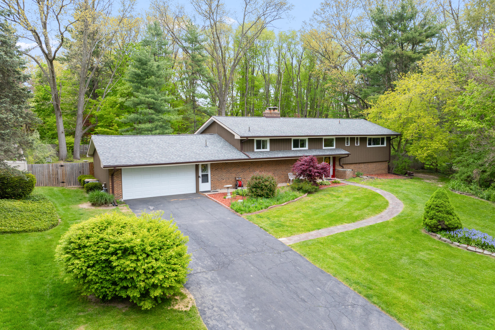
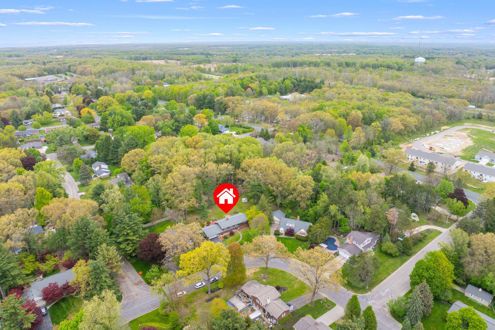
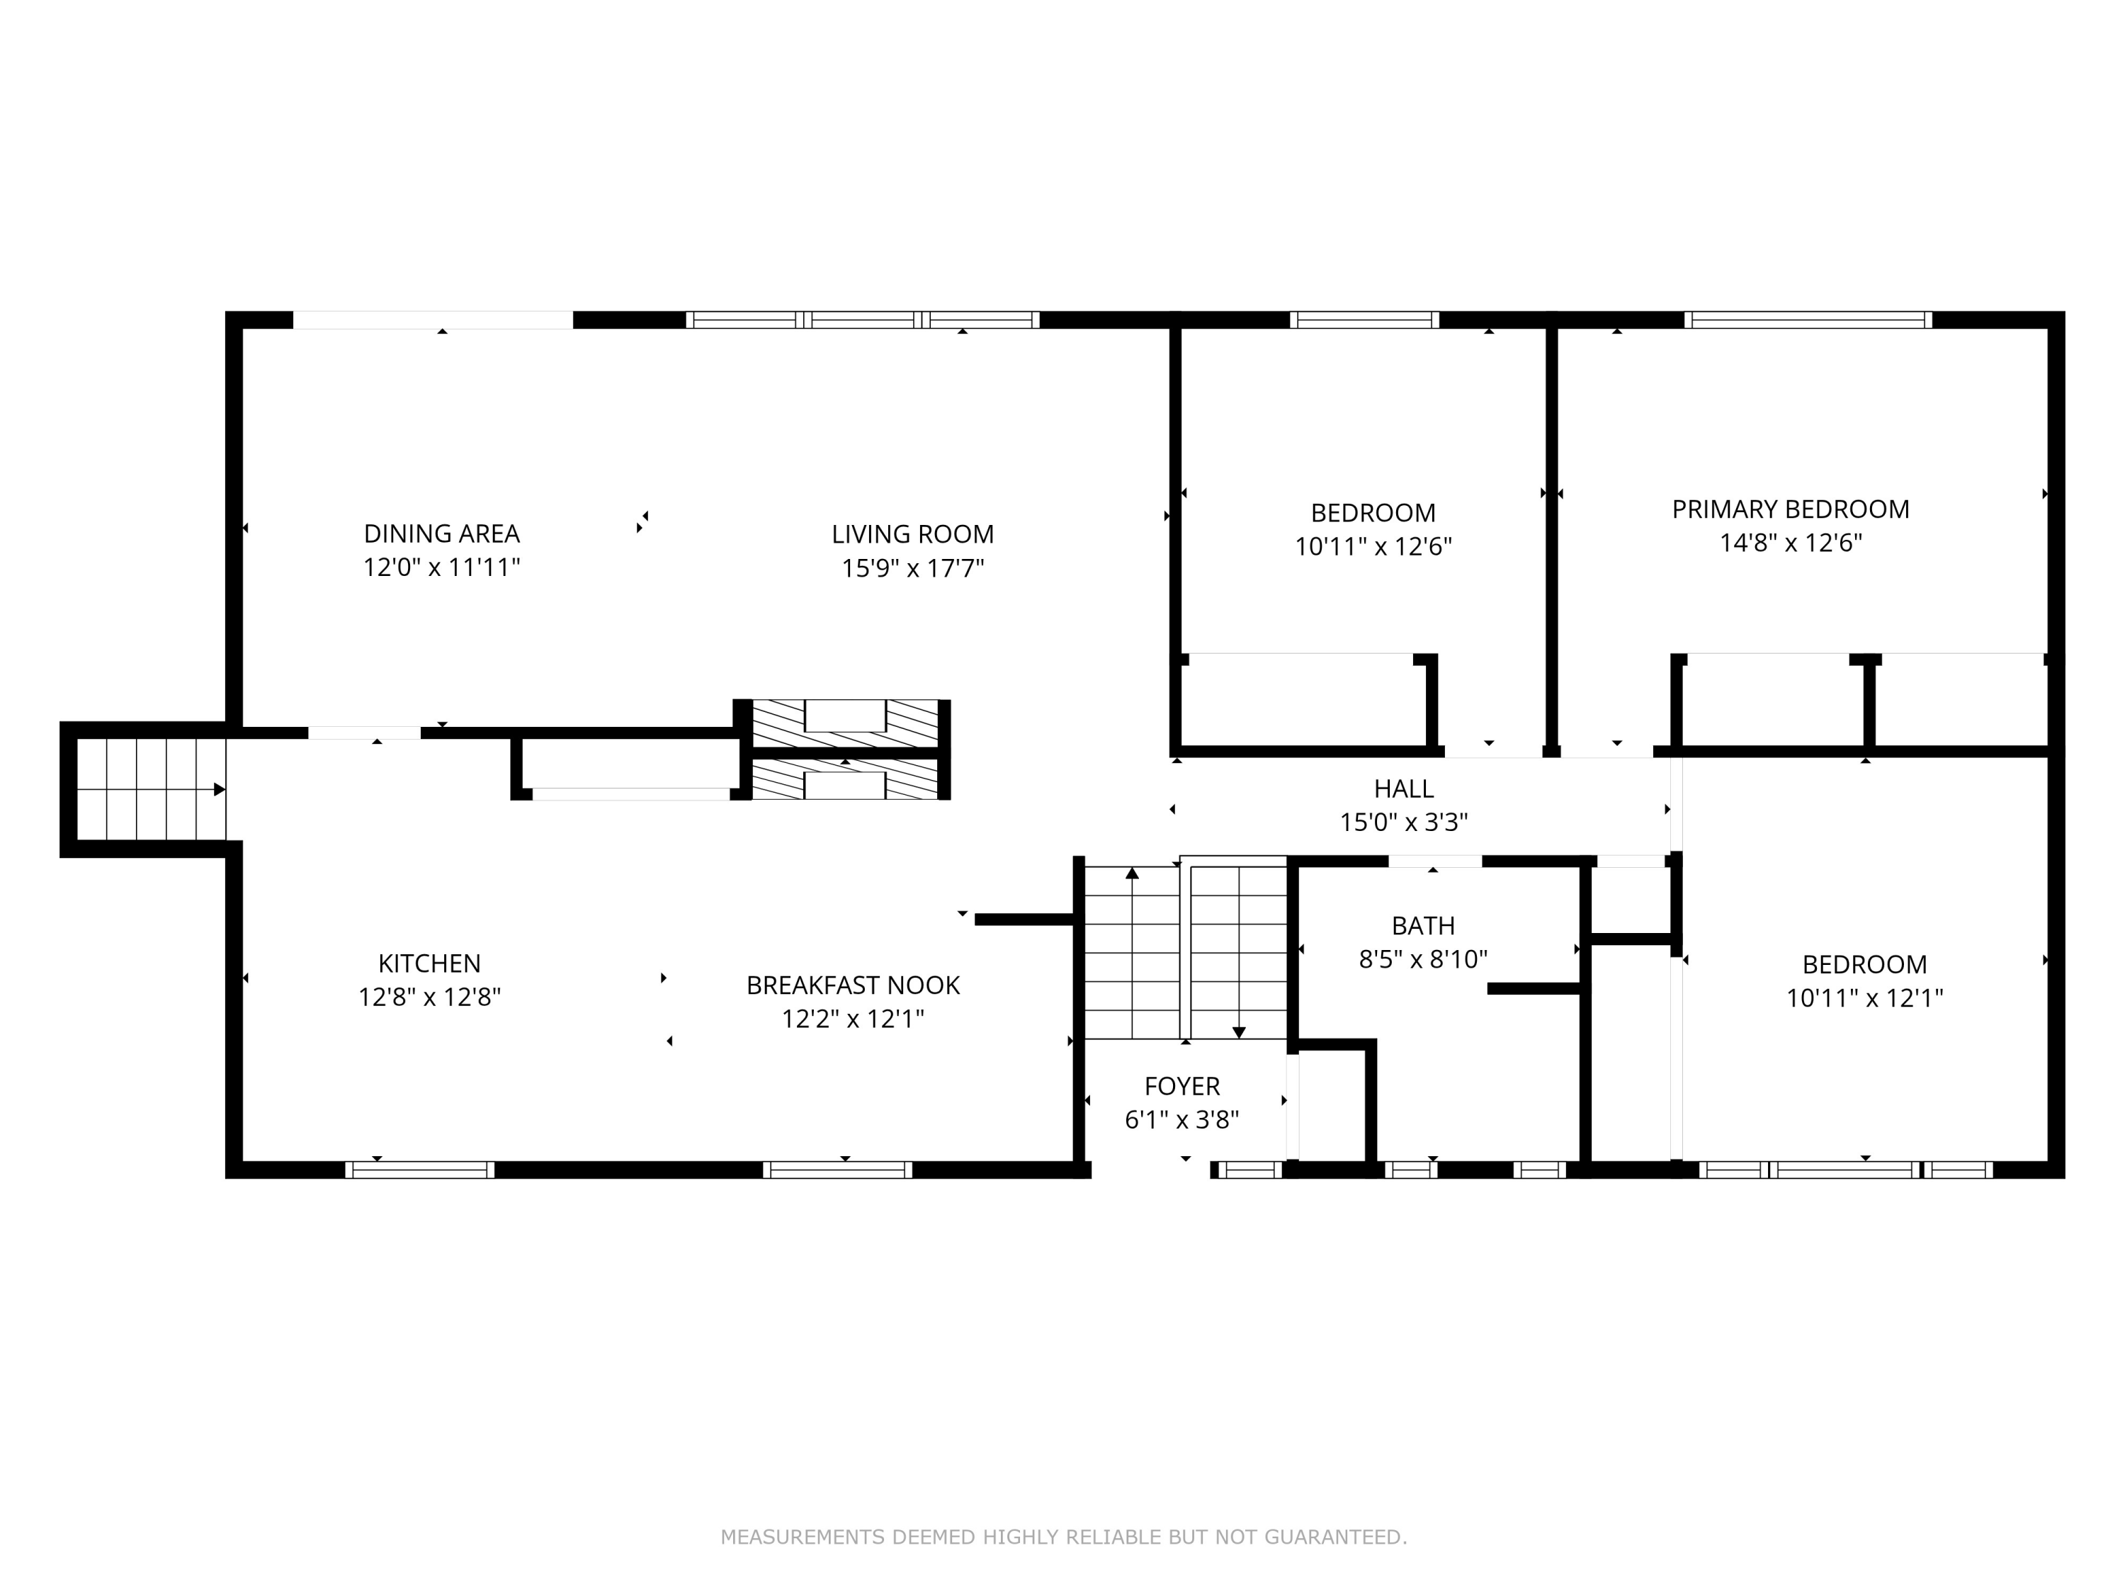
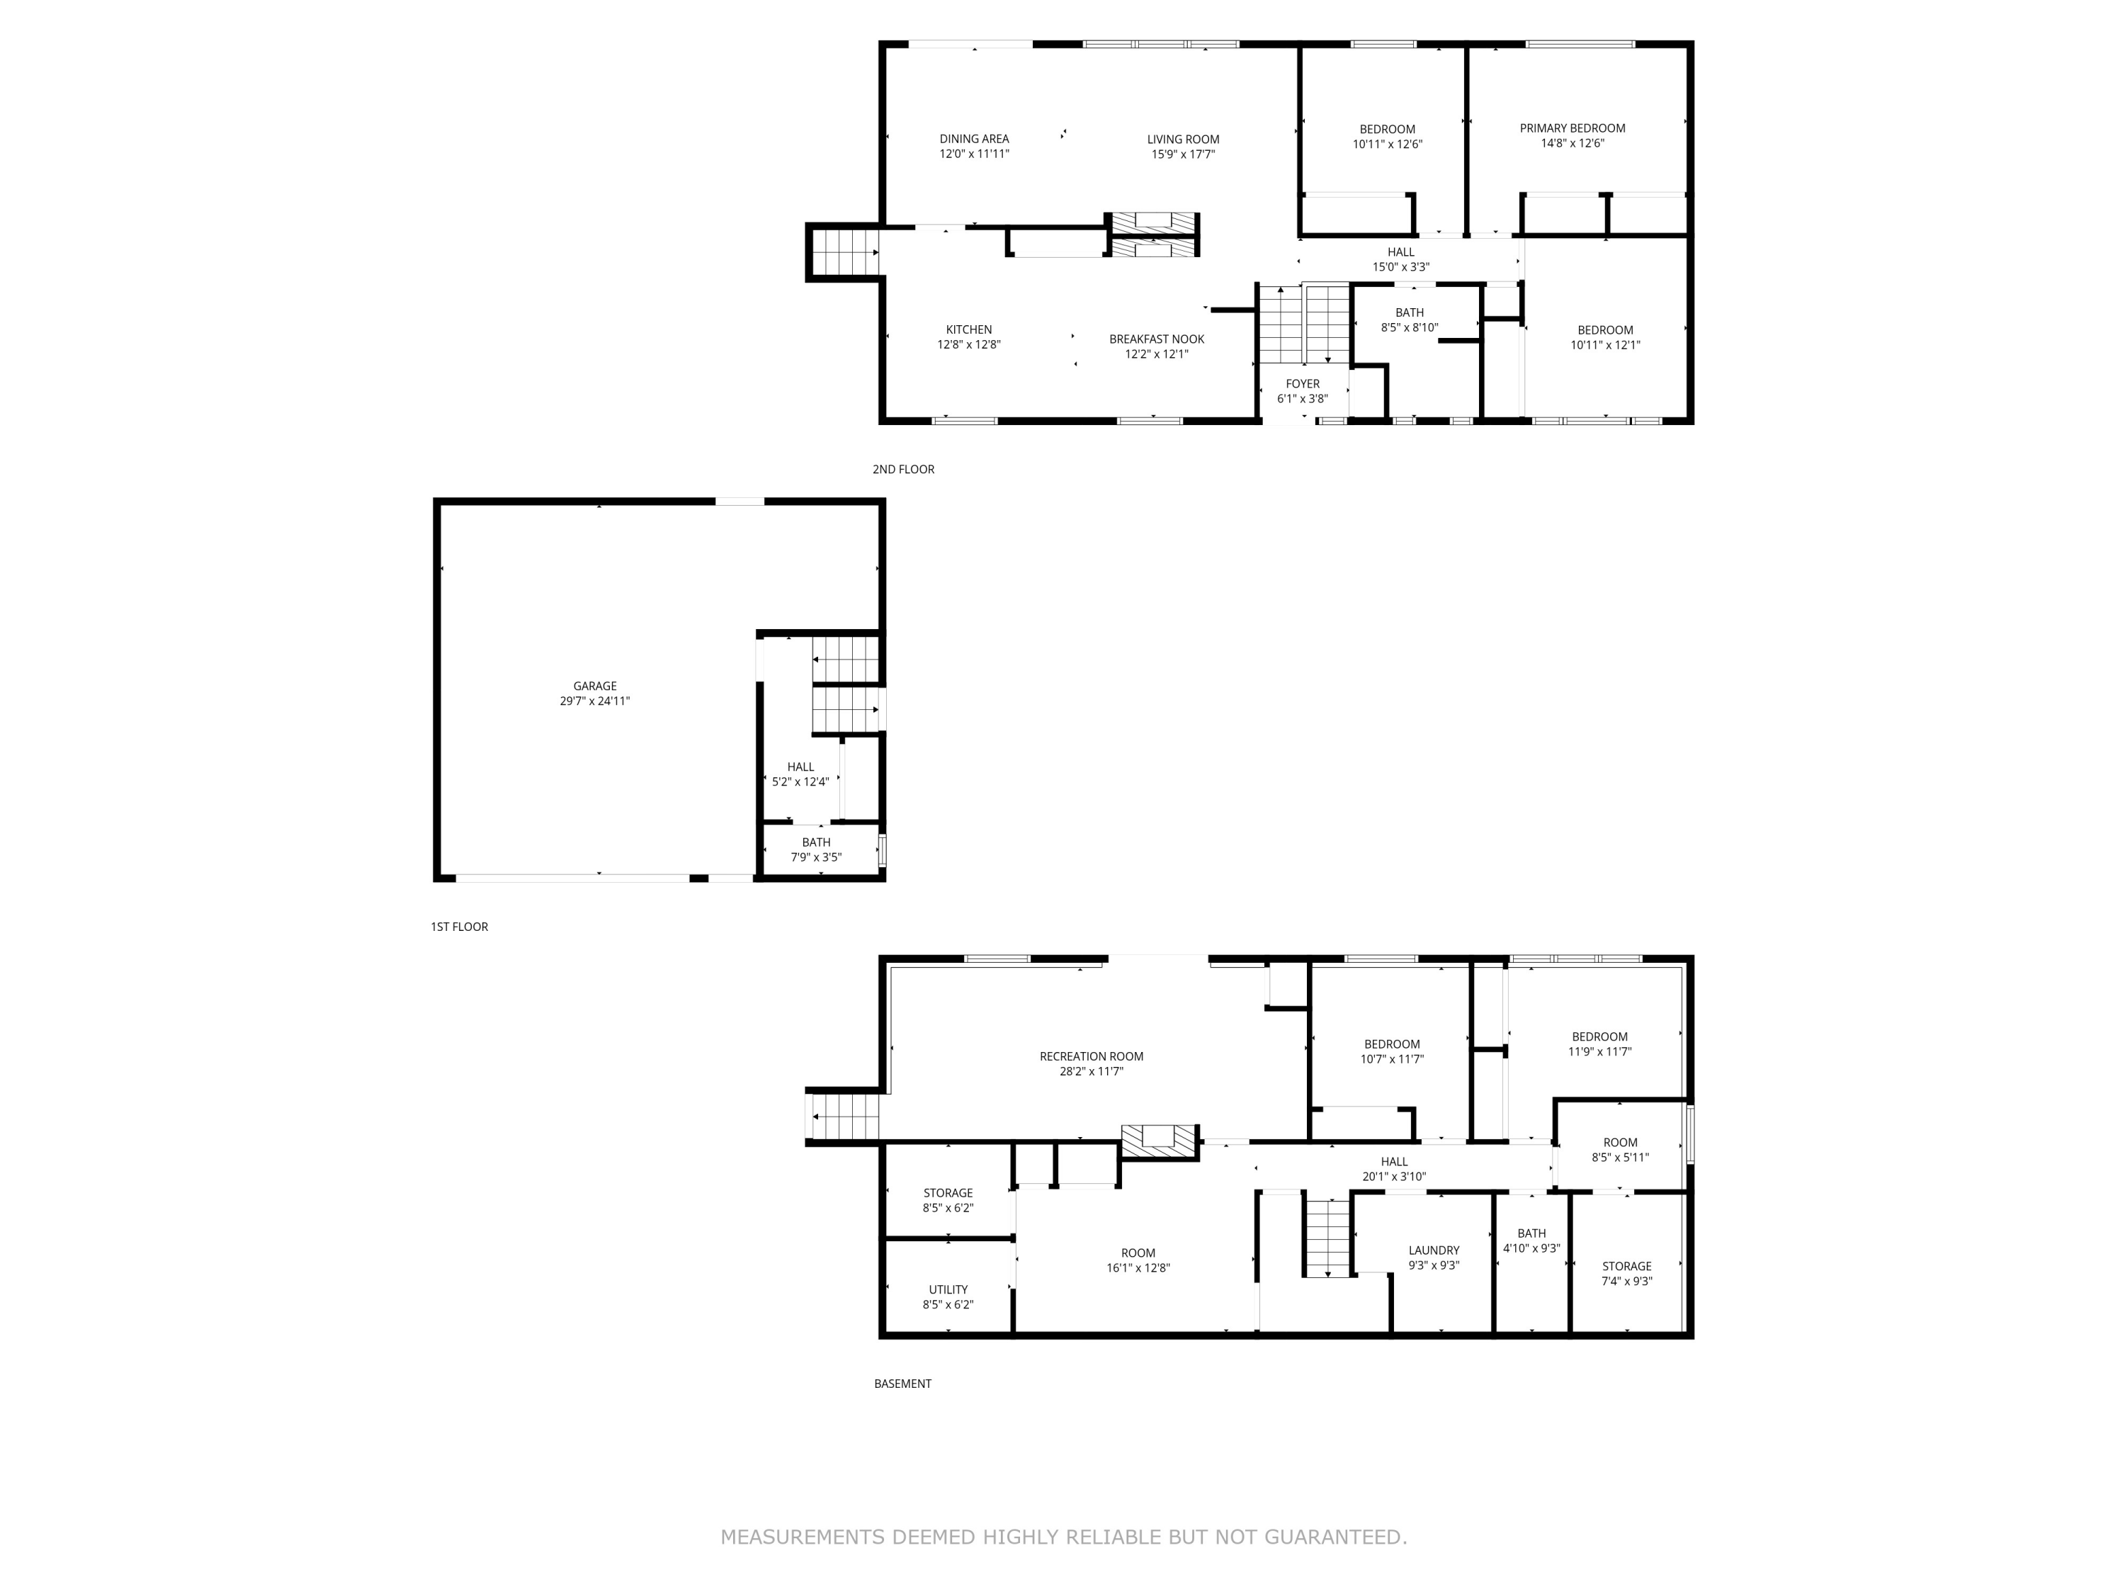
Gorgeous home in the sought after Westwood neighborhood of Westport. Brick front home features 6 bedrooms, 2 1/2 baths, fully finished walkout basement, with an attached two car garage. Ownership pride and care is immediately evident upon entering this immaculate home. The heart of the home is the chef's kitchen. Kitchen has a gas cooktop stove, a double oven, built in pantry with a barn door, quartz countertops, large eat in area surrounded by shelving. Chefs' kitchen flows seamlessly into the expansive living- dining area. Living room has an abundance of natural light with a brick gas fireplace. Dining area is also huge with a slider to the back deck. All three of the bedrooms up are spacious with pleasantly large closets. the master has dual closets taking up a whole wall.
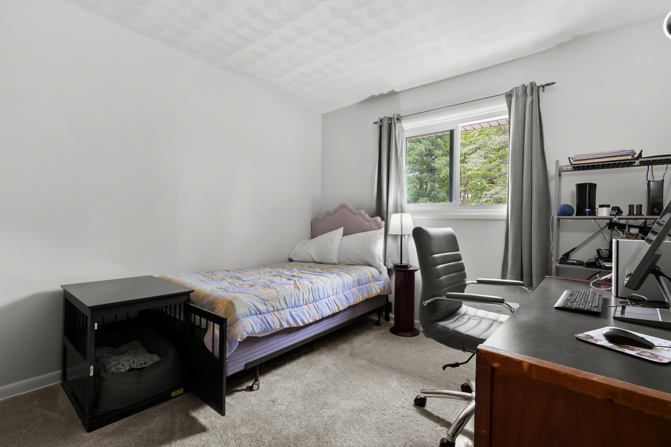
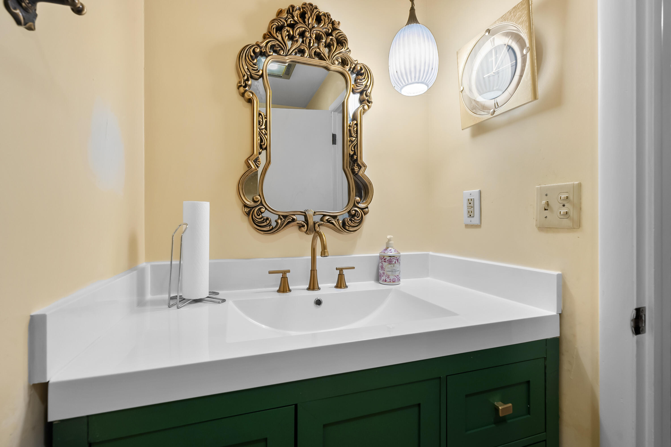
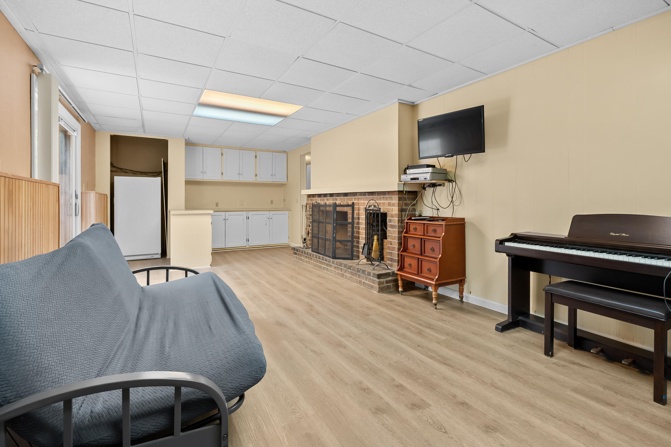
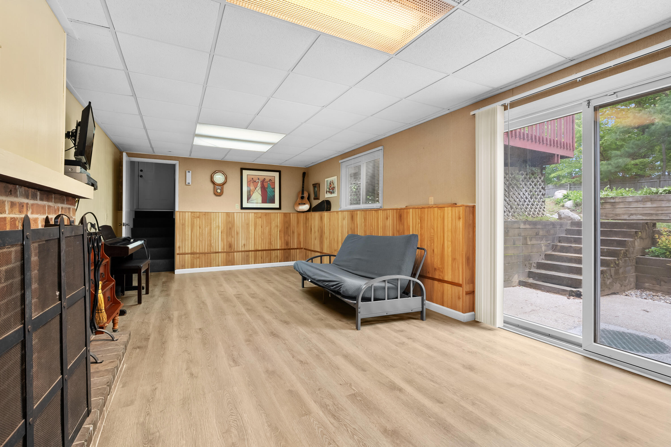
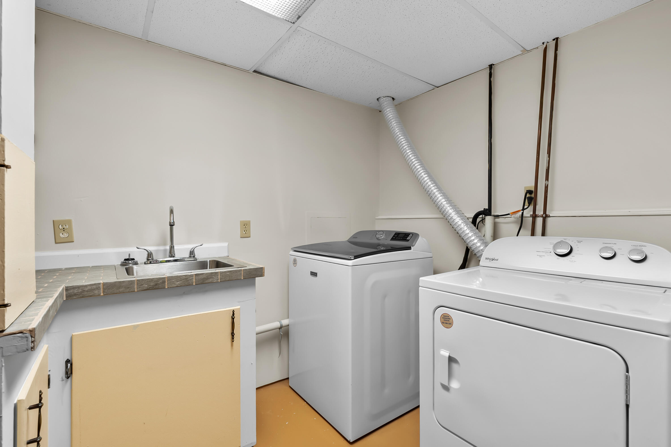
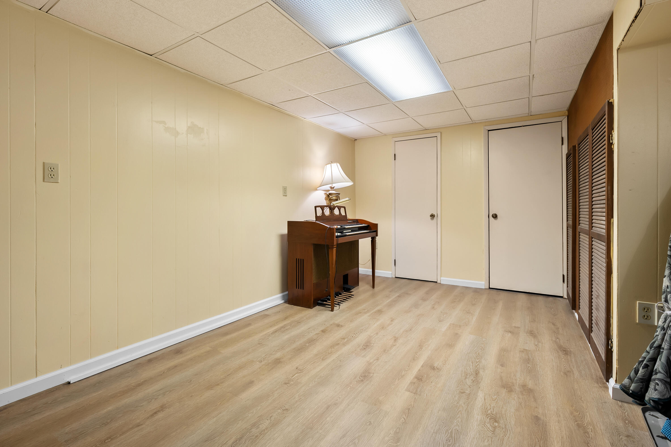
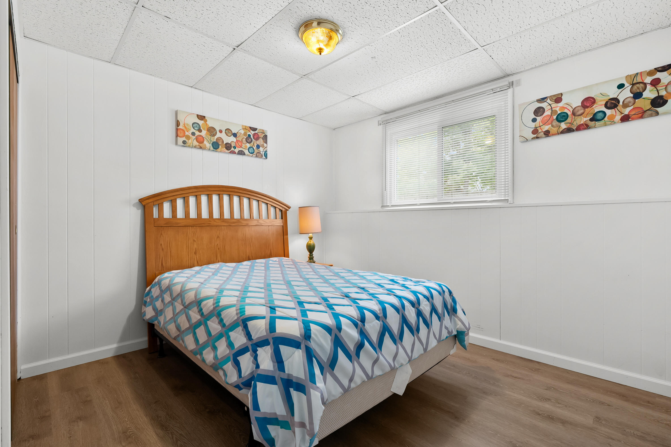
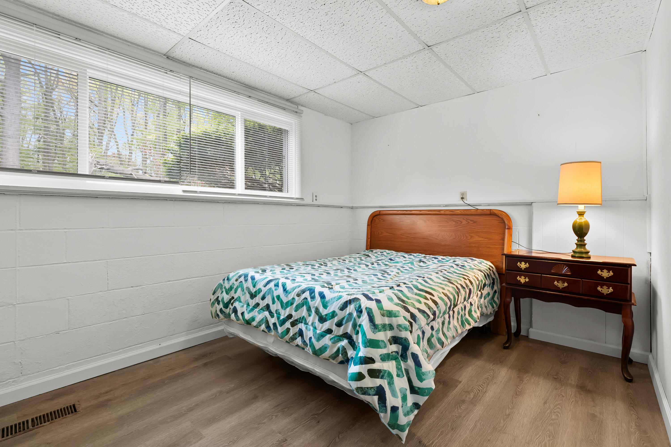
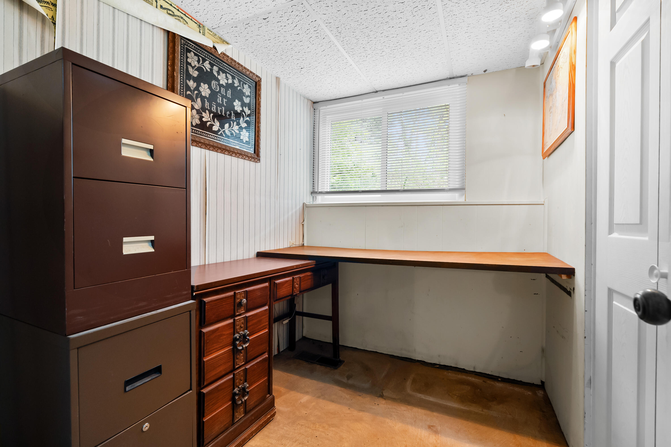
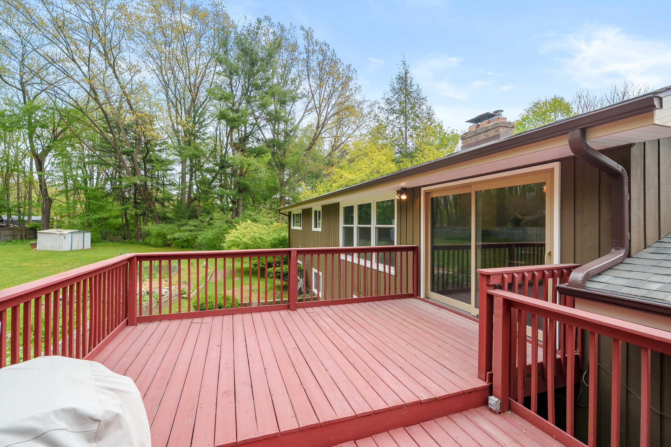
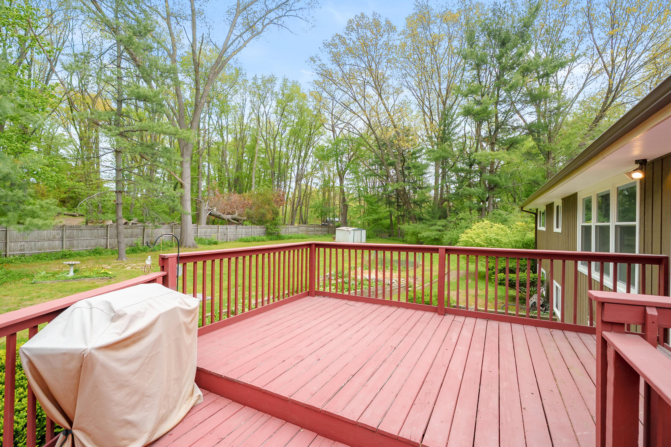
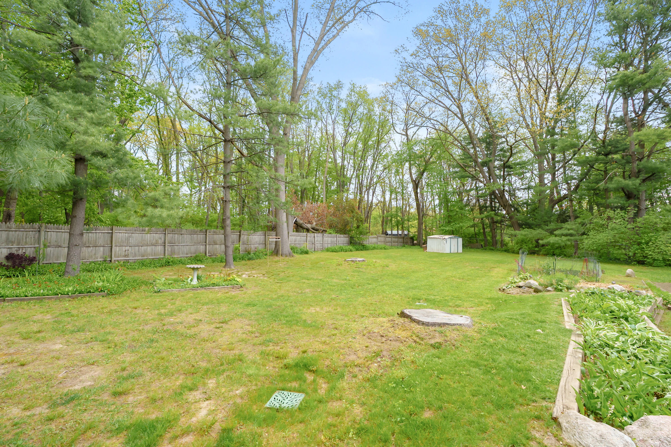
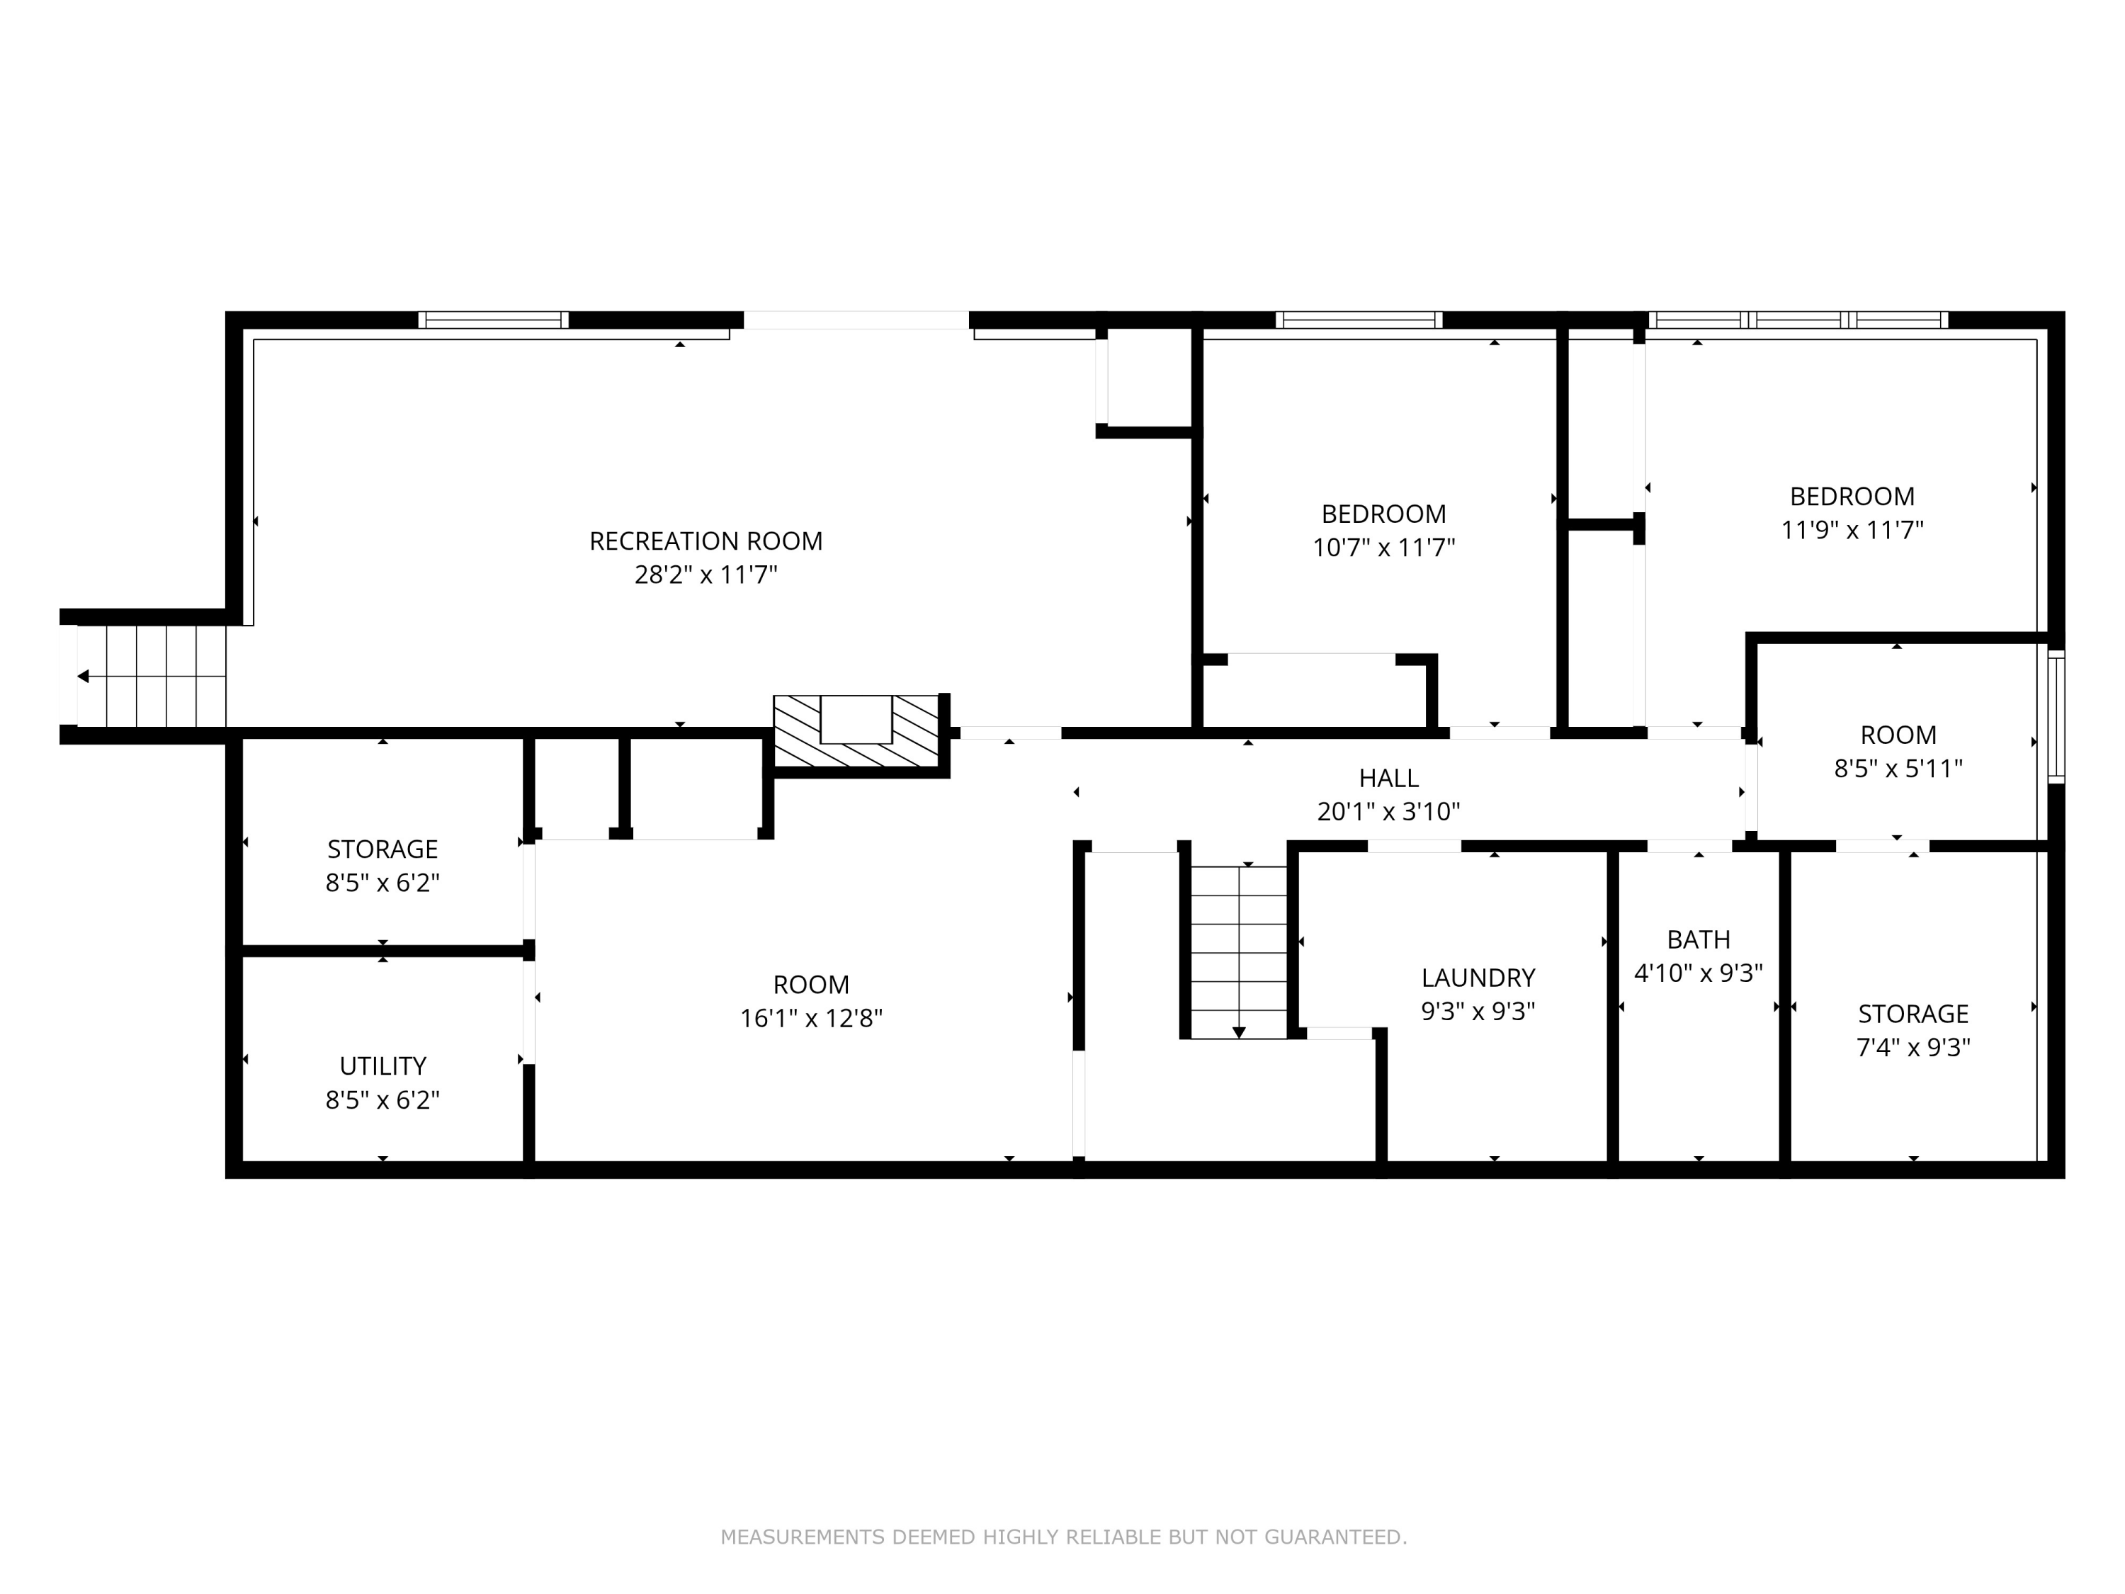
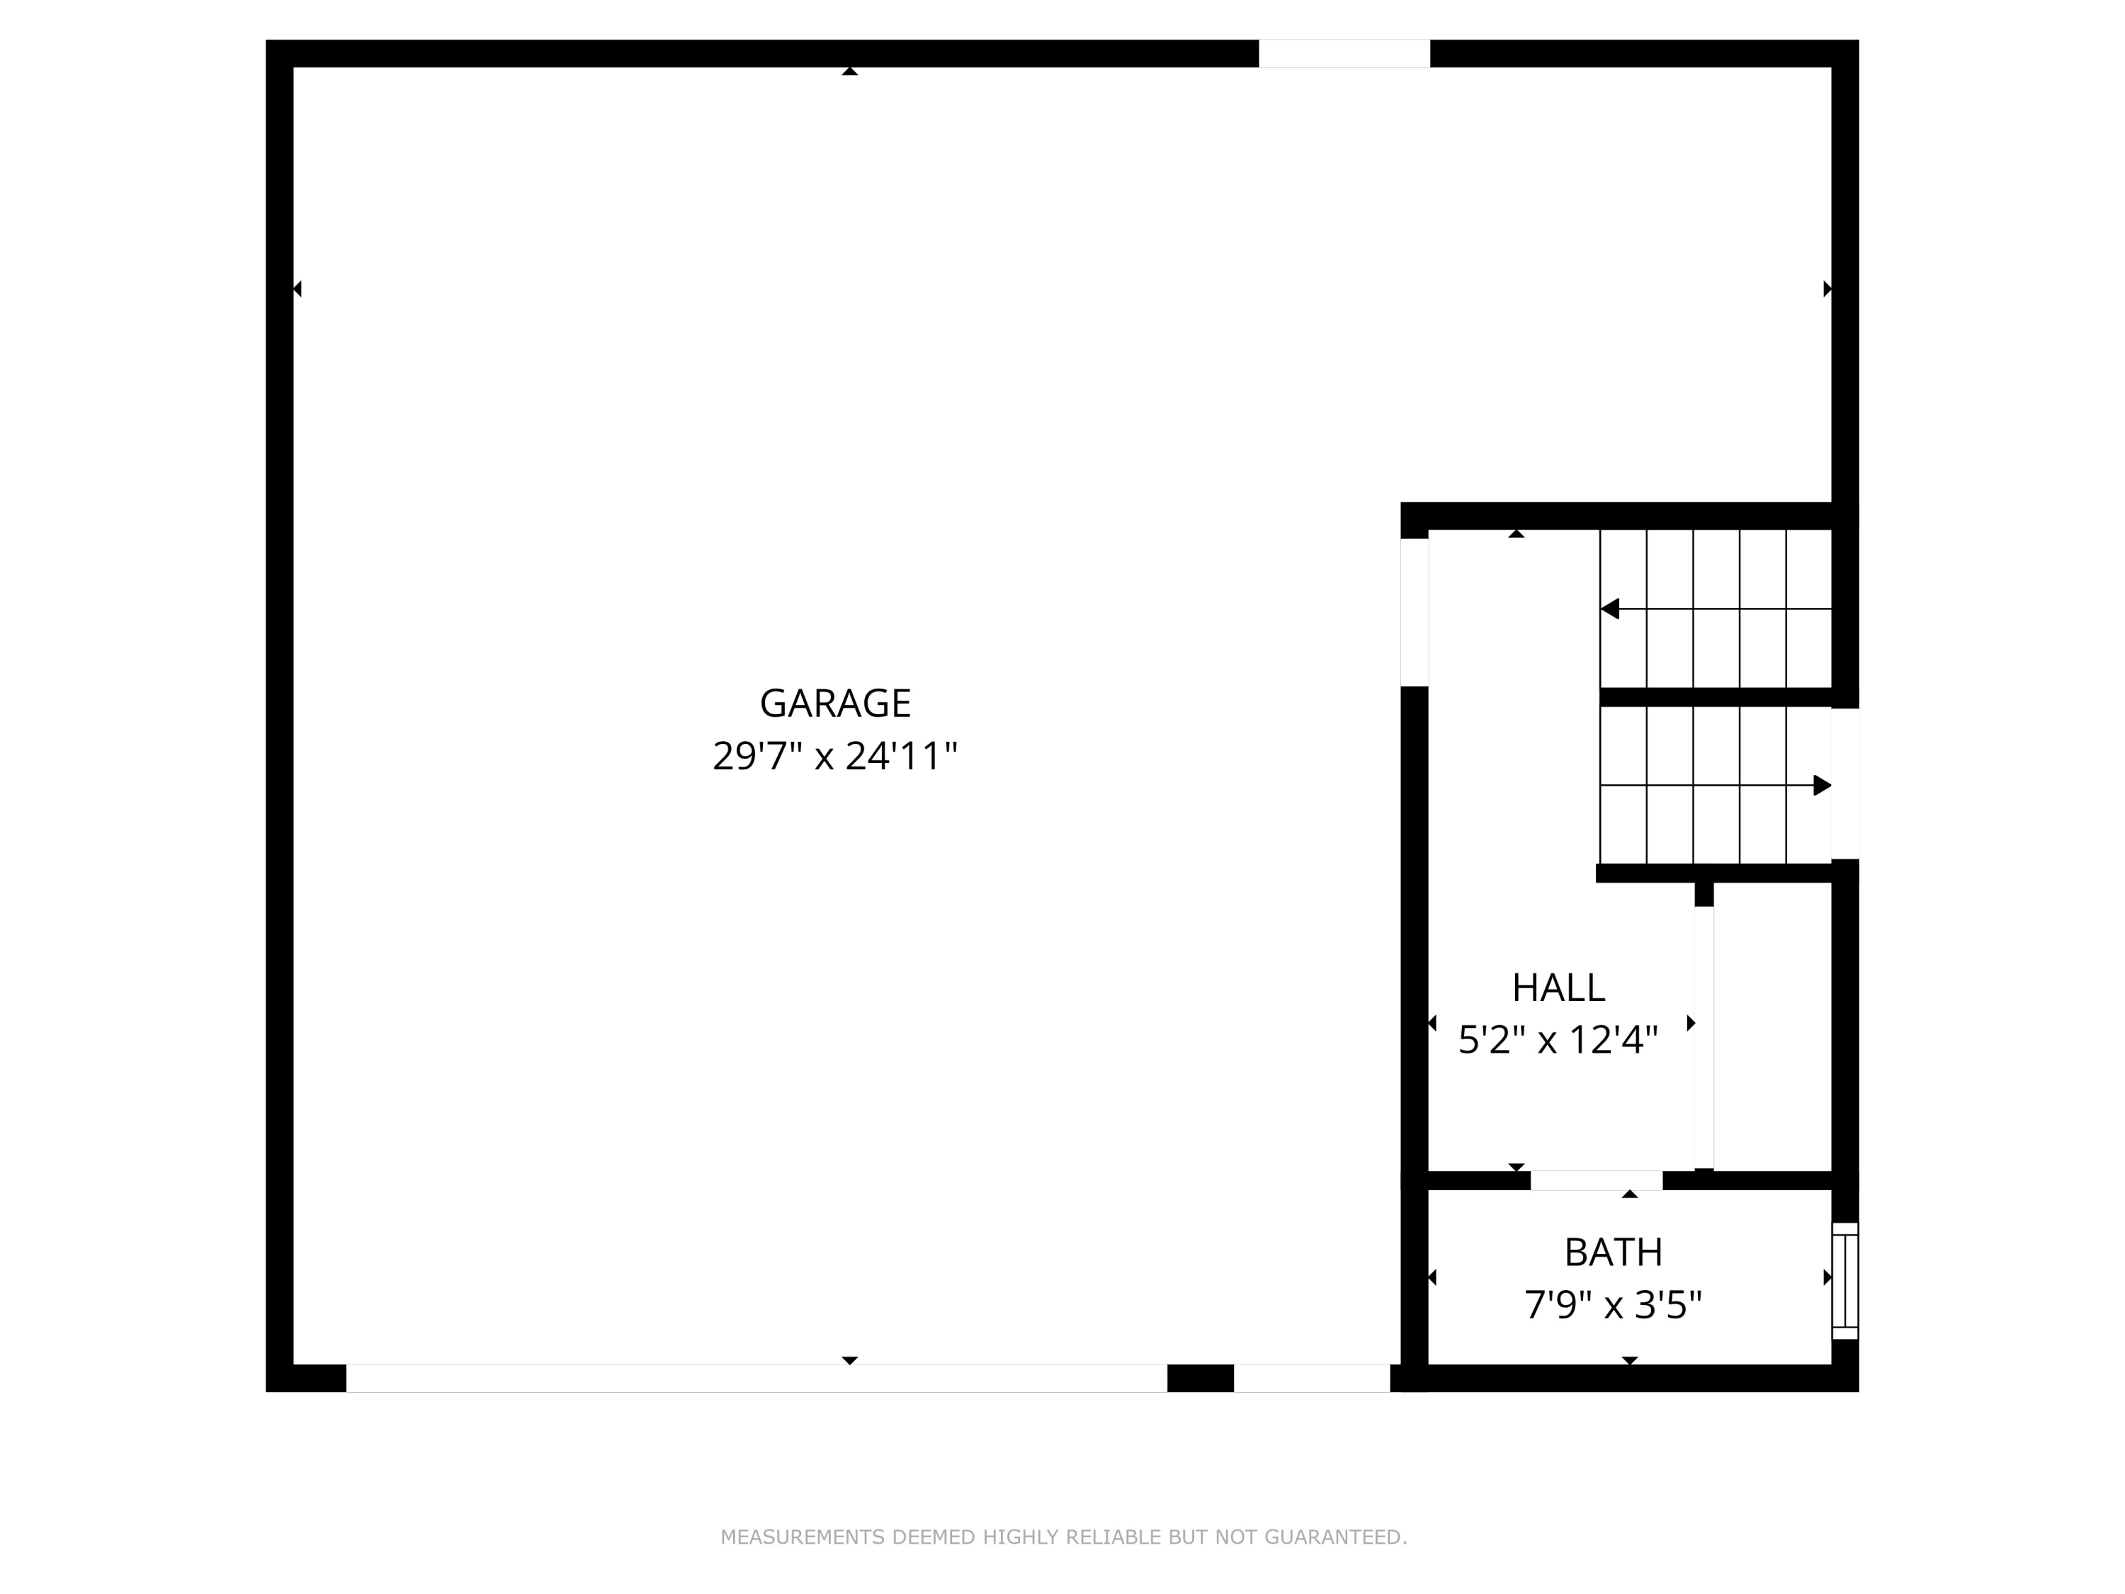
Going downstairs is the mudroom with a half bath off the garage. Downstairs family room has a fireplace, kitchenette, sliders leading to the backyard. A game room or work out area is also downstairs. A separate laundry room and three more bedrooms are downstairs. One bedroom is used as an office. Outside the fenced back yard is treed with plenty of room for gatherings or relaxing on the large deck.

Share Property

Location

6146 Nantucket Lane, Kalamazoo, MI 49009

Status

Sold

Date Sold

July 30, 2026
Steve Mattingly

Steve Mattingly

TITLE

Real Estate Advisor

Property Amenities

Interior
Laundry room In Basement
Fireplace Family Room, Gas Log, Living Room, Wood Burning
Appliances Cooktop, Dishwasher, Range, Refrigerator
Flooring Carpet, Vinyl, Wood
Total Bedrooms: 6
Half Bathrooms: 1
Full Bathrooms: 2
Other Interior Features Garage Door Opener, Eat-in Kitchen, Pantry
Area & Lot
Total area 1,574 Sq.Ft.
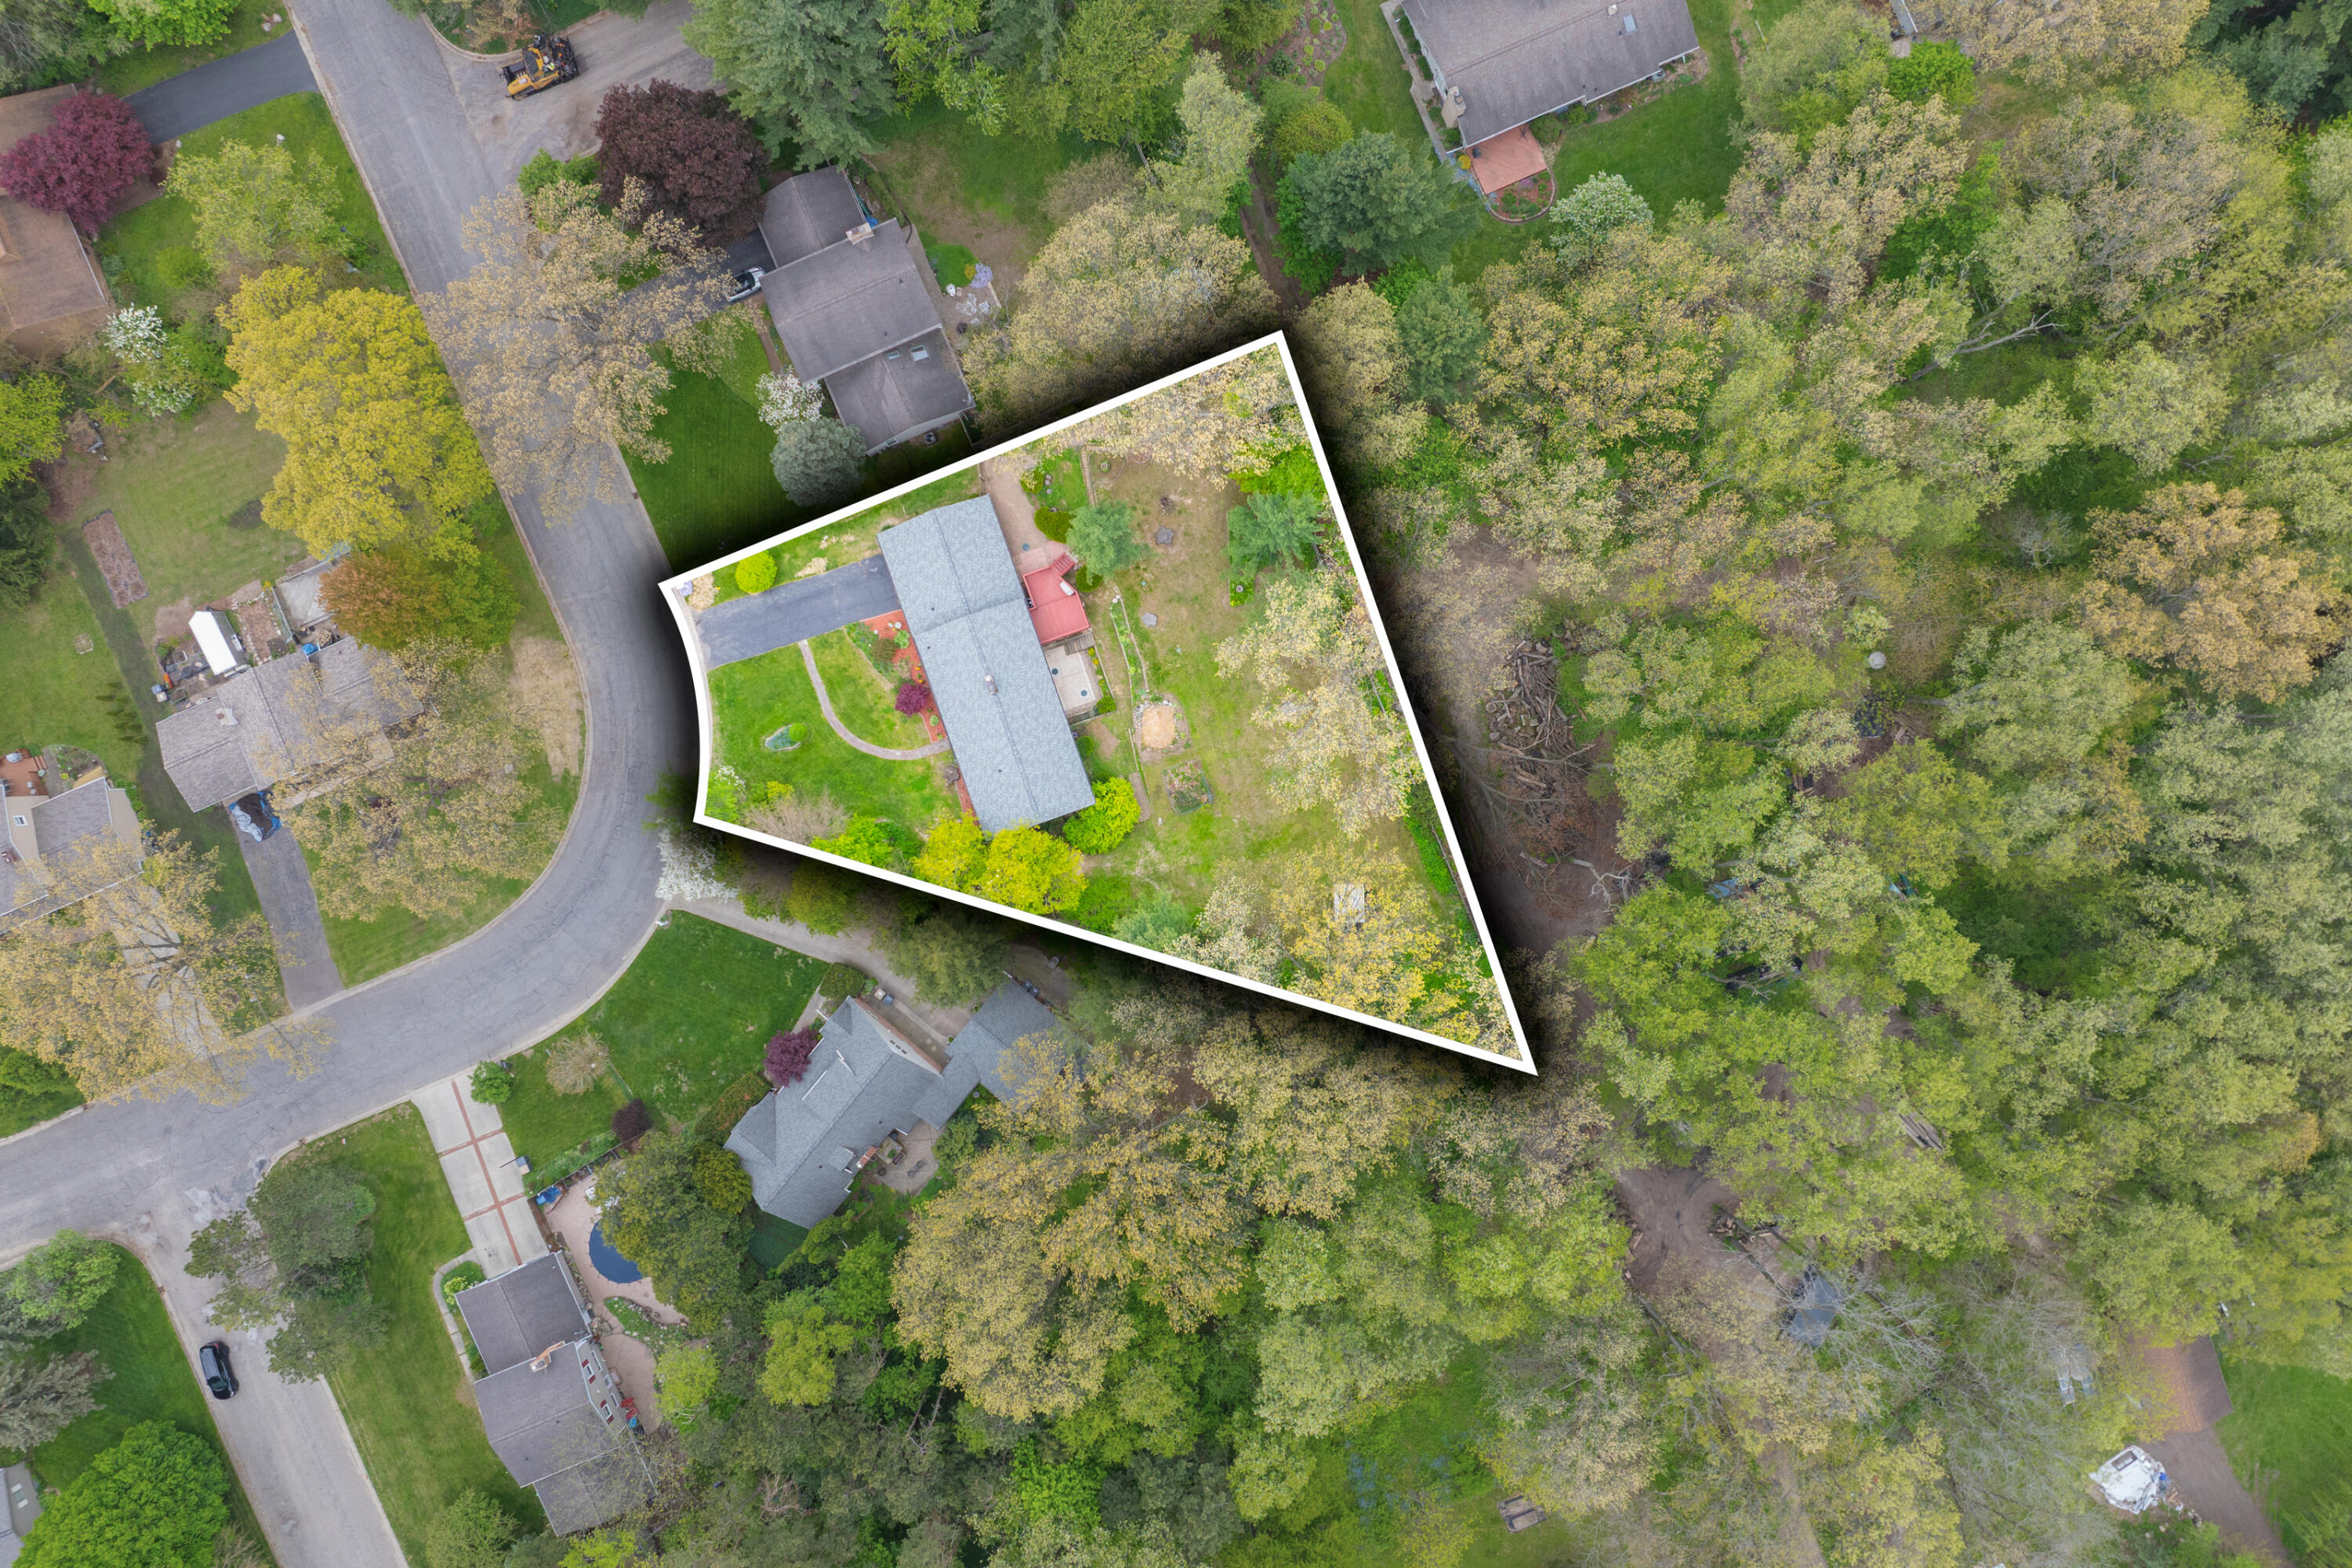
Lot Area 0.54 Acres
Living area 3,148 Sq.Ft.
MLS® ID 26022543
Year Built 1970
School District Kalamazoo
Architecture Styles Ranch
Type Residential
Status Sold
Exterior
Stories 1
Air conditioning Central Air
Heat type Forced Air
Water Source Public
Garage Space 2.0
Sewer Septic Tank
Parking Attached
Lot Features Wooded
Roof Composition
Utilities Natural Gas Available, Electricity Available, Cable Available, Natural Gas Connected, Cable Connected, Storm Sewer
Finance
Sales Price $400,000
Real Estate Tax $5,028 yearly

Experience the Difference

Your home is more than an address—it’s a reflection of your lifestyle. Partner with an expert who truly understands what luxury means.