Leave a Message

Thank you for your message. I will be in touch with you shortly.

Home Search
9179 E H Avenue
9179 E H Avenue
9179 E H Avenue
9179 E H Avenue
9179 E H Avenue
9179 E H Avenue
9179 E H Avenue
9179 E H Avenue
9179 E H Avenue
9179 E H Avenue
9179 E H Avenue
9179 E H Avenue
9179 E H Avenue
9179 E H Avenue
9179 E H Avenue
9179 E H Avenue
9179 E H Avenue
9179 E H Avenue
9179 E H Avenue
9179 E H Avenue
9179 E H Avenue
9179 E H Avenue
9179 E H Avenue
9179 E H Avenue
9179 E H Avenue
9179 E H Avenue
9179 E H Avenue
9179 E H Avenue
9179 E H Avenue
9179 E H Avenue
9179 E H Avenue
9179 E H Avenue
9179 E H Avenue
9179 E H Avenue
9179 E H Avenue
9179 E H Avenue
9179 E H Avenue
9179 E H Avenue
9179 E H Avenue
9179 E H Avenue
9179 E H Avenue
9179 E H Avenue
9179 E H Avenue
VIEW PHOTOS
Courtesy of Steve D Mattingly, Five Star Real Estate
$360,000

9179 E H Avenue

4 Beds 3 Baths 2,629 Sq.Ft. 3.16 Acres

Description

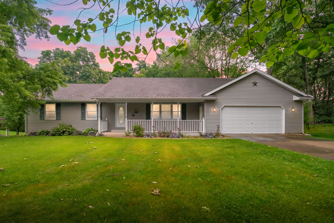
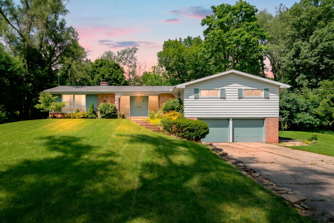
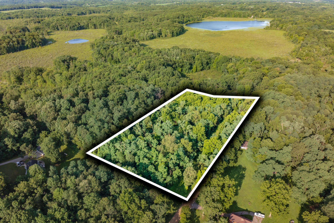
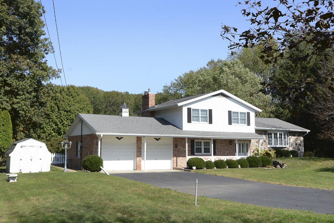
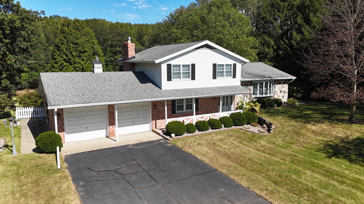
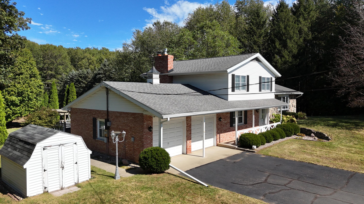
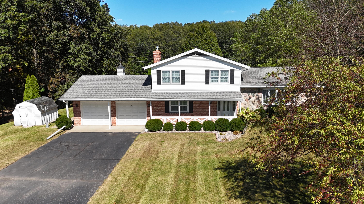
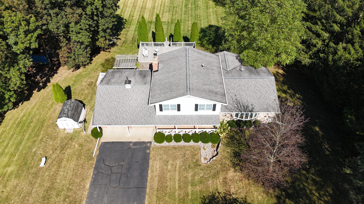
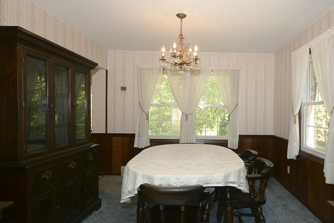
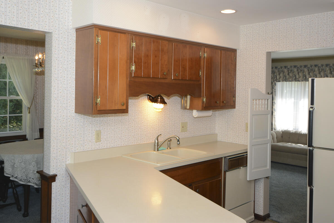
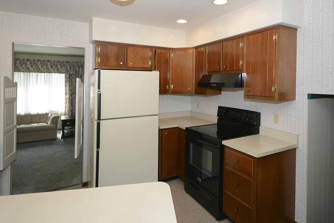
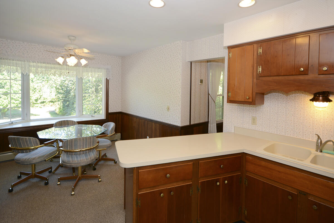
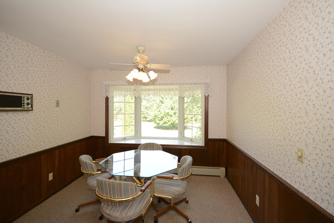
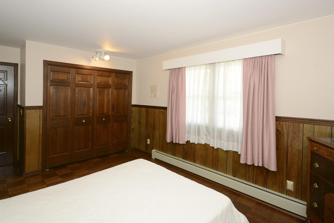
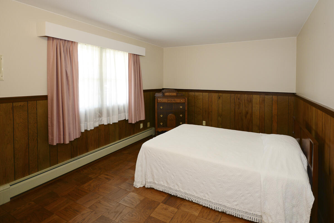
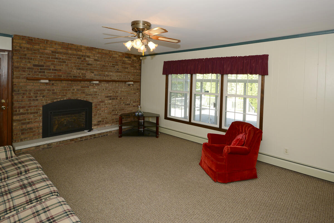
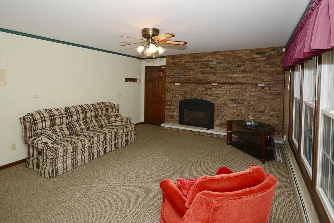
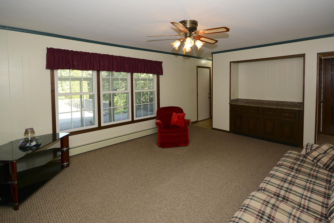
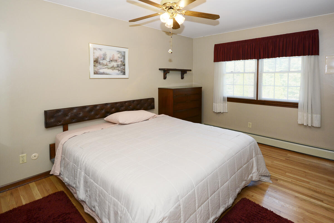
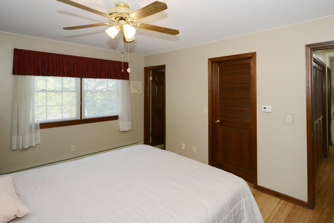
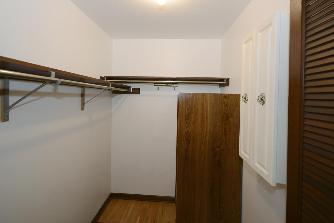
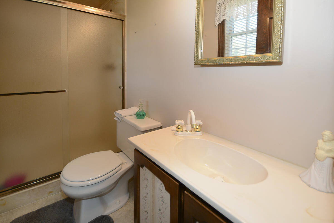
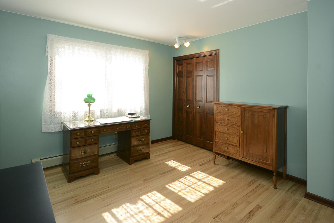
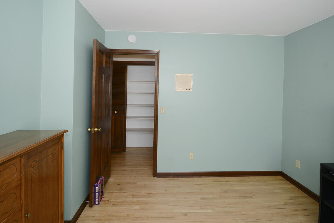
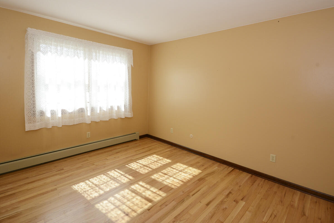
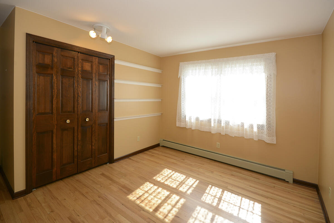
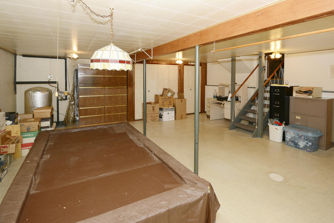
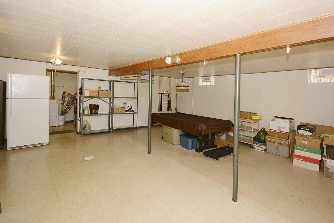
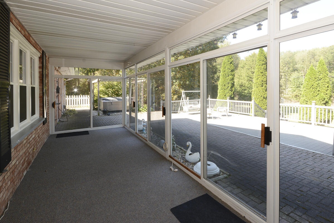
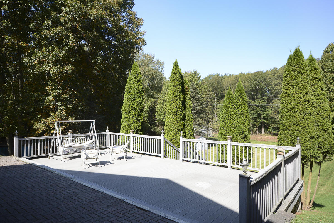
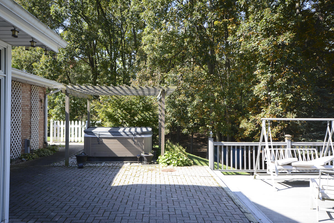
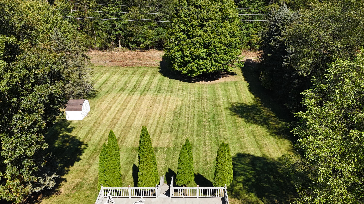
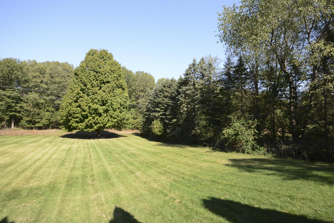
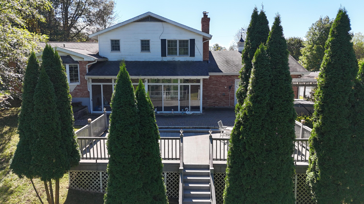
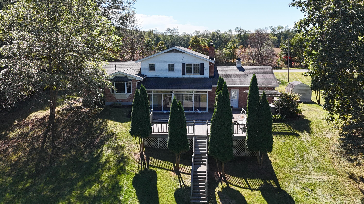
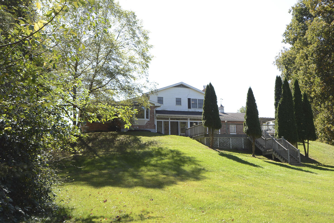
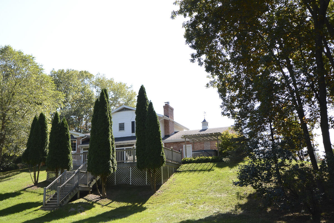
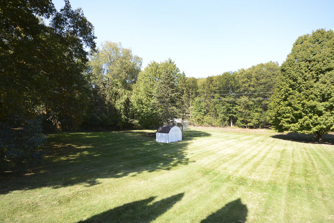
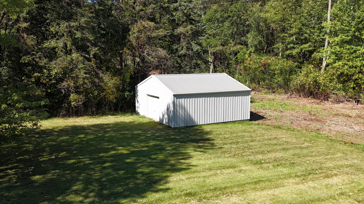
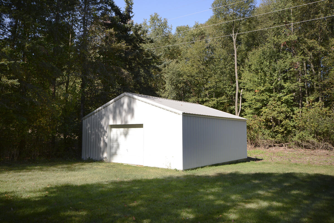
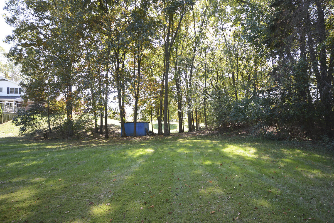
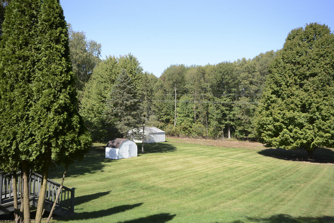
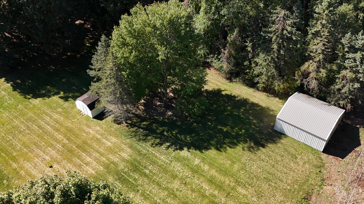
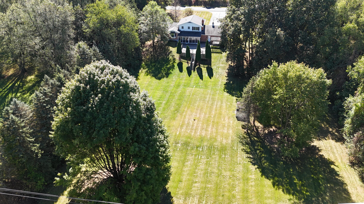
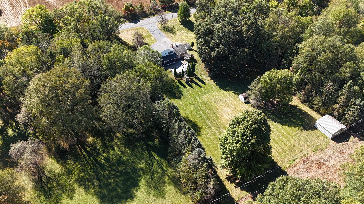
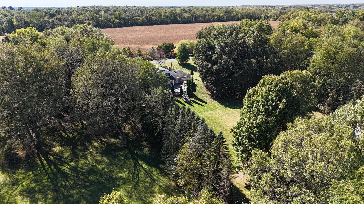
Open House Sunday Nov. 3rd 2-3pm Spacious home has 4 bedroom, 2 1/2 baths a partial finished basement, 2 plus car garage and a 24 X 24 pole barn setting on a picturesque 3 private acres. Enjoy lower Comstock taxes and sought after Gull Lake Schools. Front entrance has a large front porch. The main floor bedroom is right off entrance with beautiful solid doors and oak floors. The living room is also spacious with plenty of natural light. The seller states oak floors are under the carpet in both the living room & formal dining room. Both the dining room and kitchen have windows facing the private back yard. Kitchen has an abundance of cabinet and counterspace. The eat-in area is surrounded by bay windows for remarkable views outside. The family room has a whole wall of windows, a cozy gas fireplace and a built-in cabinet. Upstairs is three large bedrooms all with hardwood oak floors, and solid paneled doors. The huge master has a walk-in closet and a private full bath. The main bath has dual sinks and a private room with the commode and tub. The basement has a game room or entertainment area with built in cabinets. The laundry room is off the entertainment area. There is also plenty of storage in crawl space. The backyard is an outdoor enthusiast dream. Three season porch is roomy with a wall of sliders. A massive deck for enjoying the outdoors and serene countryside. A 24 X24 pole barn and three sheds for all your toys or equipment. Hurry this property won't last long.

Share Property

Location

9179 E H Avenue, Kalamazoo, MI 49048

Status

Sold

Date Sold

November 19, 2024
Steve Mattingly

Steve Mattingly

TITLE

Real Estate Advisor

Property Amenities

Interior
Laundry room In Basement
Fireplace Family Room
Total Bedrooms: 4
Half Bathrooms: 1
Full Bathrooms: 2
Area & Lot
Total area 1,959 Sq.Ft.
Lot Area 3.16 Acres
Living area 2,629 Sq.Ft.
MLS® ID 24052548
Year Built 1967
School District Gull Lake
Architecture Styles Tri-Level
Type Residential
Status Sold
Exterior
Stories 2
Heat type Radiant
Water Source Well
Garage Space 2.0
Sewer Septic Tank
Parking Garage Door Opener, Attached
Lot Features Level, Rolling Hills
Finance
Sales Price $360,000
Real Estate Tax $4,406 yearly

Experience the Difference

Your home is more than an address—it’s a reflection of your lifestyle. Partner with an expert who truly understands what luxury means.